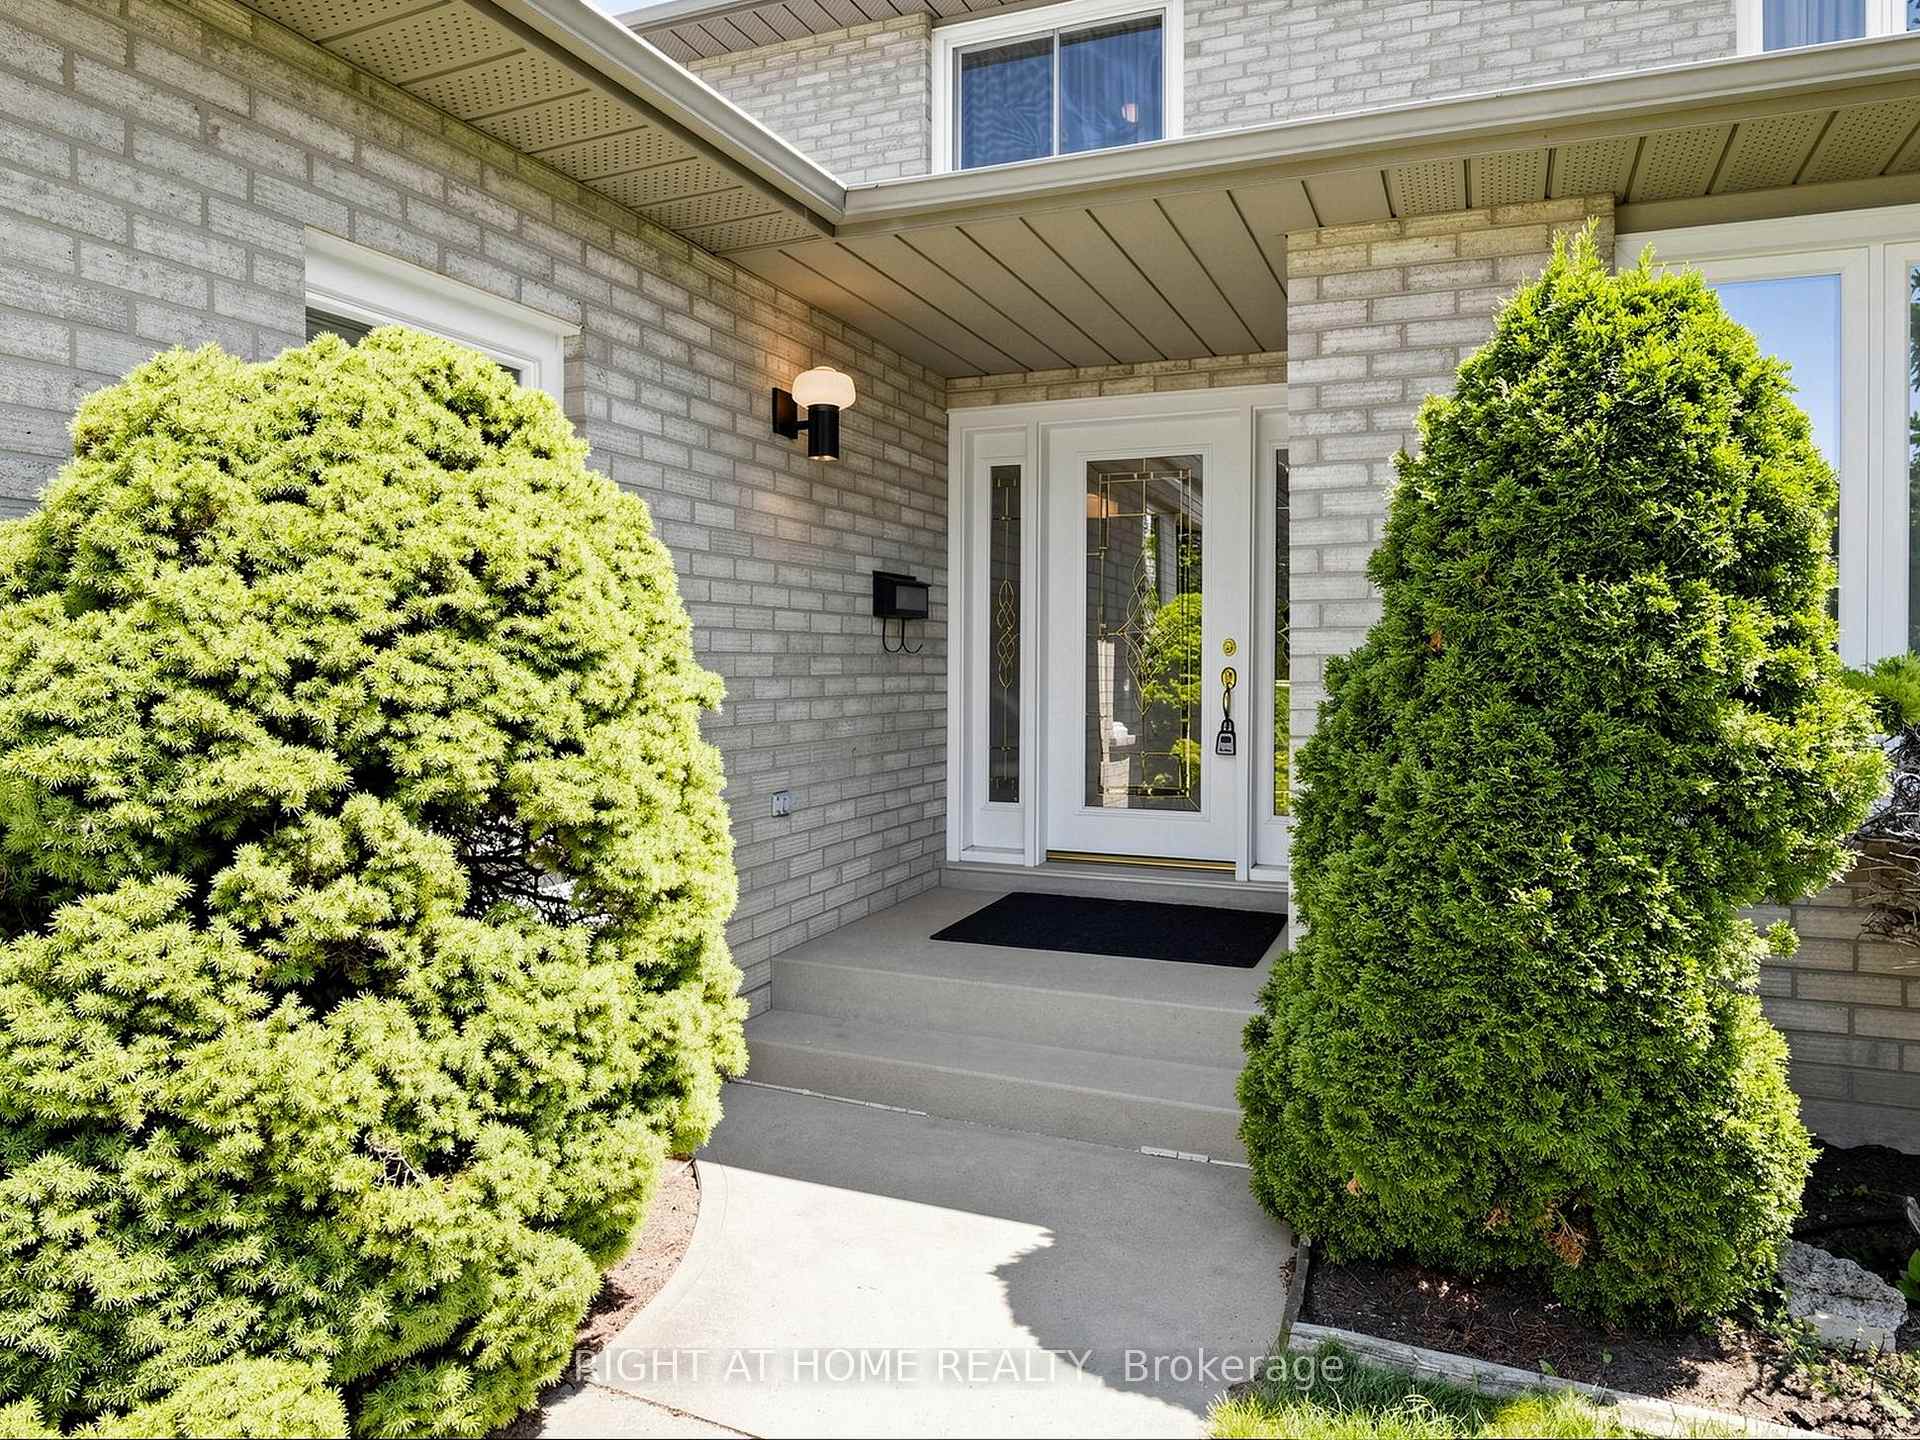
138 Strawberry Drive, Hamilton
Hamilton
$948,000
Cash flow, cap rate & mortgage breakdown
Enter your email to unlock them right here.
Free forever. No credit card. Unsubscribe anytime.
Listed by RIGHT AT HOME REALTY
Investment Analysis
Key Facts
Type
Detached
Bedrooms
4
Bathrooms
3
Days on Market
2
Price Drop
None
Year Built
N/A
Status
Active
Basement Income
None Detected
Rent Estimate
$3,150/mo
Estimated from market price-to-rent ratios
Remarks
Welcome to this all-brick family home, situated on a beautifully landscaped corner lot with an impressive 64-foot frontage. Featuring a lush green lawn maintained by an automatic irrigation system, this property offers exceptional curb appeal. Backing onto a ravine with no rear neighbours, the home enjoys a private setting and a spacious backyard complete with a large deck, perfect for relaxing or entertaining. The oversized concrete driveway, front walkway, and attached two-car garage provide plenty of parking and complete the attractive exterior. Freshly painted throughout, the home offers a functional layout featuring separate living/dining, and family rooms, providing plenty of space for both everyday living and hosting guests. The eat-in kitchen is equipped with stone countertops, a stylish backsplash, under cabinet lighting and ample cabinetry for storage. Adding character to the main floor are the original handmade decorative ceilings, showcasing quality craftsmanship. Upstairs, you'll find four generously sized bedrooms, including a spacious primary suite with a walk-in closet and a private ensuite featuring double sinks. The remaining bedrooms are served by a full main bathroom, while large windows throughout the home and a skylight above the staircase fill the space with natural light. All appliances and the water softener are included, making this a fantastic opportunity to own a spacious family home in a desirable Hamilton neighbourhood.
MississaugaInvestor.ca
138 Strawberry Drive
Detached · 4bd/3ba · ~2,250 sqft
$948,000
Cash-Flow Report · August 3, 2026
Cap Rate
1.24%
Monthly Cash Flow
-$3,382/mo
Estimated Rent
$3,150/mo
Cash-on-Cash
-19.51%
Monthly (20% down · 4.89% rate · 25yr)
| Gross Rent | +$3,150 |
| Mortgage | −$4,364 |
| Property Tax | −$995 |
| Insurance | −$225 |
| Maintenance (1% of value/yr) | −$790 |
| Vacancy (5%) | −$158 |
| Cash Flow | -$3,382/mo |
Annual NOI & Cap Rate (All-Cash)
| Gross Rent | +$37,800 |
| Vacancy (5%) | −$1,890 |
| Property Tax | −$11,945 |
| Insurance | −$2,700 |
| Maintenance (1% of value/yr) | −$9,480 |
| Annual NOI | $11,785 |
| Cap Rate | 1.24% |
Cash Required to Close
| Down Payment (20%) | $189,600 |
| Ontario Land Transfer Tax | $15,435 |
| Legal & Title Insurance | $2,500 |
| Inspection & Misc | $500 |
| Total Cash Required | $208,035 |
Assumptions: 20% down · 4.89% rate · 25yr amort · Canadian semi-annual compounding · $225/mo insurance · maintenance reserve = greater of 8% of rent or 1% of value/yr (condo fee replaces it) · 5% vacancy · rent estimated from neighbourhood MLS comps. All figures are estimates — verify with a licensed professional before making an investment decision.
Prepared by Hamza Nouman · RECO-registered Investor Specialist · 647-609-1289 · hamza@nouman.ca · MississaugaInvestor.ca
Get the Full Cash-Flow Report
A one-page PDF: cap rate, cash flow, mortgage breakdown, NOI and total cash to close — all assumptions in one printable summary.
Also unlocks cap rate, sold comps & mortgage detail.