79 Lynnette Drive, Hamilton
Hamilton
$799,900
Cash flow, cap rate & mortgage breakdown
Enter your email to unlock them right here.
Free forever. No credit card. Unsubscribe anytime.
Listed by REVEL REALTY INC.
Investment Analysis
Key Facts
Type
Detached
Bedrooms
3
Bathrooms
3
Days on Market
1
Price Drop
None
Year Built
N/A
Status
Active
Basement Income
Finished Basement
Rent Estimate
$2,700/mo
Estimated from market price-to-rent ratios
Remarks
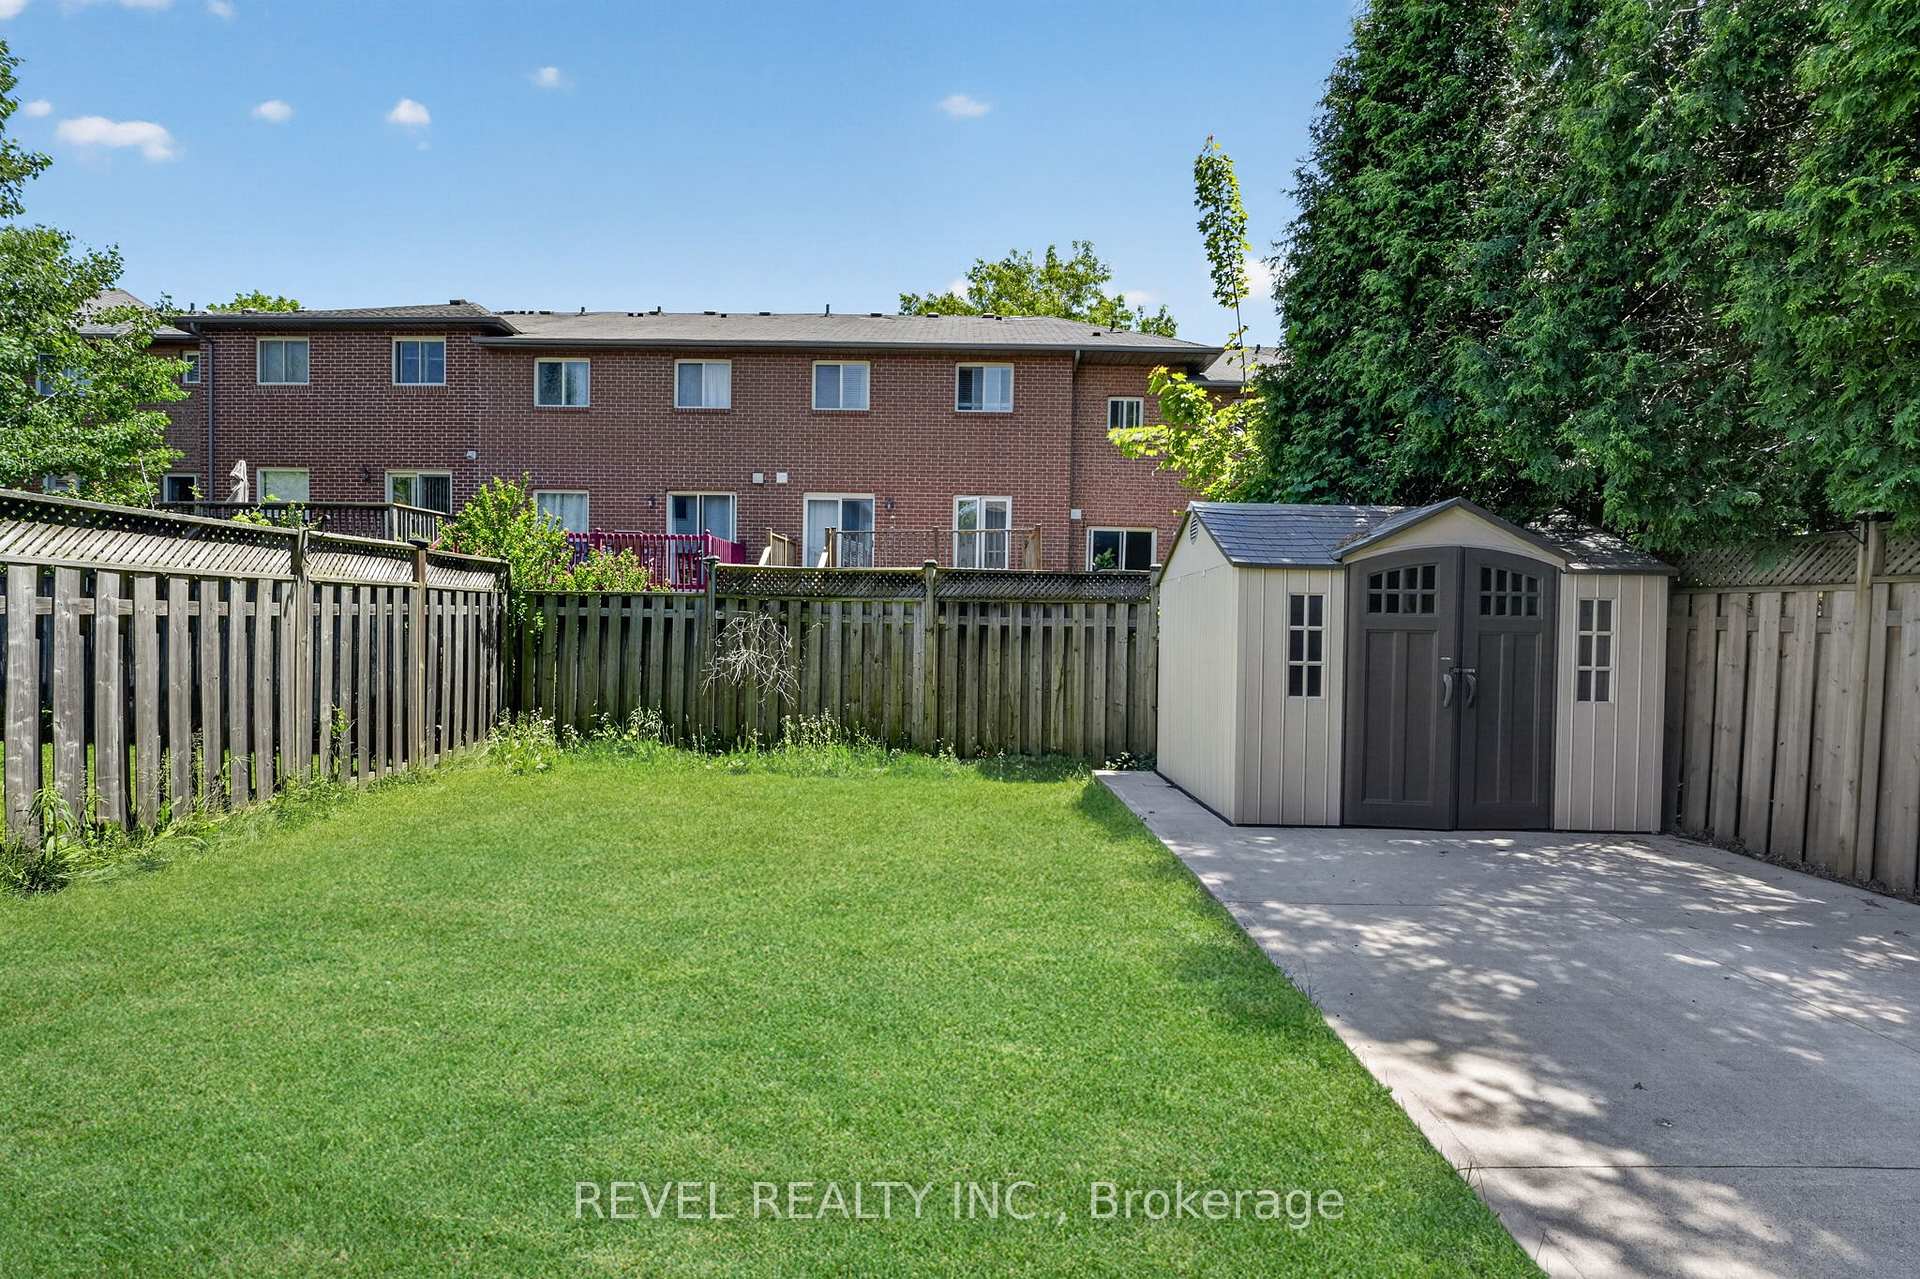
Welcome to 79 Lynnette Drive, a beautifully maintained home nestled in Hamilton's sought after Falkirk neighbourhood. Offering 3 bedrooms, 3 bathrooms, and a functional layout designed for everyday living, this move in ready property is perfect for families, first time buyers, and downsizers alike.Step inside to a bright and welcoming main floor where natural light fills the living spaces. The thoughtfully designed layout flows seamlessly between the living room, dining area, and kitchen, creating an inviting atmosphere for both everyday living and entertaining. Fresh updates throughout the home add to its warm and welcoming feel, while the convenient main floor laundry provides added functionality.Upstairs, the spacious primary bedroom features semi ensuite access and generous closet space. Two additional bedrooms offer flexibility for children, guests, or a home office. The finished basement extends the living space with endless possibilities, whether you're looking for a family room, playroom, home gym, or media room.Outside, enjoy a fully fenced backyard with plenty of space to relax, entertain, or spend time with family and friends.Located in the desirable Falkirk community on Hamilton's West Mountain, this home is just minutes from parks, schools, shopping, restaurants, public transit, and convenient access to the Lincoln Alexander Parkway, making commuting and everyday errands a breeze.Offering a wonderful combination of comfort, functionality, and location, 79 Lynnette Drive is a place you'll be proud to call home.
MississaugaInvestor.ca
79 Lynnette Drive
Detached · 3bd/3ba · ~1,300 sqft
$799,900
Cash-Flow Report · August 1, 2026
Cap Rate
1.25%
Monthly Cash Flow
-$2,849/mo
Estimated Rent
$2,700/mo
Cash-on-Cash
-19.49%
Monthly (20% down · 4.89% rate · 25yr)
| Gross Rent | +$2,700 |
| Mortgage | −$3,682 |
| Property Tax | −$840 |
| Insurance | −$225 |
| Maintenance (1% of value/yr) | −$667 |
| Vacancy (5%) | −$135 |
| Cash Flow | -$2,849/mo |
Annual NOI & Cap Rate (All-Cash)
| Gross Rent | +$32,400 |
| Vacancy (5%) | −$1,620 |
| Property Tax | −$10,079 |
| Insurance | −$2,700 |
| Maintenance (1% of value/yr) | −$7,999 |
| Annual NOI | $10,002 |
| Cap Rate | 1.25% |
Cash Required to Close
| Down Payment (20%) | $159,980 |
| Ontario Land Transfer Tax | $12,473 |
| Legal & Title Insurance | $2,500 |
| Inspection & Misc | $500 |
| Total Cash Required | $175,453 |
Assumptions: 20% down · 4.89% rate · 25yr amort · Canadian semi-annual compounding · $225/mo insurance · maintenance reserve = greater of 8% of rent or 1% of value/yr (condo fee replaces it) · 5% vacancy · rent estimated from neighbourhood MLS comps. All figures are estimates — verify with a licensed professional before making an investment decision.
Prepared by Hamza Nouman · RECO-registered Investor Specialist · 647-609-1289 · hamza@nouman.ca · MississaugaInvestor.ca
Get the Full Cash-Flow Report
A one-page PDF: cap rate, cash flow, mortgage breakdown, NOI and total cash to close — all assumptions in one printable summary.
Also unlocks cap rate, sold comps & mortgage detail.