25 Eric Burke Court, Hamilton
Hamilton
$969,900
Cash flow, cap rate & mortgage breakdown
Enter your email to unlock them right here.
Free forever. No credit card. Unsubscribe anytime.
Listed by RE/MAX ESCARPMENT REALTY INC.
Investment Analysis
Key Facts
Type
Detached
Bedrooms
5
Bathrooms
3
Days on Market
1
Price Drop
None
Year Built
N/A
Status
Active
Basement Income
Suite Potential (+$1,445/mo)
Rent Estimate
Estimated from market price-to-rent ratios · Verify suite legality with the City of Mississauga
Remarks
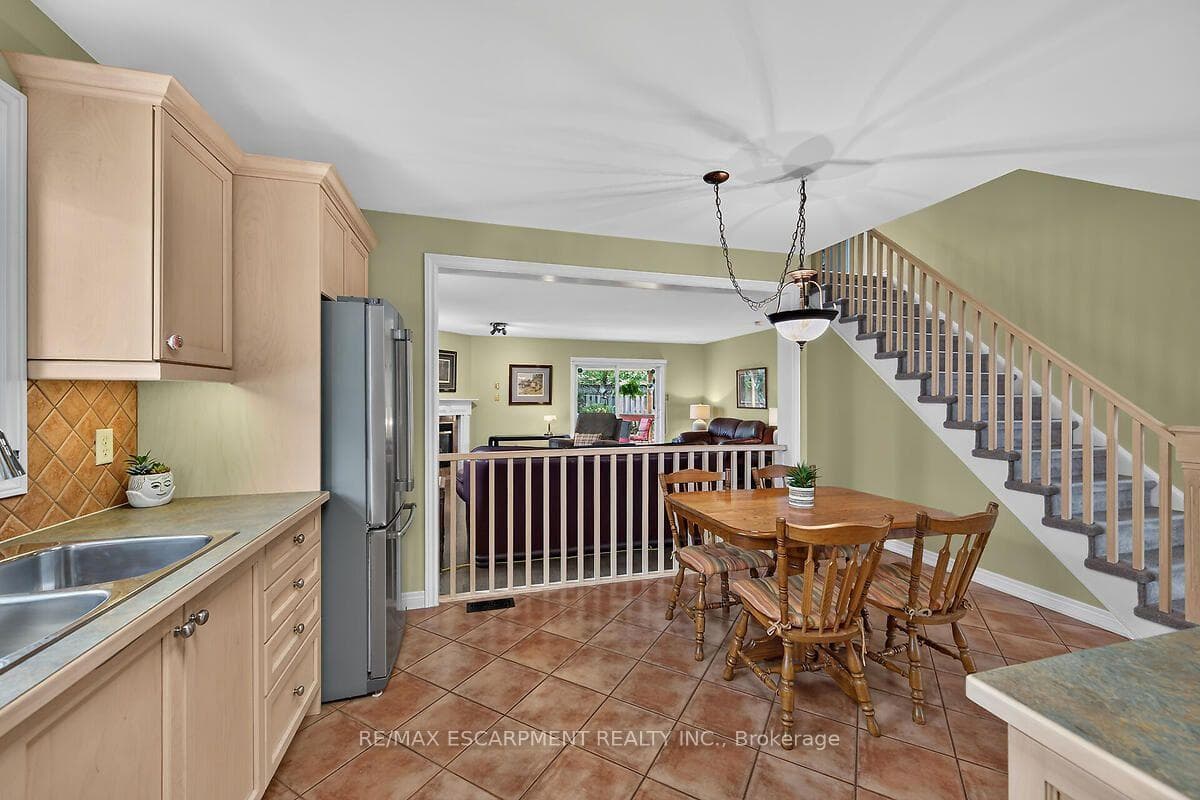
Located in a sought after family-friendly neighbourhood on Hamilton Mountain, this modified back-split has been lovingly cared for by the same family since 2002. Enjoy close proximity to shopping, restaurants, cafes, schools, parks and recreation. This is a terrific location for commuters, offering quick access to the LINC, Hwy 403 and Red Hill Valley Parkway. With over 2,800 square feet of finished space, this home suits multi-generational families with great potential for a future in-law suite. Reclaimed brick and manicured perennial gardens contribute to the curb appeal of this property. The open concept layout and abundance of natural light offer a warm and welcoming feeling. The spacious living/dining space features vaulted ceilings and hardwood flooring. The eat-in kitchen offers stainless steel appliances, abundant cabinets and counter space including a breakfast bar. The main level is completed by a large family room with gas fireplace, main floor bedroom, and a full bath. The upper level offers a large primary bedroom with a walk-in closet and ensuite bath privilege. Two additional bedrooms complete this level. The fully finished lower level includes a recreation room, 3pc bath with laundry plus an additional bedroom. The covered rear porch extends your living space and takes your outdoor entertaining to the next level. Act now to make this house your new home.
MississaugaInvestor.ca
25 Eric Burke Court
Detached · 5bd/3ba · ~1,750 sqft
$969,900
Cash-Flow Report · July 31, 2026
Cap Rate
2.63%
Monthly Cash Flow
-$2,340/mo
Estimated Rent
$4,395/mo
Cash-on-Cash
-13.19%
Monthly (20% down · 4.89% rate · 25yr)
| Gross Rent | +$4,395 |
| Mortgage | −$4,464 |
| Property Tax | −$1,018 |
| Insurance | −$225 |
| Maintenance (1% of value/yr) | −$808 |
| Vacancy (5%) | −$220 |
| Cash Flow | -$2,340/mo |
Annual NOI & Cap Rate (All-Cash)
| Gross Rent | +$52,740 |
| Vacancy (5%) | −$2,637 |
| Property Tax | −$12,221 |
| Insurance | −$2,700 |
| Maintenance (1% of value/yr) | −$9,699 |
| Annual NOI | $25,483 |
| Cap Rate | 2.63% |
Cash Required to Close
| Down Payment (20%) | $193,980 |
| Ontario Land Transfer Tax | $15,873 |
| Legal & Title Insurance | $2,500 |
| Inspection & Misc | $500 |
| Total Cash Required | $212,853 |
Assumptions: 20% down · 4.89% rate · 25yr amort · Canadian semi-annual compounding · $225/mo insurance · maintenance reserve = greater of 8% of rent or 1% of value/yr (condo fee replaces it) · 5% vacancy · rent estimated from neighbourhood MLS comps. All figures are estimates — verify with a licensed professional before making an investment decision.
Prepared by Hamza Nouman · RECO-registered Investor Specialist · 647-609-1289 · hamza@nouman.ca · MississaugaInvestor.ca
Get the Full Cash-Flow Report
A one-page PDF: cap rate, cash flow, mortgage breakdown, NOI and total cash to close — all assumptions in one printable summary.
Also unlocks cap rate, sold comps & mortgage detail.