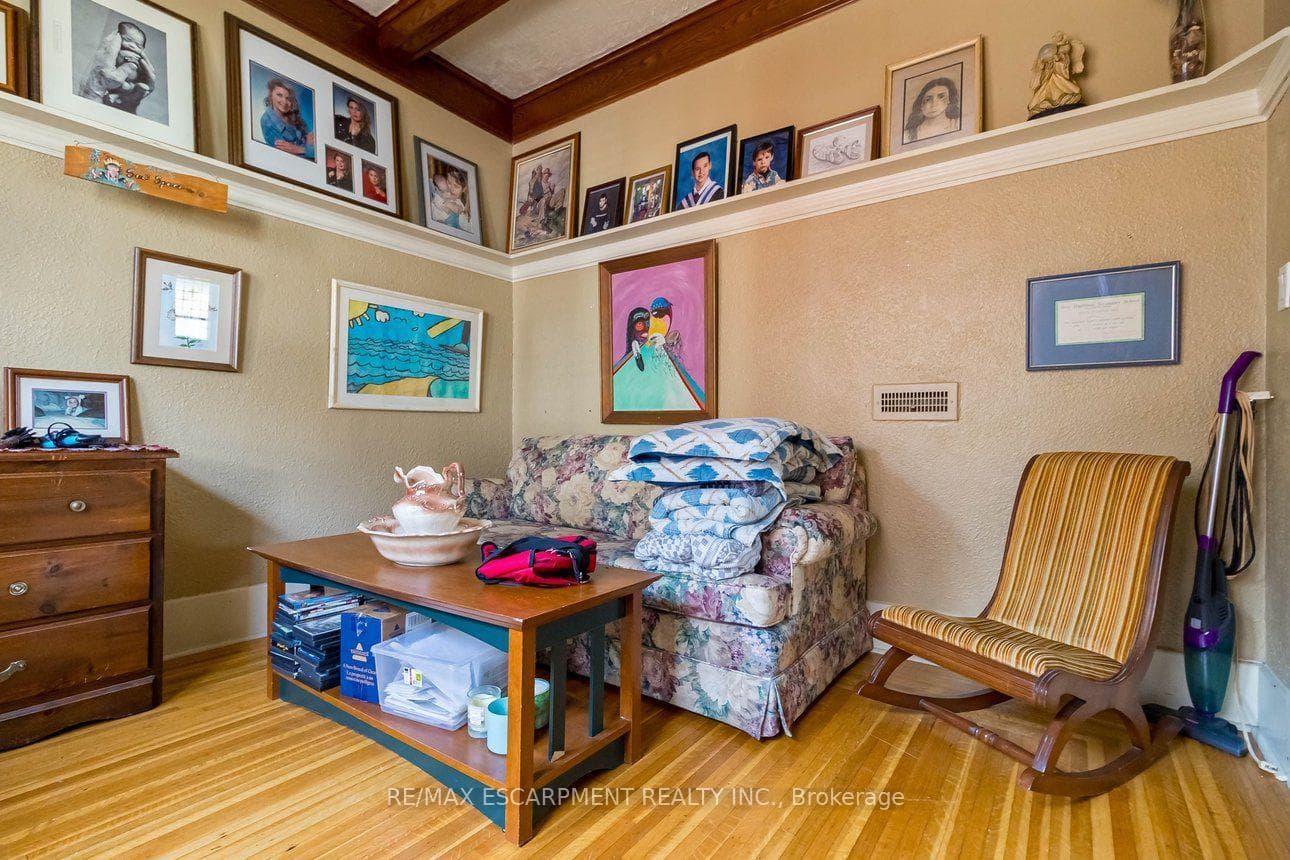
121 Eastbourne Avenue, Hamilton
Hamilton
$659,900
Cash flow, cap rate & mortgage breakdown
Enter your email to unlock them right here.
Free forever. No credit card. Unsubscribe anytime.
Listed by RE/MAX ESCARPMENT REALTY INC.
Investment Analysis
Key Facts
Type
Detached
Bedrooms
6
Bathrooms
3
Days on Market
1
Price Drop
None
Year Built
N/A
Status
Active
Basement Income
Suite Potential (+$1,445/mo)
Rent Estimate
Estimated from market price-to-rent ratios · Verify suite legality with the City of Mississauga
Remarks
Rare Arts & Crafts 2 Family With full In-law suite. Discover the perfect blend of historic character and modern updates in this rare Arts and Crafts style Multi Family home. Loaded with architectural charm, this property is ideal for investors or multi-generation buyers looking for a premium live-in-one, rent-the-other opportunity. All three tenants are month to month with no formal leases in place. The Main Level charms you with elegance & Character featuring a massive welcoming living room with an eye catching stone gas fireplace flanked by custom built-in bookcases, flowing into a formal dining room with elegant cove ceilings. The kitchen is spacious with custom Maple cabinetry, a built-in dishwasher, ceramic backsplash and flooring. Two generously sized bedrooms with pristine hardwood floors, including one highlighted by a striking oak-beamed ceiling. The Upper Level is bright & surprisingly spacious with an eat-in Kitchen & Dining area featuring custom premium pine kitchen cabinetry. Living Room: A bright, spacious living area with a decorative fireplace, rich hardwood floors, and modern LED pot lights. Bedrooms: * A large primary bedroom complete with a walk-in closet and hardwood flooring. A cozy second bedroom, perfect for a child's room, nursery, or a dedicated home office. Bonus: All windows on the second level were completely updated in 2010.The lower level unit is huge offering a large living area with plenty of natural sun light, an eat-in kitchen and good sized bedroom. A 19' x 11' garage for the hobbyist or for storage.
MississaugaInvestor.ca
121 Eastbourne Avenue
Detached · 6bd/3ba · ~2,250 sqft
$659,900
Cash-Flow Report · July 31, 2026
Cap Rate
4.58%
Monthly Cash Flow
-$520/mo
Estimated Rent
$4,195/mo
Cash-on-Cash
-4.31%
Monthly (20% down · 4.89% rate · 25yr)
| Gross Rent | +$4,195 |
| Mortgage | −$3,037 |
| Property Tax | −$693 |
| Insurance | −$225 |
| Maintenance (1% of value/yr) | −$550 |
| Vacancy (5%) | −$210 |
| Cash Flow | -$520/mo |
Annual NOI & Cap Rate (All-Cash)
| Gross Rent | +$50,340 |
| Vacancy (5%) | −$2,517 |
| Property Tax | −$8,315 |
| Insurance | −$2,700 |
| Maintenance (1% of value/yr) | −$6,599 |
| Annual NOI | $30,209 |
| Cap Rate | 4.58% |
Cash Required to Close
| Down Payment (20%) | $131,980 |
| Ontario Land Transfer Tax | $9,673 |
| Legal & Title Insurance | $2,500 |
| Inspection & Misc | $500 |
| Total Cash Required | $144,653 |
Assumptions: 20% down · 4.89% rate · 25yr amort · Canadian semi-annual compounding · $225/mo insurance · maintenance reserve = greater of 8% of rent or 1% of value/yr (condo fee replaces it) · 5% vacancy · rent estimated from neighbourhood MLS comps. All figures are estimates — verify with a licensed professional before making an investment decision.
Prepared by Hamza Nouman · RECO-registered Investor Specialist · 647-609-1289 · hamza@nouman.ca · MississaugaInvestor.ca
Get the Full Cash-Flow Report
A one-page PDF: cap rate, cash flow, mortgage breakdown, NOI and total cash to close — all assumptions in one printable summary.
Also unlocks cap rate, sold comps & mortgage detail.