270 Springvalley Crescent, Hamilton
Hamilton
$1,039,900
Cash flow, cap rate & mortgage breakdown
Enter your email to unlock them right here.
Free forever. No credit card. Unsubscribe anytime.
Listed by ROYAL LEPAGE SIGNATURE REALTY
Investment Analysis
Key Facts
Type
Detached
Bedrooms
5
Bathrooms
4
Days on Market
1
Price Drop
None
Year Built
N/A
Status
Active
Basement Income
Finished Basement
Rent Estimate
$3,450/mo
Estimated from market price-to-rent ratios
Remarks
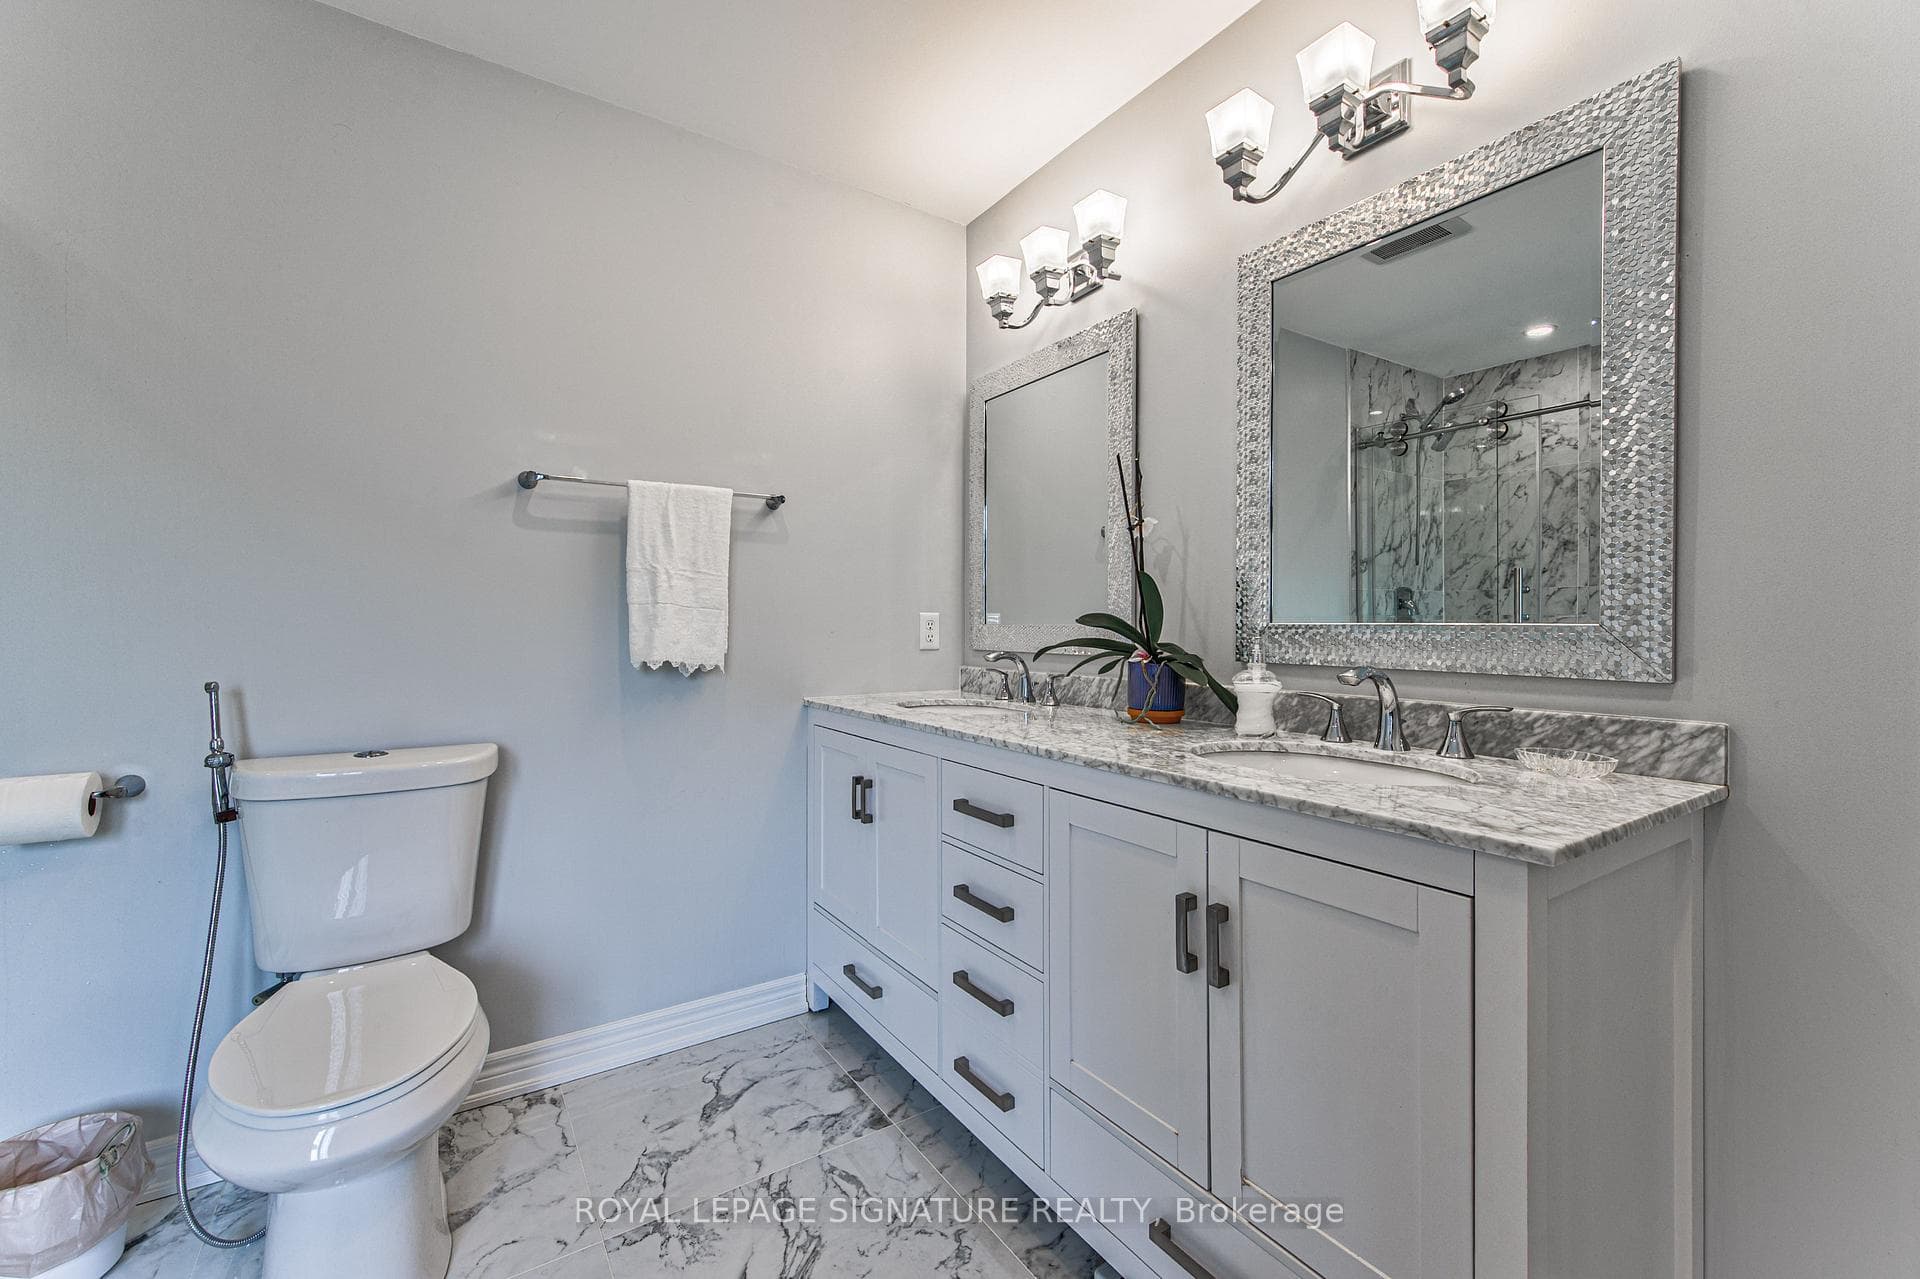
Welcome to this beautifully updated, truly move-in ready home offering over 3,200 sq. ft. of finished living space on a premium large pie-shaped lot in one of Hamilton's most sought-after neighbourhoods. Extensively renovated in 2020, this exceptional 5-bedroom, 4-bathroom residence seamlessly blends timeless style, modern comfort, and functional family living. The main floor features a contemporary layout with a spacious family room overlooking the expansive backyard, complemented by a formal living and dining room that's ideal for entertaining. At the heart of the home is the oversized kitchen, complete with granite countertops, a breakfast bar, travertine stone backsplash, stainless steel appliances, a gas range, and a generous breakfast area with walkout access to the oversized backyard deck. Upstairs, you'll find four generously sized bedrooms, including a stunning primary retreat with soaring cathedral ceilings, his-and-her closets, and a spa-inspired 5-piece ensuite. Convenient second-floor laundry adds to the home's thoughtful design. The fully finished basement offers outstanding flexibility with a spacious recreation room, kitchenette, fifth bedroom, 3-piece bathroom, and ample storage. Direct garage access to the basement provides excellent potential for multigenerational living, extended family, or guests. Step outside to enjoy the impressive pie-shaped backyard, offering exceptional space for entertaining, relaxing, children to play, or even the addition of a future pool. A six-car concrete driveway & extensive concrete walkways further enhance the home's curb appeal & everyday convenience. Meticulously maintained and thoughtfully updated, this exceptional home offers the perfect combination of space, quality & location for today's discerning buyer. Walking distance to James Macdonald Public Elementary, minutes to Westmount Secondary & other schools. Close to Lincoln Alexander Pkwy (LINC), restaurants & Meadowlands Power Centre (Ancaster Mall).
MississaugaInvestor.ca
270 Springvalley Crescent
Detached · 5bd/4ba · ~2,250 sqft
$1,039,900
Cash-Flow Report · July 31, 2026
Cap Rate
1.26%
Monthly Cash Flow
-$3,694/mo
Estimated Rent
$3,450/mo
Cash-on-Cash
-19.42%
Monthly (20% down · 4.89% rate · 25yr)
| Gross Rent | +$3,450 |
| Mortgage | −$4,787 |
| Property Tax | −$1,092 |
| Insurance | −$225 |
| Maintenance (1% of value/yr) | −$867 |
| Vacancy (5%) | −$173 |
| Cash Flow | -$3,694/mo |
Annual NOI & Cap Rate (All-Cash)
| Gross Rent | +$41,400 |
| Vacancy (5%) | −$2,070 |
| Property Tax | −$13,103 |
| Insurance | −$2,700 |
| Maintenance (1% of value/yr) | −$10,399 |
| Annual NOI | $13,128 |
| Cap Rate | 1.26% |
Cash Required to Close
| Down Payment (20%) | $207,980 |
| Ontario Land Transfer Tax | $17,273 |
| Legal & Title Insurance | $2,500 |
| Inspection & Misc | $500 |
| Total Cash Required | $228,253 |
Assumptions: 20% down · 4.89% rate · 25yr amort · Canadian semi-annual compounding · $225/mo insurance · maintenance reserve = greater of 8% of rent or 1% of value/yr (condo fee replaces it) · 5% vacancy · rent estimated from neighbourhood MLS comps. All figures are estimates — verify with a licensed professional before making an investment decision.
Prepared by Hamza Nouman · RECO-registered Investor Specialist · 647-609-1289 · hamza@nouman.ca · MississaugaInvestor.ca
Get the Full Cash-Flow Report
A one-page PDF: cap rate, cash flow, mortgage breakdown, NOI and total cash to close — all assumptions in one printable summary.
Also unlocks cap rate, sold comps & mortgage detail.