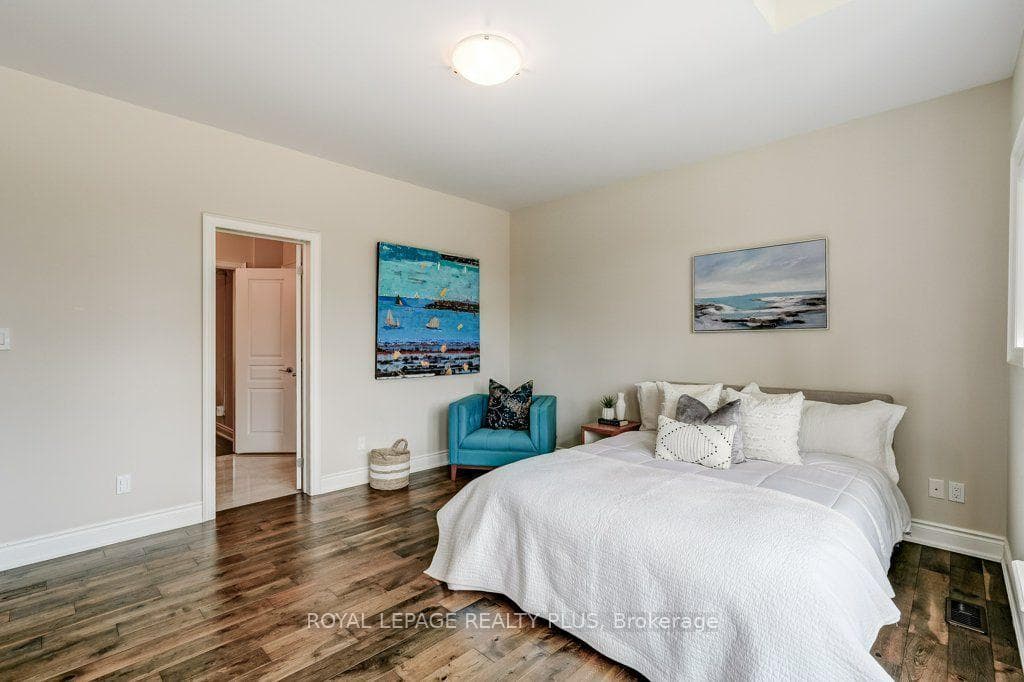
3 Niska Drive, Hamilton
Hamilton
$1,679,900
Cash flow, cap rate & mortgage breakdown
Enter your email to unlock them right here.
Free forever. No credit card. Unsubscribe anytime.
Listed by ROYAL LEPAGE REALTY PLUS
Investment Analysis
Key Facts
Type
Detached
Bedrooms
5
Bathrooms
5
Days on Market
2
Price Drop
None
Year Built
N/A
Status
Active
Basement Income
Suite Potential (+$1,445/mo)
Rent Estimate
Estimated from market price-to-rent ratios · Verify suite legality with the City of Mississauga
Remarks
Welcome to this stunning custom-built home, offering almost 3,000 sq. ft. of lavish living space. From the moment you step inside, the craftsmanship is unmistakable: an oak staircase with black wrought iron birdcage spindles rises beneath 9 ft. main floor ceilings, while coffered ceilings anchor the dining room, great room, and primary suite. Antiqued engineered hardwood flows throughout the main and second floors, complemented by a stone gas fireplace. Decorative archways connect the foyer, dining room, and breakfast area. The open-concept design centres on a gourmet kitchen with stunning cabinetry, countertops, a large butler's pantry and servery connecting to the dining room, and an island finished with elegant pendant lighting. Upstairs, generously sized bedrooms each enjoy access to a washroom, with bedroom 3/4 being joined by a jack and Jill. Each with custom closet built-ins. The primary retreat features his and hers California-built-inclosets and a large ensuite, all with 10 ft. ceilings upstairs. Upstairs laundry for added convenience. Also a built-in desk nook in the upper hall. The fully finished basement with a separate entrance from the front of the home features second gas fireplace, a home office with a wet bar. Outside, enjoy the serence setting with mature trees enclosure for privacy. Also, a fully insulated, professionally finished garage. Enjoy the smart control lighting system and wired cameras for security. Surrounded by parks and trails and just minutes from restaurants and retail, this exceptional home is the perfect place for your family to call home. Built 2016, with many upgrades since
MississaugaInvestor.ca
3 Niska Drive
Detached · 5bd/5ba · ~2,750 sqft
$1,679,900
Cash-Flow Report · July 31, 2026
Cap Rate
1.24%
Monthly Cash Flow
-$5,996/mo
Estimated Rent
$5,395/mo
Cash-on-Cash
-19.5%
Monthly (20% down · 4.89% rate · 25yr)
| Gross Rent | +$5,395 |
| Mortgage | −$7,732 |
| Property Tax | −$1,764 |
| Insurance | −$225 |
| Maintenance (1% of value/yr) | −$1,400 |
| Vacancy (5%) | −$270 |
| Cash Flow | -$5,996/mo |
Annual NOI & Cap Rate (All-Cash)
| Gross Rent | +$64,740 |
| Vacancy (5%) | −$3,237 |
| Property Tax | −$21,167 |
| Insurance | −$2,700 |
| Maintenance (1% of value/yr) | −$16,799 |
| Annual NOI | $20,837 |
| Cap Rate | 1.24% |
Cash Required to Close
| Down Payment (20%) | $335,980 |
| Ontario Land Transfer Tax | $30,073 |
| Legal & Title Insurance | $2,500 |
| Inspection & Misc | $500 |
| Total Cash Required | $369,053 |
Assumptions: 20% down · 4.89% rate · 25yr amort · Canadian semi-annual compounding · $225/mo insurance · maintenance reserve = greater of 8% of rent or 1% of value/yr (condo fee replaces it) · 5% vacancy · rent estimated from neighbourhood MLS comps. All figures are estimates — verify with a licensed professional before making an investment decision.
Prepared by Hamza Nouman · RECO-registered Investor Specialist · 647-609-1289 · hamza@nouman.ca · MississaugaInvestor.ca
Get the Full Cash-Flow Report
A one-page PDF: cap rate, cash flow, mortgage breakdown, NOI and total cash to close — all assumptions in one printable summary.
Also unlocks cap rate, sold comps & mortgage detail.