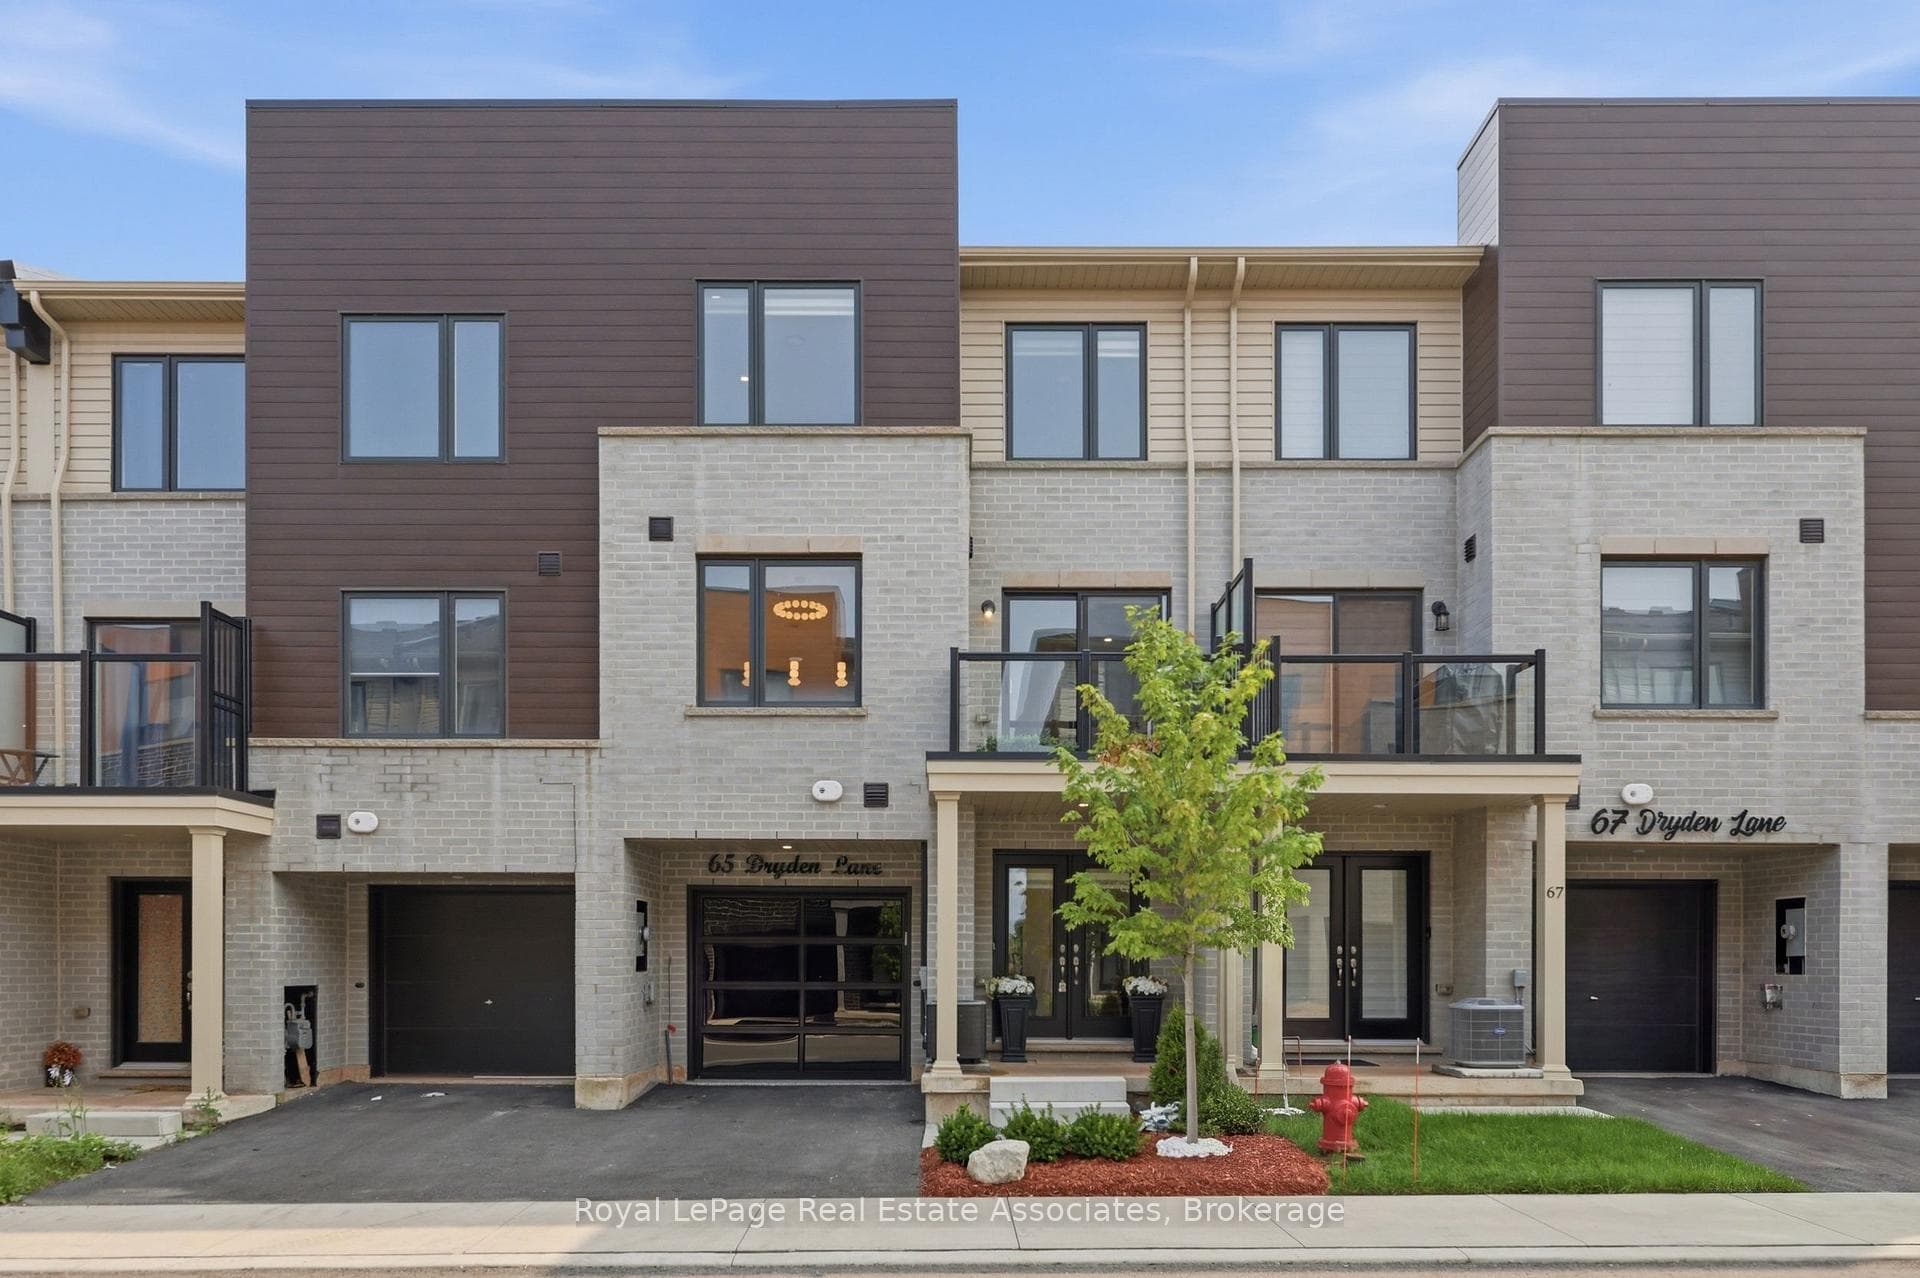
65 Dryden Lane, Hamilton
Hamilton
$499,900
Cash flow, cap rate & mortgage breakdown
Enter your email to unlock them right here.
Free forever. No credit card. Unsubscribe anytime.
Listed by Royal LePage Real Estate Associates
Investment Analysis
Key Facts
Type
Condo Townhouse
Bedrooms
2
Bathrooms
3
Days on Market
3
Price Drop
None
Year Built
N/A
Status
Active
Basement Income
None Detected
Rent Estimate
$1,850/mo
Estimated from market price-to-rent ratios
Remarks
Welcome to 65 Dryden Lane where luxury meets modern design in a home that has been meticulously upgraded from top to bottom. Every detail has been thoughtfully curated, creating a true **showroom-quality** living experience that stands out from the rest. The heart of the home is an extraordinary designer kitchen, showcasing a stunning book matched Dekton stone waterfall counter top and full height backsplash that serves as a breathtaking focal point. Complementing the space is over **$10,000 in premium designer lighting**, adding warmth, elegance, and sophistication throughout. Stylish accent and feature walls elevate every room, while countless custom upgrades create a seamless blend of comfort and contemporary style. The attention to detail continues outside with an upgraded garage door and a professionally finished epoxy garage floor, offering both functionality and exceptional curb appeal. Ideally situated just seconds from major highways, commuting is effortless, while nearby parks, schools, shopping, restaurants, and everyday amenities place everything you need within easy reach. This is far more than a house-it's a statement. A truly one-of-a-kind property where no detail has been overlooked and every finish reflects pride of ownership. Don't miss your opportunity to own one of Hamilton's most beautifully upgraded homes.
MississaugaInvestor.ca
65 Dryden Lane
Condo Townhouse · 2bd/3ba · ~1,300 sqft
$499,900
Cash-Flow Report · August 1, 2026
Cap Rate
2.14%
Monthly Cash Flow
-$1,410/mo
Estimated Rent
$1,850/mo
Cash-on-Cash
-15.46%
Monthly (20% down · 4.89% rate · 25yr)
| Gross Rent | +$1,850 |
| Mortgage | −$2,301 |
| Property Tax | −$525 |
| Insurance | −$225 |
| Condo Fee | −$116 |
| Vacancy (5%) | −$93 |
| Cash Flow | -$1,410/mo |
Annual NOI & Cap Rate (All-Cash)
| Gross Rent | +$22,200 |
| Vacancy (5%) | −$1,110 |
| Property Tax | −$6,299 |
| Insurance | −$2,700 |
| Condo Fee | −$1,392 |
| Annual NOI | $10,699 |
| Cap Rate | 2.14% |
Cash Required to Close
| Down Payment (20%) | $99,980 |
| Ontario Land Transfer Tax | $6,473 |
| Legal & Title Insurance | $2,500 |
| Inspection & Misc | $500 |
| Total Cash Required | $109,453 |
Assumptions: 20% down · 4.89% rate · 25yr amort · Canadian semi-annual compounding · $225/mo insurance · maintenance reserve = greater of 8% of rent or 1% of value/yr (condo fee replaces it) · 5% vacancy · rent estimated from neighbourhood MLS comps. All figures are estimates — verify with a licensed professional before making an investment decision.
Prepared by Hamza Nouman · RECO-registered Investor Specialist · 647-609-1289 · hamza@nouman.ca · MississaugaInvestor.ca
Get the Full Cash-Flow Report
A one-page PDF: cap rate, cash flow, mortgage breakdown, NOI and total cash to close — all assumptions in one printable summary.
Also unlocks cap rate, sold comps & mortgage detail.