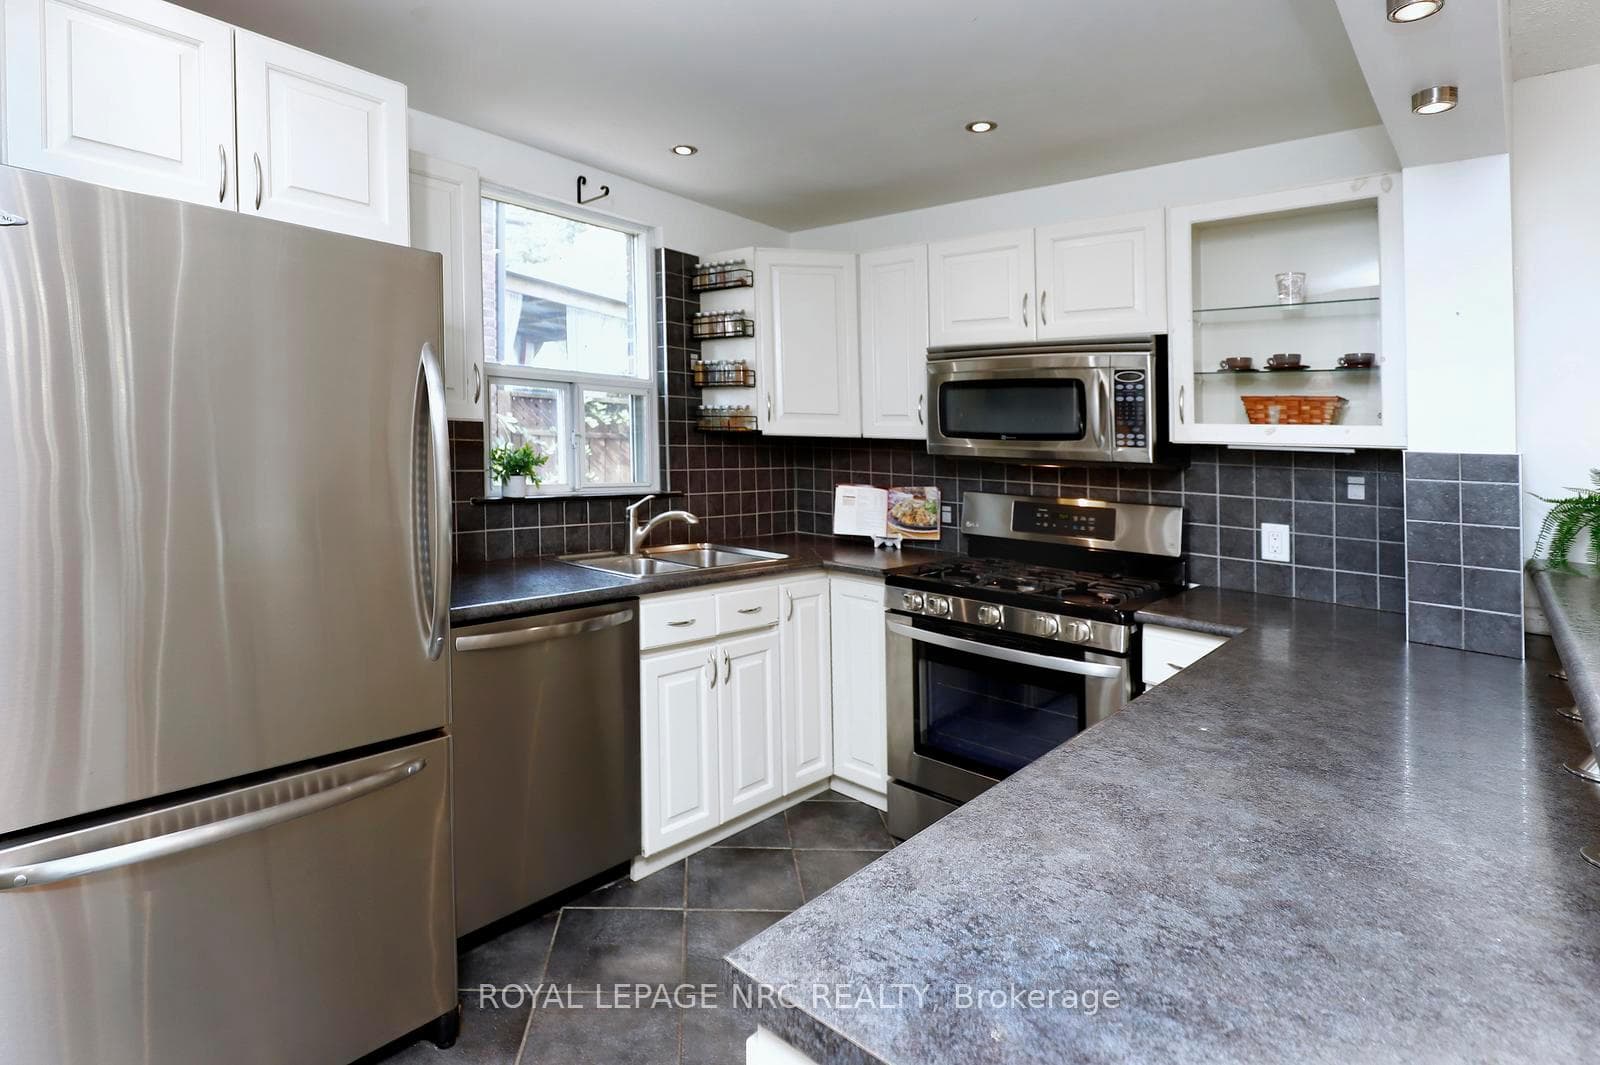
266 London Street, Hamilton
Hamilton
$749,900
Cash flow, cap rate & mortgage breakdown
Enter your email to unlock them right here.
Free forever. No credit card. Unsubscribe anytime.
Listed by ROYAL LEPAGE NRC REALTY
Investment Analysis
Key Facts
Type
Detached
Bedrooms
4
Bathrooms
2
Days on Market
3
Price Drop
None
Year Built
N/A
Status
Active
Basement Income
Suite Potential (+$1,190/mo)
Rent Estimate
Estimated from market price-to-rent ratios · Verify suite legality with the City of Mississauga
Remarks
The late 19th century Arts and Crafts movement arose to counter the soulless designs of the Industrial Revolution. What emerged was an architectural style championing authentic craftsmanship, natural materials, and practical, connected, open layouts. By 1929, when this charming 3+1 bedroom home was built, the remarkably progressive design of these homes was perfected. Arts and Craft principles are showcased at 266 London Street South, where a surprisingly spacious layout, original hardwood floors and excellent flow between the main living areas create a home that's well suited for gathering or enjoying a quiet evening at home. The addition of the family room on the main floor has become the heart of this home, with access to the rear yard that features a large, maintenance free deck, hot tub, and a spacious garage, perfect for a workshop, home gym or storage. Upstairs, you'll find 3 bedrooms and a renovated washroom. One of the home's most versatile features is the finished lower level, complete with its own separate entrance from the driveway. Featuring a full kitchen, a beautiful 4-pc bath, an additional bedroom, living room and laundry, this lower level is perfect for additional income, in-laws, convenient space for overnight guests, or simply an additional recreational area for the family. Updates include new AC (2026), dishwasher (2025), furnace (2018), owned water heater (2018), basement finish (2018), basement waterproofing (2017). Located in the desirable Delta West/Gage Park neighbourhood, this home is convenience and practicality, all wrapped up in the warm, inviting aesthetic that you've come to expect from homes built in this era.
MississaugaInvestor.ca
266 London Street
Detached · 4bd/2ba · ~1,300 sqft
$749,900
Cash-Flow Report · July 31, 2026
Cap Rate
3.22%
Monthly Cash Flow
-$1,441/mo
Estimated Rent
$3,840/mo
Cash-on-Cash
-10.51%
Monthly (20% down · 4.89% rate · 25yr)
| Gross Rent | +$3,840 |
| Mortgage | −$3,452 |
| Property Tax | −$787 |
| Insurance | −$225 |
| Maintenance (1% of value/yr) | −$625 |
| Vacancy (5%) | −$192 |
| Cash Flow | -$1,441/mo |
Annual NOI & Cap Rate (All-Cash)
| Gross Rent | +$46,080 |
| Vacancy (5%) | −$2,304 |
| Property Tax | −$9,449 |
| Insurance | −$2,700 |
| Maintenance (1% of value/yr) | −$7,499 |
| Annual NOI | $24,128 |
| Cap Rate | 3.22% |
Cash Required to Close
| Down Payment (20%) | $149,980 |
| Ontario Land Transfer Tax | $11,473 |
| Legal & Title Insurance | $2,500 |
| Inspection & Misc | $500 |
| Total Cash Required | $164,453 |
Assumptions: 20% down · 4.89% rate · 25yr amort · Canadian semi-annual compounding · $225/mo insurance · maintenance reserve = greater of 8% of rent or 1% of value/yr (condo fee replaces it) · 5% vacancy · rent estimated from neighbourhood MLS comps. All figures are estimates — verify with a licensed professional before making an investment decision.
Prepared by Hamza Nouman · RECO-registered Investor Specialist · 647-609-1289 · hamza@nouman.ca · MississaugaInvestor.ca
Get the Full Cash-Flow Report
A one-page PDF: cap rate, cash flow, mortgage breakdown, NOI and total cash to close — all assumptions in one printable summary.
Also unlocks cap rate, sold comps & mortgage detail.