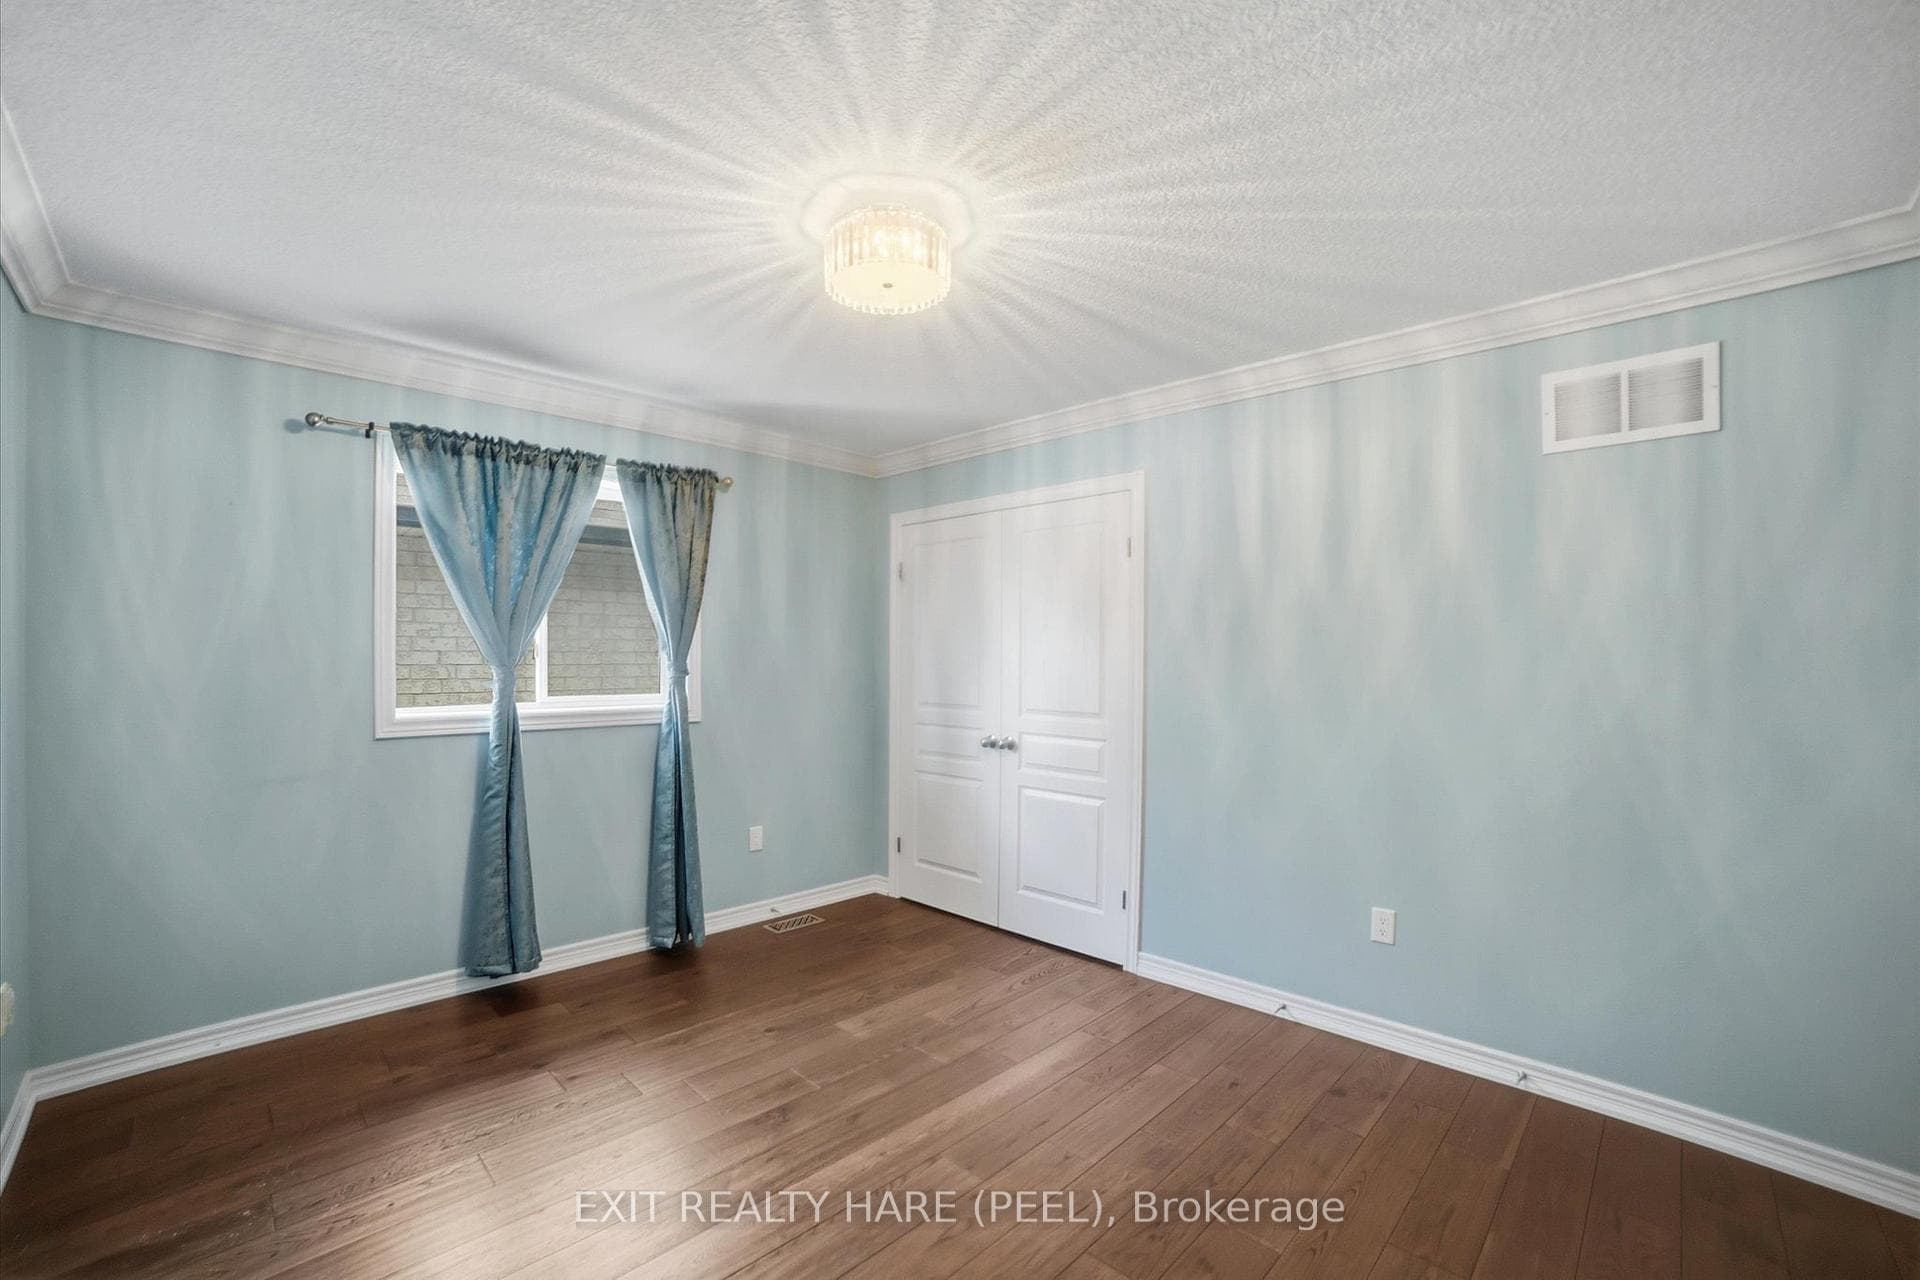
174 Irwin Avenue, Hamilton
Hamilton
$1,099,900
Cash flow, cap rate & mortgage breakdown
Enter your email to unlock them right here.
Free forever. No credit card. Unsubscribe anytime.
Listed by EXIT REALTY HARE (PEEL)
Investment Analysis
Key Facts
Type
Detached
Bedrooms
5
Bathrooms
4
Days on Market
9
Price Drop
None
Year Built
N/A
Status
Active
Basement Income
Finished Basement
Rent Estimate
$3,550/mo
Estimated from market price-to-rent ratios
Remarks
Welcome To This Stylishly Decorated Family Home Offering 4+1 Bedrooms, 4 Bathrooms, Hardwood Flooring Throughout, And A Fully Finished Basement Complete With Projector And Screen Included. Thoughtfully Designed Accent Walls Add Warmth, Character And A Modern Touch Throughout The Home. Featuring Approximately 2,700 Sq. Ft. Above Grade Plus A Finished Basement, This Spacious Home Is Ideal For Growing Families And Entertaining. The Main Floor Showcases An Open-Concept Living And Dining Area With A Cozy Gas Fireplace, Along With A Modern Kitchen Featuring Stainless Steel Appliances, Granite Countertops, Pantry Cabinets And A Large Centre Island. The Second Floor Offers Four Generously Sized Bedrooms. The Primary Retreat Features A Luxurious 4-Piece Ensuite With A Separate Soaker Tub And Glass-Enclosed Shower. Step Outside To The Expansive Backyard Deck, Perfect For Outdoor Gatherings, Summer Barbecues And Relaxing Evenings. Conveniently Located In A Family-Friendly Community Just Minutes To Golf Courses, Costco, Shopping, University, Major Highway Access And Numerous Everyday Amenities.
MississaugaInvestor.ca
174 Irwin Avenue
Detached · 5bd/4ba · ~2,750 sqft
$1,099,900
Cash-Flow Report · July 31, 2026
Cap Rate
1.17%
Monthly Cash Flow
-$3,988/mo
Estimated Rent
$3,550/mo
Cash-on-Cash
-19.82%
Monthly (20% down · 4.89% rate · 25yr)
| Gross Rent | +$3,550 |
| Mortgage | −$5,063 |
| Property Tax | −$1,155 |
| Insurance | −$225 |
| Maintenance (1% of value/yr) | −$917 |
| Vacancy (5%) | −$178 |
| Cash Flow | -$3,988/mo |
Annual NOI & Cap Rate (All-Cash)
| Gross Rent | +$42,600 |
| Vacancy (5%) | −$2,130 |
| Property Tax | −$13,859 |
| Insurance | −$2,700 |
| Maintenance (1% of value/yr) | −$10,999 |
| Annual NOI | $12,912 |
| Cap Rate | 1.17% |
Cash Required to Close
| Down Payment (20%) | $219,980 |
| Ontario Land Transfer Tax | $18,473 |
| Legal & Title Insurance | $2,500 |
| Inspection & Misc | $500 |
| Total Cash Required | $241,453 |
Assumptions: 20% down · 4.89% rate · 25yr amort · Canadian semi-annual compounding · $225/mo insurance · maintenance reserve = greater of 8% of rent or 1% of value/yr (condo fee replaces it) · 5% vacancy · rent estimated from neighbourhood MLS comps. All figures are estimates — verify with a licensed professional before making an investment decision.
Prepared by Hamza Nouman · RECO-registered Investor Specialist · 647-609-1289 · hamza@nouman.ca · MississaugaInvestor.ca
Get the Full Cash-Flow Report
A one-page PDF: cap rate, cash flow, mortgage breakdown, NOI and total cash to close — all assumptions in one printable summary.
Also unlocks cap rate, sold comps & mortgage detail.