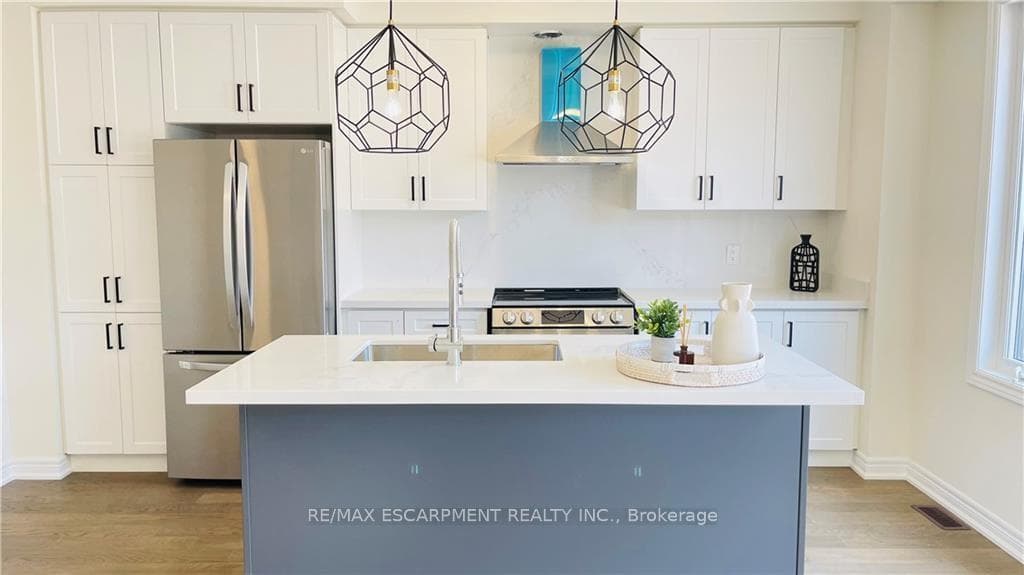
27 Mia Drive, Hamilton
Hamilton
$675,000
Cash flow, cap rate & mortgage breakdown
Enter your email to unlock them right here.
Free forever. No credit card. Unsubscribe anytime.
Listed by RE/MAX ESCARPMENT REALTY INC.
Investment Analysis
Key Facts
Type
Att/Row/Townhouse
Bedrooms
3
Bathrooms
3
Days on Market
15
Price Drop
4%
Year Built
N/A
Status
Active
Basement Income
None Detected
Rent Estimate
$2,450/mo
Estimated from market price-to-rent ratios
Remarks
Welcome home to 27 Mia Drive - a beautifully upgraded townhouse offering modern style and everyday comfort in a growing, family-friendly community. This spacious 3-bedroom, 3-bath home features upgraded contemporary hardwood flooring throughout the main level and smooth ceilings for a clean, modern feel. The thoughtfully designed kitchen showcases split-finish, soft-close cabinetry with extended upper cabinets, a 2' pantry, upgraded hardware, and sleek quartz countertops paired with a full quartz backsplash. Brand new stainless steel appliances complete the space, making it both functional and stylish. The bright dining area offers a walk-out to the backyard - perfect for easy indoor-outdoor living and entertaining. Upstairs, you'll find three well-sized bedrooms, including a comfortable primary retreat featuring a walk-in closet and a private 3-piece ensuite. All bathrooms have been tastefully upgraded with modern finishes. Ideally situated in a newer subdivision, this home is just steps to Dr. William Bethune Park and conveniently close to shopping, restaurants, and everyday amenities - offering the perfect blend of comfort, style, and location.
MississaugaInvestor.ca
27 Mia Drive
Att/Row/Townhouse · 3bd/3ba · ~1,300 sqft
$675,000
Cash-Flow Report · August 1, 2026
Cap Rate
1.48%
Monthly Cash Flow
-$2,277/mo
Estimated Rent
$2,450/mo
Cash-on-Cash
-18.47%
Monthly (20% down · 4.89% rate · 25yr)
| Gross Rent | +$2,450 |
| Mortgage | −$3,107 |
| Property Tax | −$709 |
| Insurance | −$225 |
| Maintenance (1% of value/yr) | −$563 |
| Vacancy (5%) | −$123 |
| Cash Flow | -$2,277/mo |
Annual NOI & Cap Rate (All-Cash)
| Gross Rent | +$29,400 |
| Vacancy (5%) | −$1,470 |
| Property Tax | −$8,505 |
| Insurance | −$2,700 |
| Maintenance (1% of value/yr) | −$6,750 |
| Annual NOI | $9,975 |
| Cap Rate | 1.48% |
Cash Required to Close
| Down Payment (20%) | $135,000 |
| Ontario Land Transfer Tax | $9,975 |
| Legal & Title Insurance | $2,500 |
| Inspection & Misc | $500 |
| Total Cash Required | $147,975 |
Assumptions: 20% down · 4.89% rate · 25yr amort · Canadian semi-annual compounding · $225/mo insurance · maintenance reserve = greater of 8% of rent or 1% of value/yr (condo fee replaces it) · 5% vacancy · rent estimated from neighbourhood MLS comps. All figures are estimates — verify with a licensed professional before making an investment decision.
Prepared by Hamza Nouman · RECO-registered Investor Specialist · 647-609-1289 · hamza@nouman.ca · MississaugaInvestor.ca
Get the Full Cash-Flow Report
A one-page PDF: cap rate, cash flow, mortgage breakdown, NOI and total cash to close — all assumptions in one printable summary.
Also unlocks cap rate, sold comps & mortgage detail.