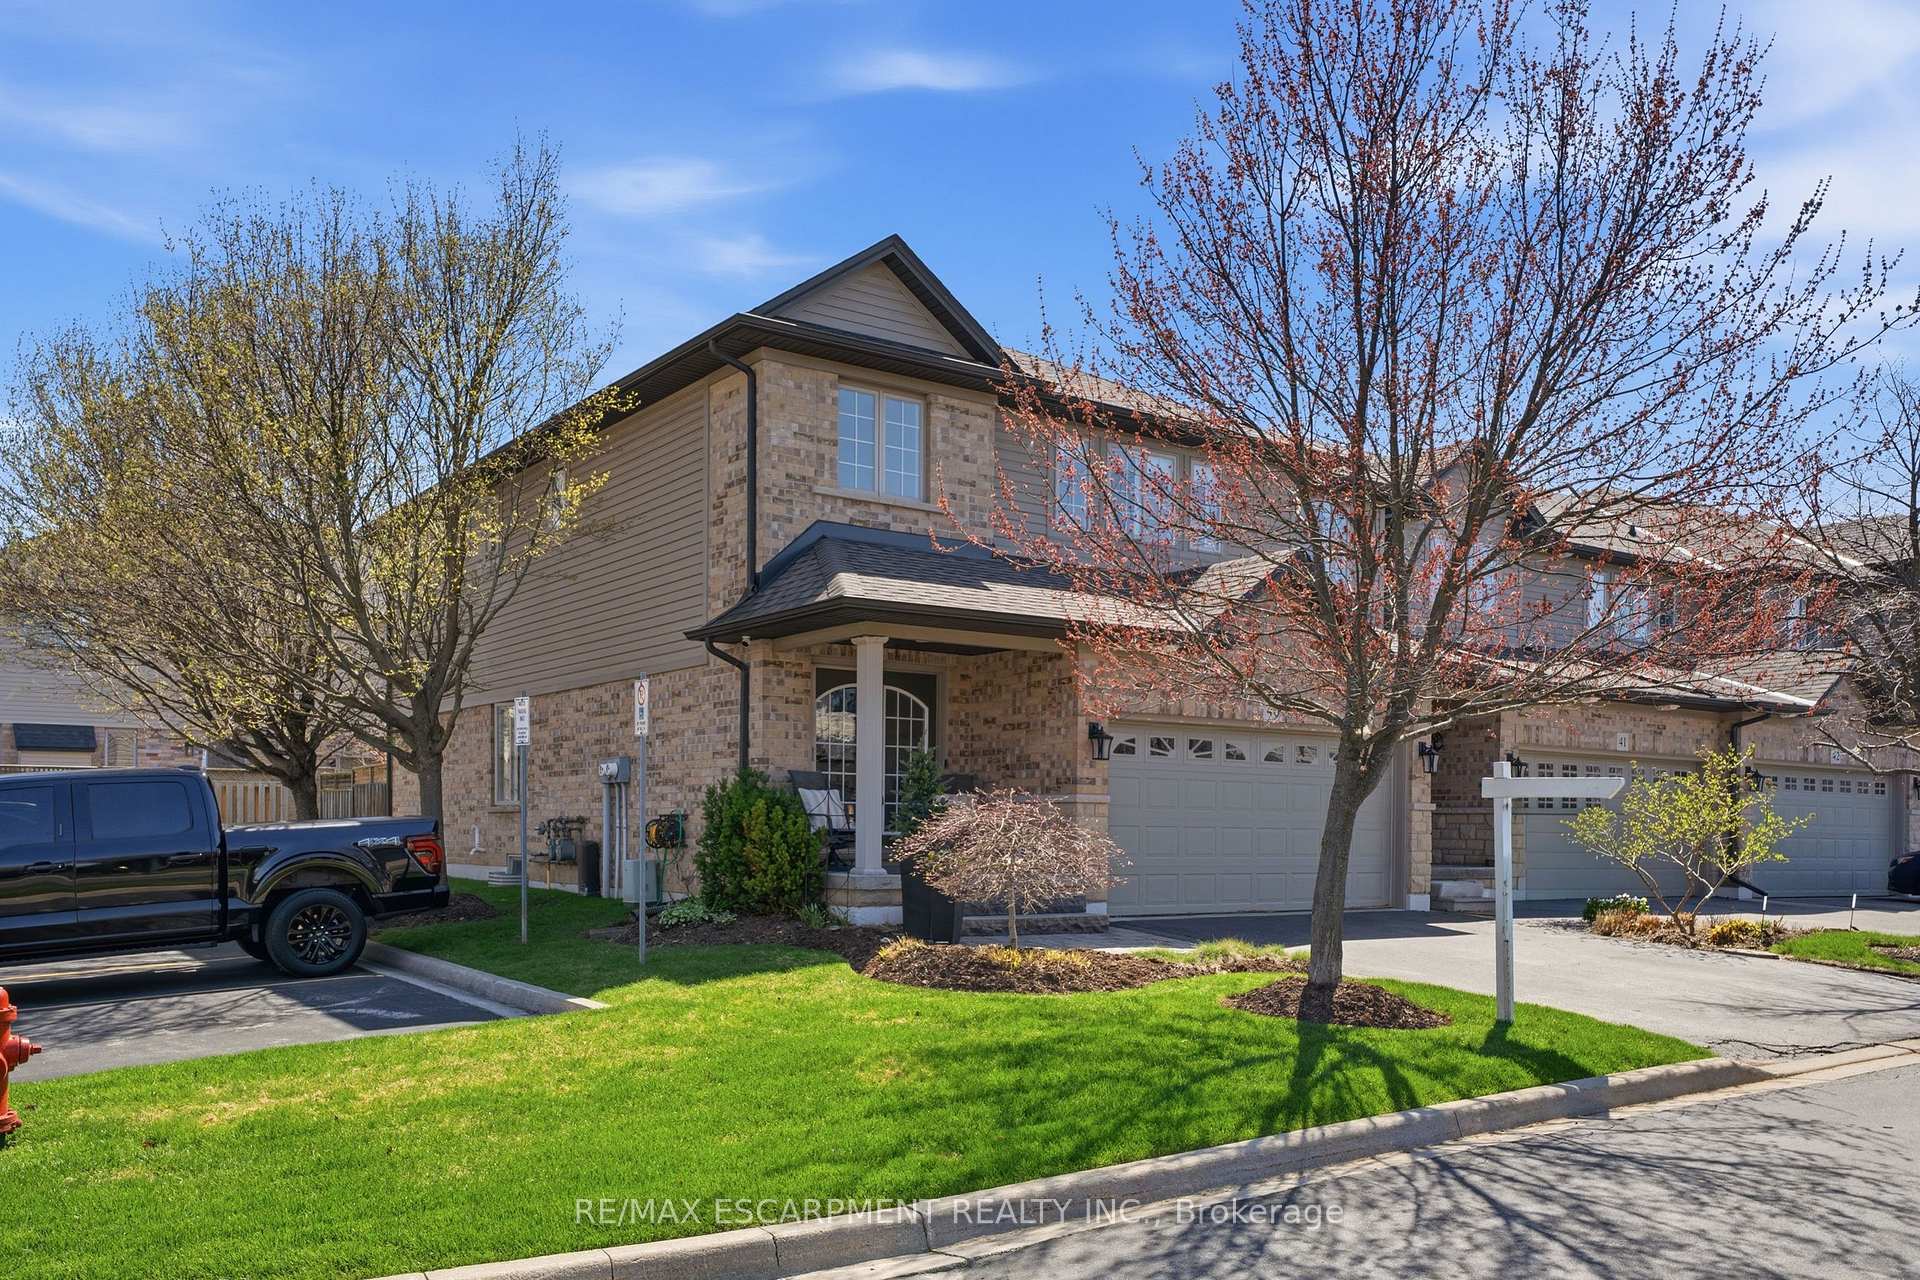
40- 441 STONEHENGE Drive, Hamilton
Hamilton
$999,900
Cash flow, cap rate & mortgage breakdown
Enter your email to unlock them right here.
Free forever. No credit card. Unsubscribe anytime.
Listed by RE/MAX ESCARPMENT REALTY INC.
Investment Analysis
Key Facts
Type
Condo Townhouse
Bedrooms
3
Bathrooms
3
Days on Market
16
Price Drop
2%
Year Built
N/A
Status
Active
Basement Income
None Detected
Rent Estimate
$2,700/mo
Estimated from market price-to-rent ratios
Remarks
Beautifully upgraded end-unit townhome offering 3 bedrooms, 2.5 bathrooms, a finished basement, and a double car garage. The condo fee includes building insurance, parking, exterior maintenance, lawn care, snow removal (driveway and front steps), as well as windows, roof, doors, and exterior window cleaning. The main level features a custom kitchen with top of the line appliances including 6 burner gas stove and French door refrigerator, dinette area and sliding doors leading to the backyard, perfect for everyday living and entertaining. The spacious primary bedroom includes a 4-piece ensuite and two closets, including a generous walk-in. The finished basement adds valuable living space with a flexible layout, ideal for a recreation room, home office, or games area, complete with a new electric fireplace. Ideally located within walking distance to the shopping district and less than a 5-minute drive to the major highways, offering excellent convenience for commuters. Double car garage and double-wide driveway (driveway can accommodate larger vehicles -current owner parks a truck), with ample visitor parking available. Private, fully fenced backyard, perfect for relaxing or entertaining.
MississaugaInvestor.ca
40- 441 STONEHENGE Drive
Condo Townhouse · 3bd/3ba · ~2,125 sqft
$999,900
Cash-Flow Report · July 31, 2026
Cap Rate
0.97%
Monthly Cash Flow
-$3,793/mo
Estimated Rent
$2,700/mo
Cash-on-Cash
-20.74%
Monthly (20% down · 4.89% rate · 25yr)
| Gross Rent | +$2,700 |
| Mortgage | −$4,602 |
| Property Tax | −$1,050 |
| Insurance | −$225 |
| Condo Fee | −$481 |
| Vacancy (5%) | −$135 |
| Cash Flow | -$3,793/mo |
Annual NOI & Cap Rate (All-Cash)
| Gross Rent | +$32,400 |
| Vacancy (5%) | −$1,620 |
| Property Tax | −$12,599 |
| Insurance | −$2,700 |
| Condo Fee | −$5,772 |
| Annual NOI | $9,709 |
| Cap Rate | 0.97% |
Cash Required to Close
| Down Payment (20%) | $199,980 |
| Ontario Land Transfer Tax | $16,473 |
| Legal & Title Insurance | $2,500 |
| Inspection & Misc | $500 |
| Total Cash Required | $219,453 |
Assumptions: 20% down · 4.89% rate · 25yr amort · Canadian semi-annual compounding · $225/mo insurance · maintenance reserve = greater of 8% of rent or 1% of value/yr (condo fee replaces it) · 5% vacancy · rent estimated from neighbourhood MLS comps. All figures are estimates — verify with a licensed professional before making an investment decision.
Prepared by Hamza Nouman · RECO-registered Investor Specialist · 647-609-1289 · hamza@nouman.ca · MississaugaInvestor.ca
Get the Full Cash-Flow Report
A one-page PDF: cap rate, cash flow, mortgage breakdown, NOI and total cash to close — all assumptions in one printable summary.
Also unlocks cap rate, sold comps & mortgage detail.