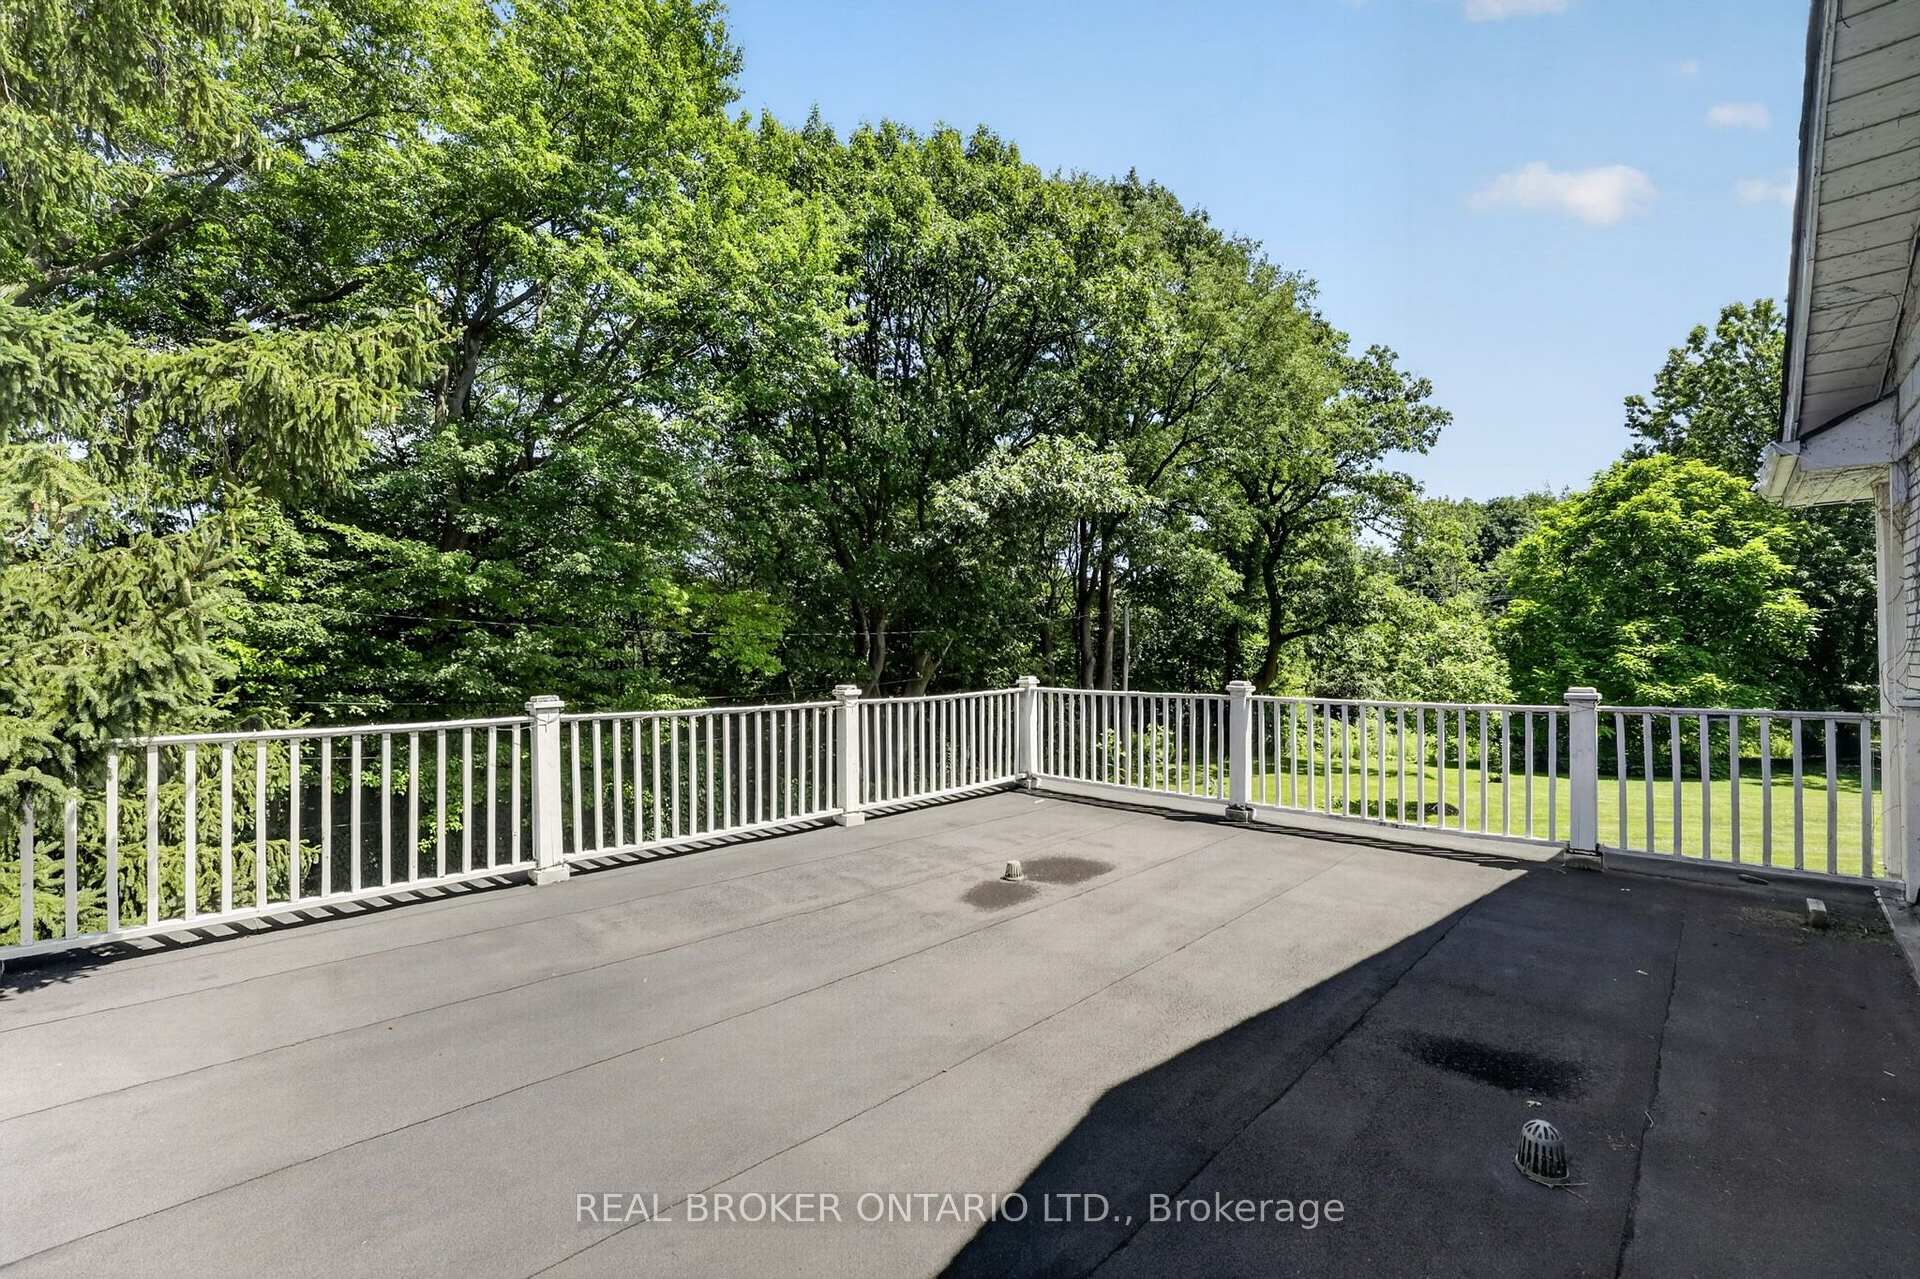
345 Jerseyville Road, Hamilton
Hamilton
$2,495,000
Cash flow, cap rate & mortgage breakdown
Enter your email to unlock them right here.
Free forever. No credit card. Unsubscribe anytime.
Listed by REAL BROKER ONTARIO LTD.
Investment Analysis
Key Facts
Type
Detached
Bedrooms
4
Bathrooms
3
Days on Market
17
Price Drop
None
Year Built
N/A
Status
Active
Basement Income
Finished Basement
Rent Estimate
$4,750/mo
Estimated from market price-to-rent ratios
Remarks
Set back on 2.4 private acres, 345 Jerseyville Road West is what forever homes are named after. A long winding driveway framed by mature trees draws you in from the road, and the city disappears behind you. Which makes it hard to believe downtown Ancaster is a 15-minute walk. The Dundas Valley Conservation Area trails surround the property. The 240 x 440 ft lot delivers estate-style privacy, a patio-wrapped in-ground pool, and a century-old barn with its own bathroom. Inside, over 3,600 sq ft of above-grade living space is laid out across 3+1 bedrooms and 3 bathrooms, with a partially finished basement below. Move-in ready, renovation-ready, or the forever lot to build from scratch. Everything Ancaster is known for is on foot: top-rated schools, the Lions Outdoor Pool, Morgan Firestone Arena, Hamilton Golf and Country Club, and the village's shops and cafés. Walk the kids to school. Bike straight onto the trails from your own backyard. Come home to acres of forest. Location, scale, walkability, and land. Four things no renovation adds and no builder creates. 345 Jerseyville Road West has all four, and properties like this are remarkably rare.
MississaugaInvestor.ca
345 Jerseyville Road
Detached · 4bd/3ba · ~4,250 sqft
$2,495,000
Cash-Flow Report · July 31, 2026
Cap Rate
-0.2%
Monthly Cash Flow
-$11,896/mo
Estimated Rent
$4,750/mo
Cash-on-Cash
-25.91%
Monthly (20% down · 4.89% rate · 25yr)
| Gross Rent | +$4,750 |
| Mortgage | −$11,484 |
| Property Tax | −$2,620 |
| Insurance | −$225 |
| Maintenance (1% of value/yr) | −$2,079 |
| Vacancy (5%) | −$238 |
| Cash Flow | -$11,896/mo |
Annual NOI & Cap Rate (All-Cash)
| Gross Rent | +$57,000 |
| Vacancy (5%) | −$2,850 |
| Property Tax | −$31,437 |
| Insurance | −$2,700 |
| Maintenance (1% of value/yr) | −$24,950 |
| Annual NOI | $-4,937 |
| Cap Rate | -0.2% |
Cash Required to Close
| Down Payment (20%) | $499,000 |
| Ontario Land Transfer Tax | $48,850 |
| Legal & Title Insurance | $2,500 |
| Inspection & Misc | $500 |
| Total Cash Required | $550,850 |
Assumptions: 20% down · 4.89% rate · 25yr amort · Canadian semi-annual compounding · $225/mo insurance · maintenance reserve = greater of 8% of rent or 1% of value/yr (condo fee replaces it) · 5% vacancy · rent estimated from neighbourhood MLS comps. All figures are estimates — verify with a licensed professional before making an investment decision.
Prepared by Hamza Nouman · RECO-registered Investor Specialist · 647-609-1289 · hamza@nouman.ca · MississaugaInvestor.ca
Get the Full Cash-Flow Report
A one-page PDF: cap rate, cash flow, mortgage breakdown, NOI and total cash to close — all assumptions in one printable summary.
Also unlocks cap rate, sold comps & mortgage detail.