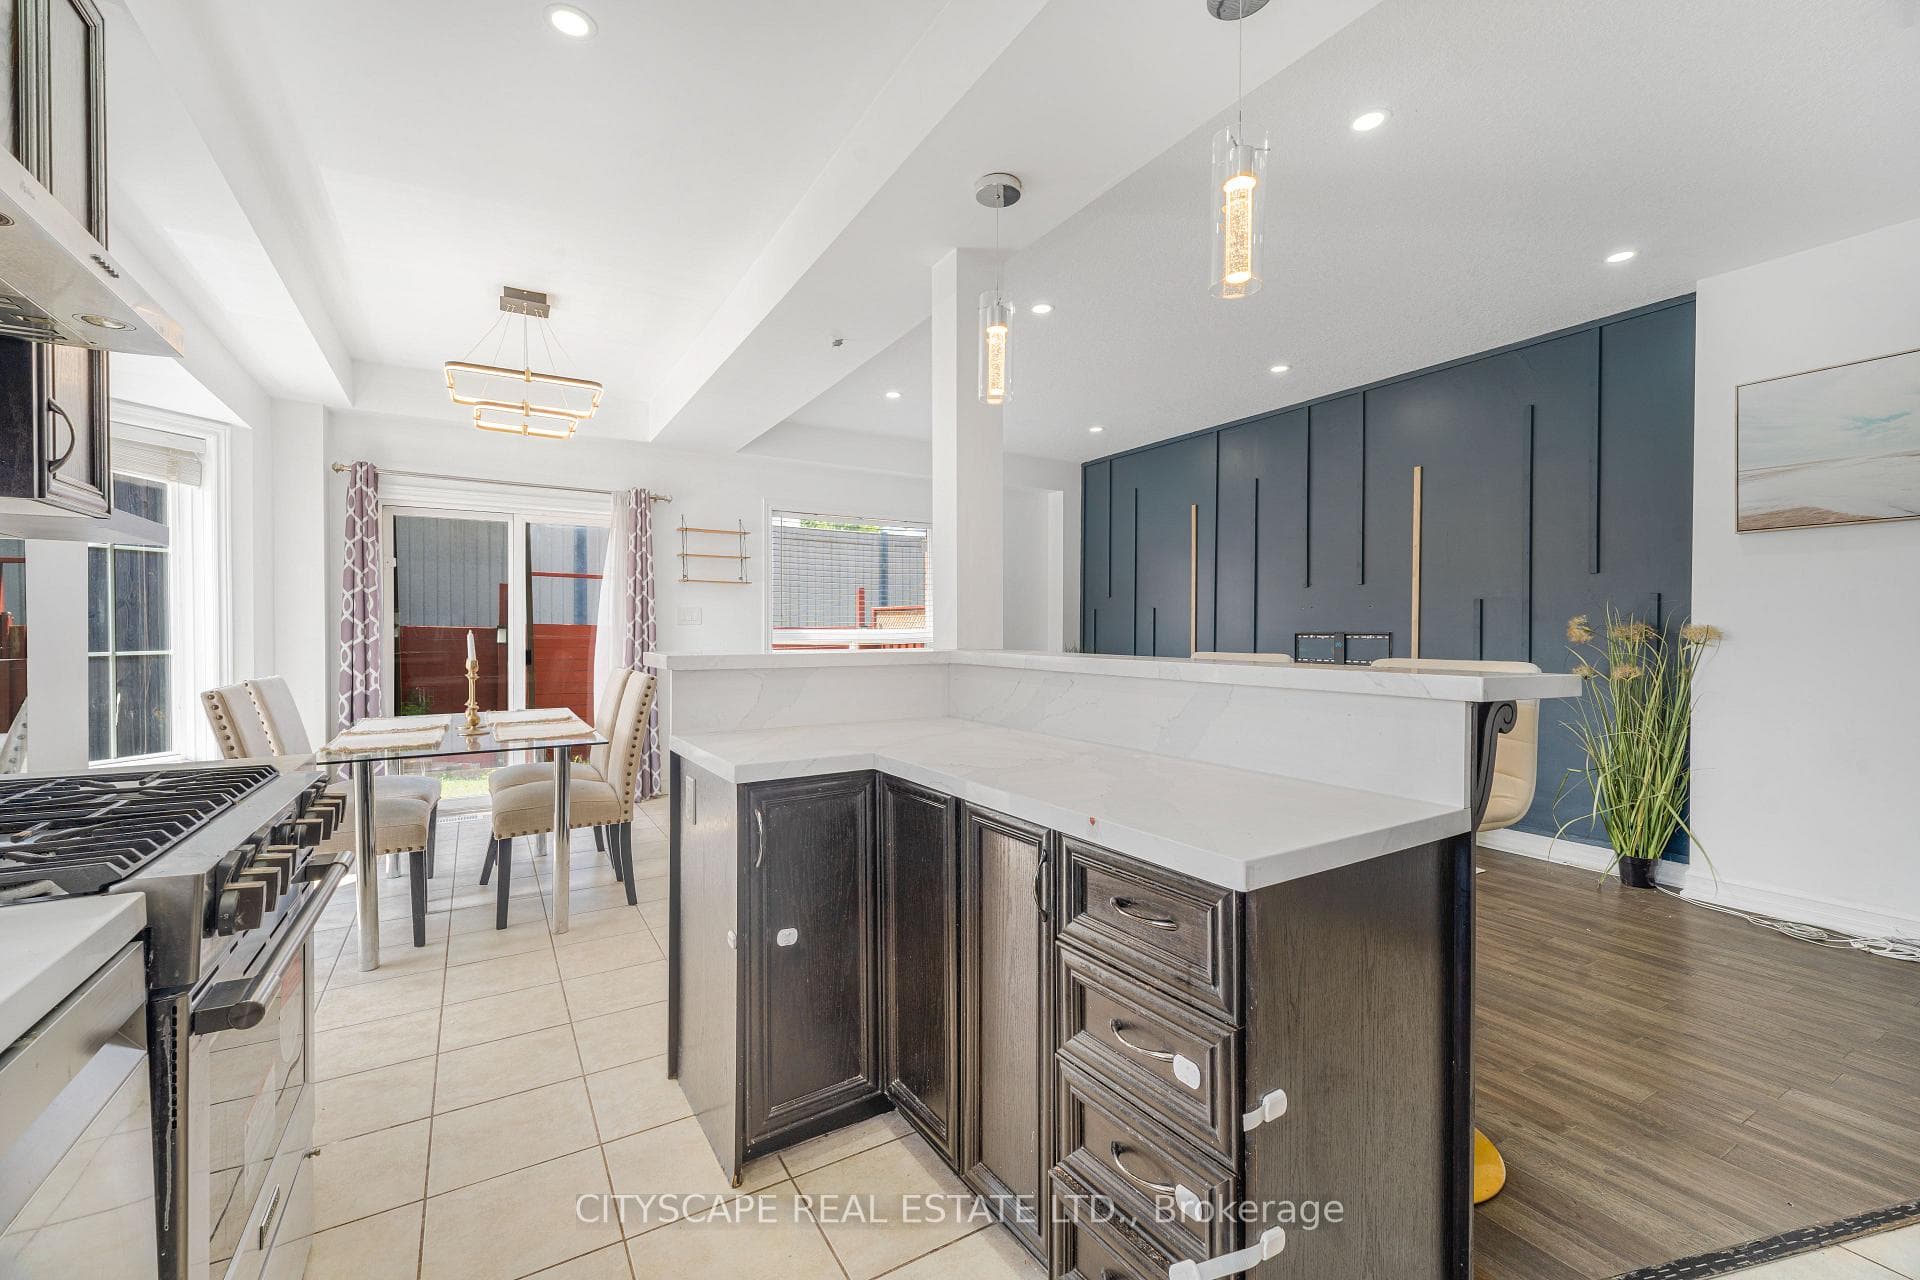
14 Redcedar Crescent, Hamilton
Hamilton
$785,000
Cash flow, cap rate & mortgage breakdown
Enter your email to unlock them right here.
Free forever. No credit card. Unsubscribe anytime.
Listed by CITYSCAPE REAL ESTATE LTD.
Investment Analysis
Key Facts
Type
Att/Row/Townhouse
Bedrooms
4
Bathrooms
4
Days on Market
44
Price Drop
1%
Year Built
N/A
Status
Active
Basement Income
Finished Basement
Rent Estimate
$2,850/mo
Estimated from market price-to-rent ratios
Remarks
Welcome to this spectacular, bright, and spacious freehold end-unit townhome in the highly desirable Stoney Creek Beach community! This beautifully maintained 3-bedroom home offers exceptional privacy with no rear neighbours and an abundance of natural light thanks to its end-unit location and large windows throughout. The open-concept main floor features an upgraded modern kitchen with stylish countertops, brand-new stainless steel appliances, ample cabinetry, and a functional layout perfect for everyday living and entertaining. The spacious living and dining areas are enhanced with pot lights and plenty of natural sunlight. Retreat to the oversized primary bedroom featuring a private ensuite bathroom and generous closet space. The professionally finished basement adds valuable living space and includes pot lights, a 3-piece bathroom, and endless possibilities for a recreation room, home office, gym, or guest suite. Additional features include convenient inside access from the garage, an extended driveway with parking for 2 vehicles plus garage parking, and a well-maintained, move-in-ready interior. Enjoy the privacy of having no rear neighbours while being just minutes from major highways, shopping, schools, parks, and all essential amenities. A rare opportunity to own a bright, spacious, and upgraded end-unit townhome in one of Stoney Creek's most sought-after neighbourhoods. Perfect for families, professionals, and commuters seeking comfort, convenience, and modern living.
MississaugaInvestor.ca
14 Redcedar Crescent
Att/Row/Townhouse · 4bd/4ba · ~1,750 sqft
$785,000
Cash-Flow Report · August 2, 2026
Cap Rate
1.53%
Monthly Cash Flow
-$2,609/mo
Estimated Rent
$2,850/mo
Cash-on-Cash
-18.18%
Monthly (20% down · 4.89% rate · 25yr)
| Gross Rent | +$2,850 |
| Mortgage | −$3,613 |
| Property Tax | −$824 |
| Insurance | −$225 |
| Maintenance (1% of value/yr) | −$654 |
| Vacancy (5%) | −$143 |
| Cash Flow | -$2,609/mo |
Annual NOI & Cap Rate (All-Cash)
| Gross Rent | +$34,200 |
| Vacancy (5%) | −$1,710 |
| Property Tax | −$9,891 |
| Insurance | −$2,700 |
| Maintenance (1% of value/yr) | −$7,850 |
| Annual NOI | $12,049 |
| Cap Rate | 1.53% |
Cash Required to Close
| Down Payment (20%) | $157,000 |
| Ontario Land Transfer Tax | $12,175 |
| Legal & Title Insurance | $2,500 |
| Inspection & Misc | $500 |
| Total Cash Required | $172,175 |
Assumptions: 20% down · 4.89% rate · 25yr amort · Canadian semi-annual compounding · $225/mo insurance · maintenance reserve = greater of 8% of rent or 1% of value/yr (condo fee replaces it) · 5% vacancy · rent estimated from neighbourhood MLS comps. All figures are estimates — verify with a licensed professional before making an investment decision.
Prepared by Hamza Nouman · RECO-registered Investor Specialist · 647-609-1289 · hamza@nouman.ca · MississaugaInvestor.ca
Get the Full Cash-Flow Report
A one-page PDF: cap rate, cash flow, mortgage breakdown, NOI and total cash to close — all assumptions in one printable summary.
Also unlocks cap rate, sold comps & mortgage detail.