42 Peachwood Crescent, Hamilton
Hamilton
$809,900
Cash flow, cap rate & mortgage breakdown
Enter your email to unlock them right here.
Free forever. No credit card. Unsubscribe anytime.
Listed by SMARTWAY REALTY
Investment Analysis
Key Facts
Type
Detached
Bedrooms
4
Bathrooms
4
Days on Market
52
Price Drop
2%
Year Built
N/A
Status
Active
Basement Income
Suite Potential (+$1,190/mo)
Rent Estimate
Estimated from market price-to-rent ratios · Verify suite legality with the City of Mississauga
Remarks
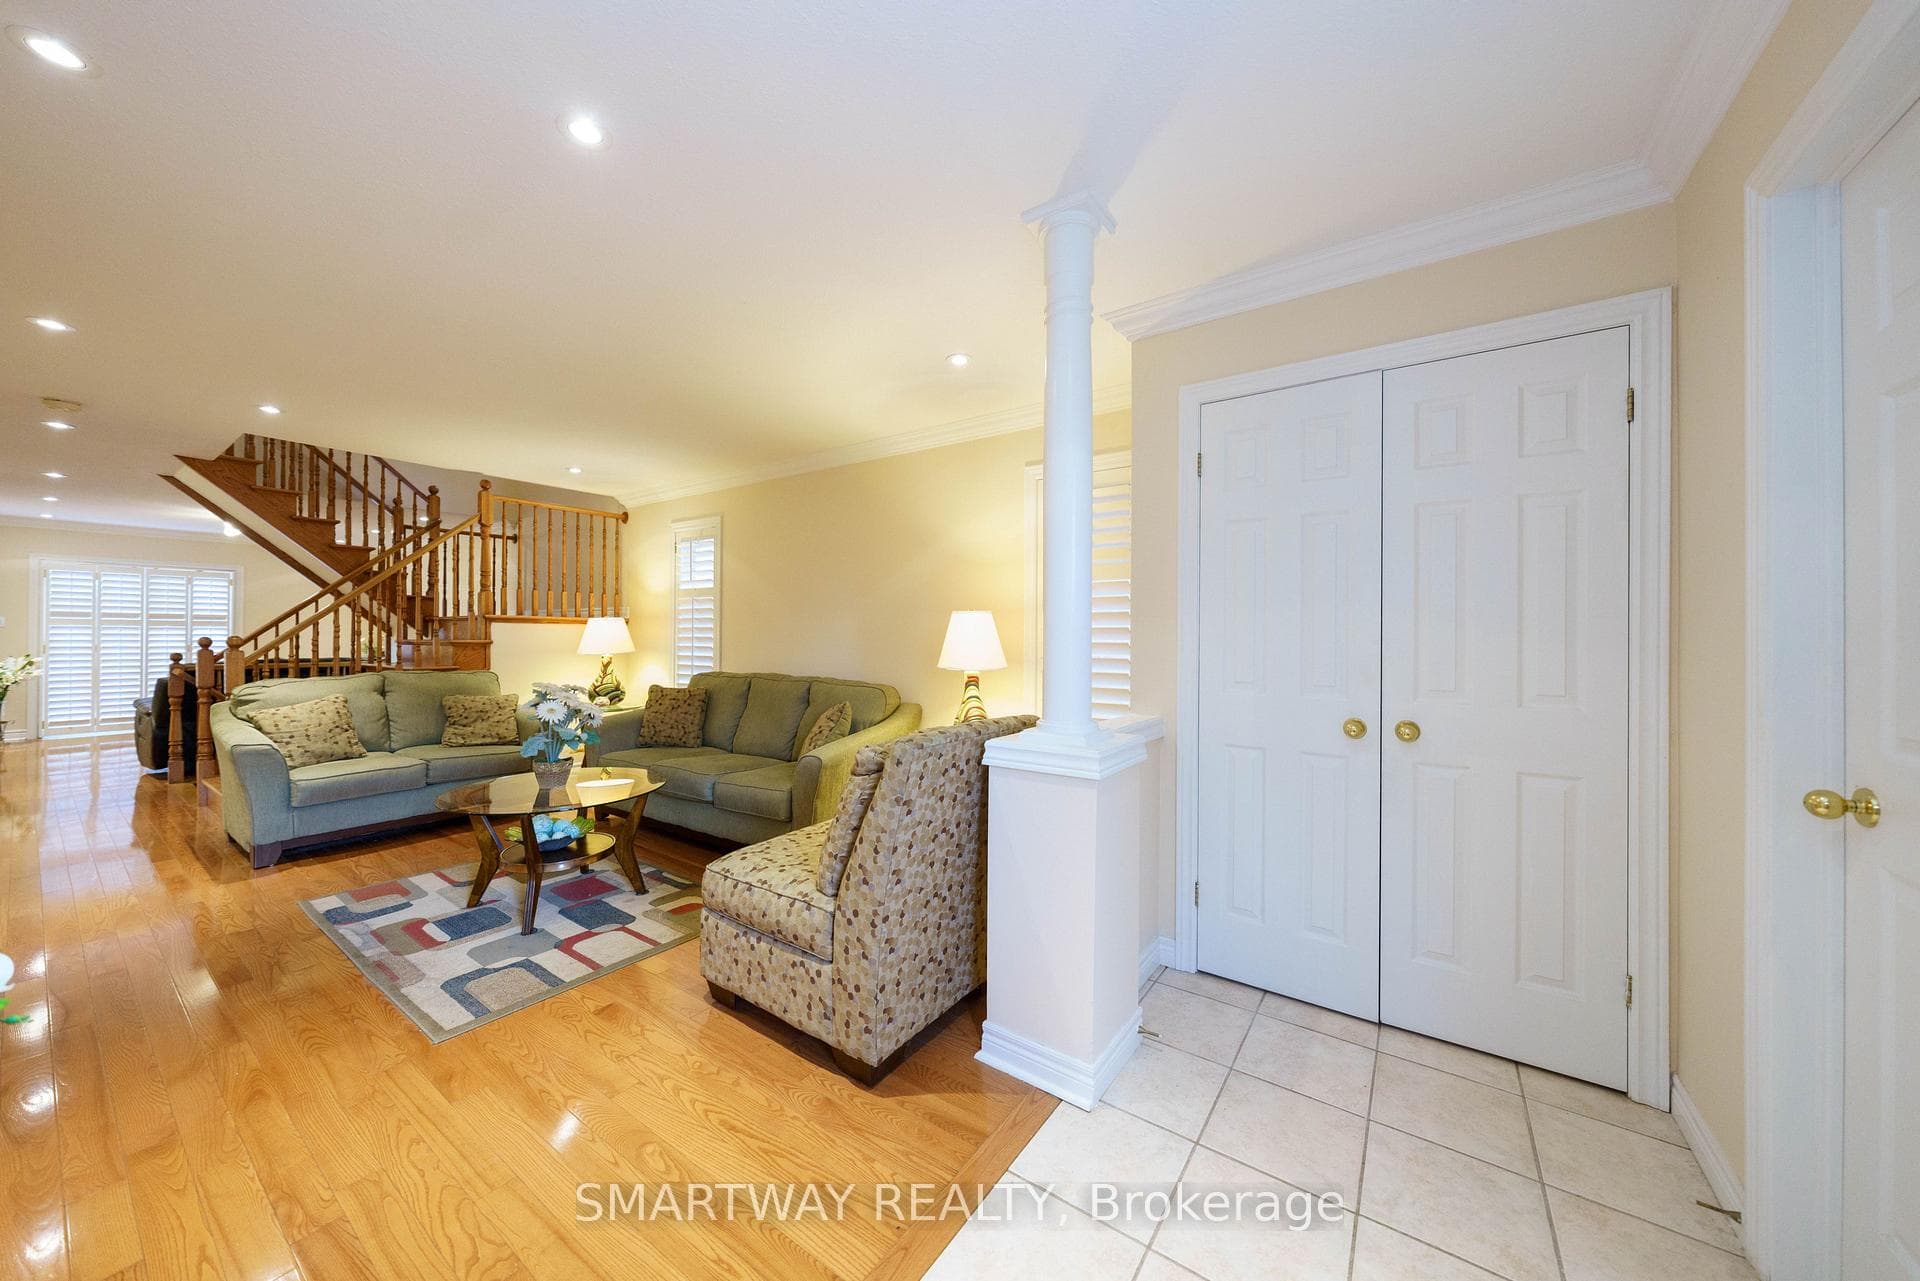
Amazing opportunity to own an all-brick, 4-bedroom detached home in the highly sought-after area of Stoney Creek, Hamilton. This gorgeous, bright, and spacious home boasts a welcoming foyer, living, dining & family rooms to Create Memories with Family & Friends - a rare, open-concept main floor layout. The spacious dining area sits adjacent to a gourmet kitchen complete with wooden cabinetry, natural stone countertops, a matching backsplash, and white appliances. Relax in the separate family room, which features extra seating and sliding patio doors opening onto a large wooden deck-perfect for entertaining guests year-round. Upgraded exterior and interior pot lights illuminate the main level. An upgraded hardwood staircase leads to the second floor, featuring a massive primary suite with a walk-in closet and a 5-piece ensuite with a soaker tub and standing shower. Three additional large bedrooms-including one with beautiful vaulted ceilings-and a main bath complete this level. The finished basement offers incredible potential as an in-law suite (no separate entrance), featuring a large recreation room, a second kitchen, a laundry area, and a full 3-piece washroom. Unbeatable commuter location! Close to the QEW, parks, schools, shopping, and public transit. Plus, you are just a short drive to the Stoney Creek Costco and the stunning beaches at Fifty Point Conservation Area. This is a absolute must-see with nothing left to do but move in. Shows 10++. Bonus for buyers: The sellers are willing to include all existing furniture at the property, or it can be fully removed prior to closing if preferred.
MississaugaInvestor.ca
42 Peachwood Crescent
Detached · 4bd/4ba · ~2,250 sqft
$809,900
Cash-Flow Report · August 3, 2026
Cap Rate
2.88%
Monthly Cash Flow
-$1,783/mo
Estimated Rent
$3,890/mo
Cash-on-Cash
-12.04%
Monthly (20% down · 4.89% rate · 25yr)
| Gross Rent | +$3,890 |
| Mortgage | −$3,728 |
| Property Tax | −$850 |
| Insurance | −$225 |
| Maintenance (1% of value/yr) | −$675 |
| Vacancy (5%) | −$195 |
| Cash Flow | -$1,783/mo |
Annual NOI & Cap Rate (All-Cash)
| Gross Rent | +$46,680 |
| Vacancy (5%) | −$2,334 |
| Property Tax | −$10,205 |
| Insurance | −$2,700 |
| Maintenance (1% of value/yr) | −$8,099 |
| Annual NOI | $23,342 |
| Cap Rate | 2.88% |
Cash Required to Close
| Down Payment (20%) | $161,980 |
| Ontario Land Transfer Tax | $12,673 |
| Legal & Title Insurance | $2,500 |
| Inspection & Misc | $500 |
| Total Cash Required | $177,653 |
Assumptions: 20% down · 4.89% rate · 25yr amort · Canadian semi-annual compounding · $225/mo insurance · maintenance reserve = greater of 8% of rent or 1% of value/yr (condo fee replaces it) · 5% vacancy · rent estimated from neighbourhood MLS comps. All figures are estimates — verify with a licensed professional before making an investment decision.
Prepared by Hamza Nouman · RECO-registered Investor Specialist · 647-609-1289 · hamza@nouman.ca · MississaugaInvestor.ca
Get the Full Cash-Flow Report
A one-page PDF: cap rate, cash flow, mortgage breakdown, NOI and total cash to close — all assumptions in one printable summary.
Also unlocks cap rate, sold comps & mortgage detail.