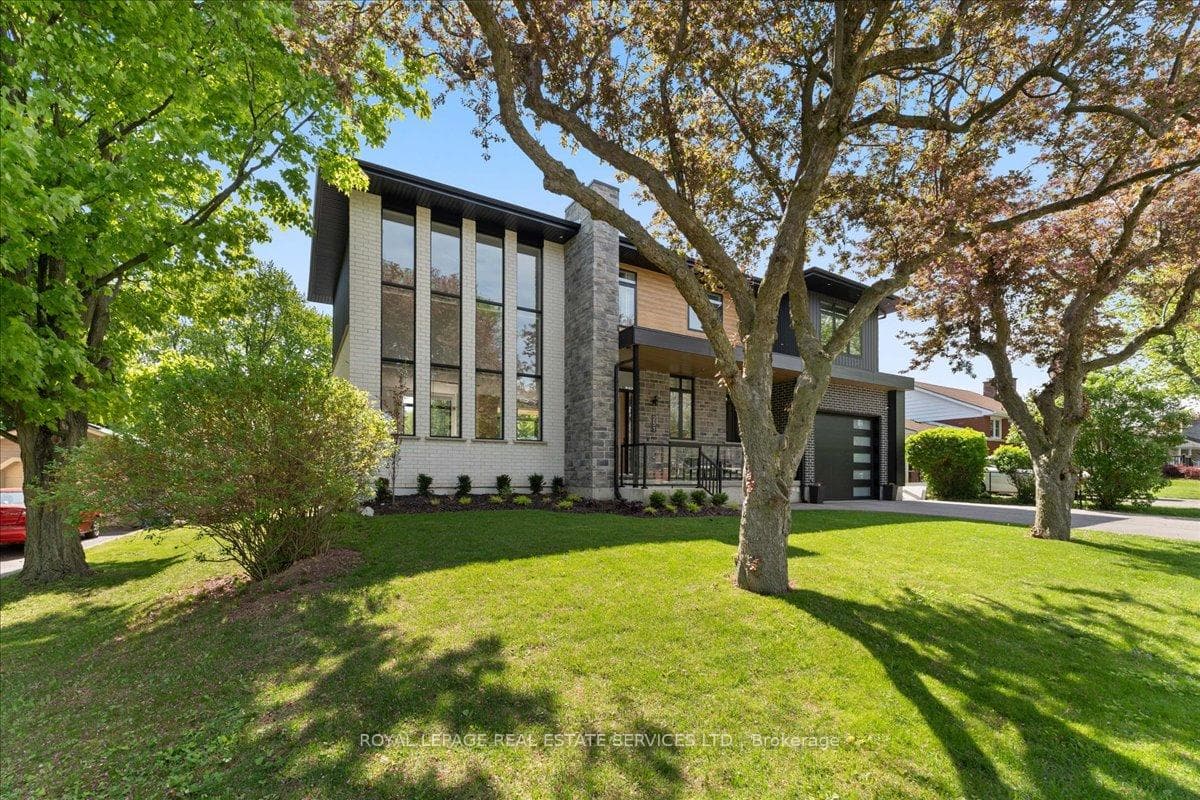
251 Aldercrest Avenue, Hamilton
Hamilton
$1,849,900
Cash flow, cap rate & mortgage breakdown
Enter your email to unlock them right here.
Free forever. No credit card. Unsubscribe anytime.
Listed by ROYAL LEPAGE REAL ESTATE SERVICES LTD.
Investment Analysis
Key Facts
Type
Detached
Bedrooms
5
Bathrooms
4
Days on Market
70
Price Drop
4%
Year Built
N/A
Status
Active
Basement Income
Finished Basement
Rent Estimate
$4,300/mo
Estimated from market price-to-rent ratios
Remarks
Situated in a highly desirable area, this custom luxury home offers an exceptional blend of sophistication, comfort, and resort-style living on an expansive 75 x 200 ft lot. Thoughtfully designed with premium finishes and functional living spaces throughout, this stunning residence features 4+1 bedrooms, offering over 4,000 sq feet of total living space, with impressive craftsmanship at every turn. The moment you enter, you're welcomed by oversized custom windows, soaring 10+ ft ceilings on the main floor, and elegant hardwood flooring throughout. The chef-inspired kitchen is the centerpiece of the home, complete with quartz countertops, endless cabinetry extending to the ceiling, and a spectacular 10-ft island perfect for entertaining and everyday living. The mudroom is designed for busy families with four custom lockers, while the powder room showcases floor-to-ceiling tile finishes for a truly elevated touch. Upstairs, all bedrooms feature custom closet systems with built-in shelving, and every bathroom is finished with high-end custom cabinetry and luxurious details. Car enthusiasts and hobbyists will appreciate the tandem drive-through garage with extra-high ceilings, offering the perfect setup for a car hoist, additional storage, or workshop space. The fully finished basement offers incredible additional living space, including a spacious rec room, dedicated workout room, and a versatile bonus room currently used as a training turf space - ideal for a future wine cellar, workshop, studio, or anything your lifestyle demands. Step outside to your private backyard oasis - an entertainer's dream. Enjoy the inground saltwater pool (2022), custom sports court with basketball net, and a fully equipped pool house complete with bar, change room, and bathroom, creating the ultimate space for hosting family and friends all summer long. This remarkable custom home delivers luxury living in one of the area's most sought-after locations. You won't be disappointed.
MississaugaInvestor.ca
251 Aldercrest Avenue
Detached · 5bd/4ba · ~2,750 sqft
$1,849,900
Cash-Flow Report · July 31, 2026
Cap Rate
0.24%
Monthly Cash Flow
-$8,139/mo
Estimated Rent
$4,300/mo
Cash-on-Cash
-24.03%
Monthly (20% down · 4.89% rate · 25yr)
| Gross Rent | +$4,300 |
| Mortgage | −$8,515 |
| Property Tax | −$1,942 |
| Insurance | −$225 |
| Maintenance (1% of value/yr) | −$1,542 |
| Vacancy (5%) | −$215 |
| Cash Flow | -$8,139/mo |
Annual NOI & Cap Rate (All-Cash)
| Gross Rent | +$51,600 |
| Vacancy (5%) | −$2,580 |
| Property Tax | −$23,309 |
| Insurance | −$2,700 |
| Maintenance (1% of value/yr) | −$18,499 |
| Annual NOI | $4,512 |
| Cap Rate | 0.24% |
Cash Required to Close
| Down Payment (20%) | $369,980 |
| Ontario Land Transfer Tax | $33,473 |
| Legal & Title Insurance | $2,500 |
| Inspection & Misc | $500 |
| Total Cash Required | $406,453 |
Assumptions: 20% down · 4.89% rate · 25yr amort · Canadian semi-annual compounding · $225/mo insurance · maintenance reserve = greater of 8% of rent or 1% of value/yr (condo fee replaces it) · 5% vacancy · rent estimated from neighbourhood MLS comps. All figures are estimates — verify with a licensed professional before making an investment decision.
Prepared by Hamza Nouman · RECO-registered Investor Specialist · 647-609-1289 · hamza@nouman.ca · MississaugaInvestor.ca
Get the Full Cash-Flow Report
A one-page PDF: cap rate, cash flow, mortgage breakdown, NOI and total cash to close — all assumptions in one printable summary.
Also unlocks cap rate, sold comps & mortgage detail.