98 Duncombe Drive, Hamilton
Hamilton
$759,900
Cash flow, cap rate & mortgage breakdown
Enter your email to unlock them right here.
Free forever. No credit card. Unsubscribe anytime.
Listed by KELLER WILLIAMS REFERRED URBAN REALTY
Investment Analysis
Key Facts
Type
Detached
Bedrooms
4
Bathrooms
2
Days on Market
72
Price Drop
5%
Year Built
N/A
Status
Active
Basement Income
Suite Potential (+$1,190/mo)
Rent Estimate
Estimated from market price-to-rent ratios · Verify suite legality with the City of Mississauga
Remarks
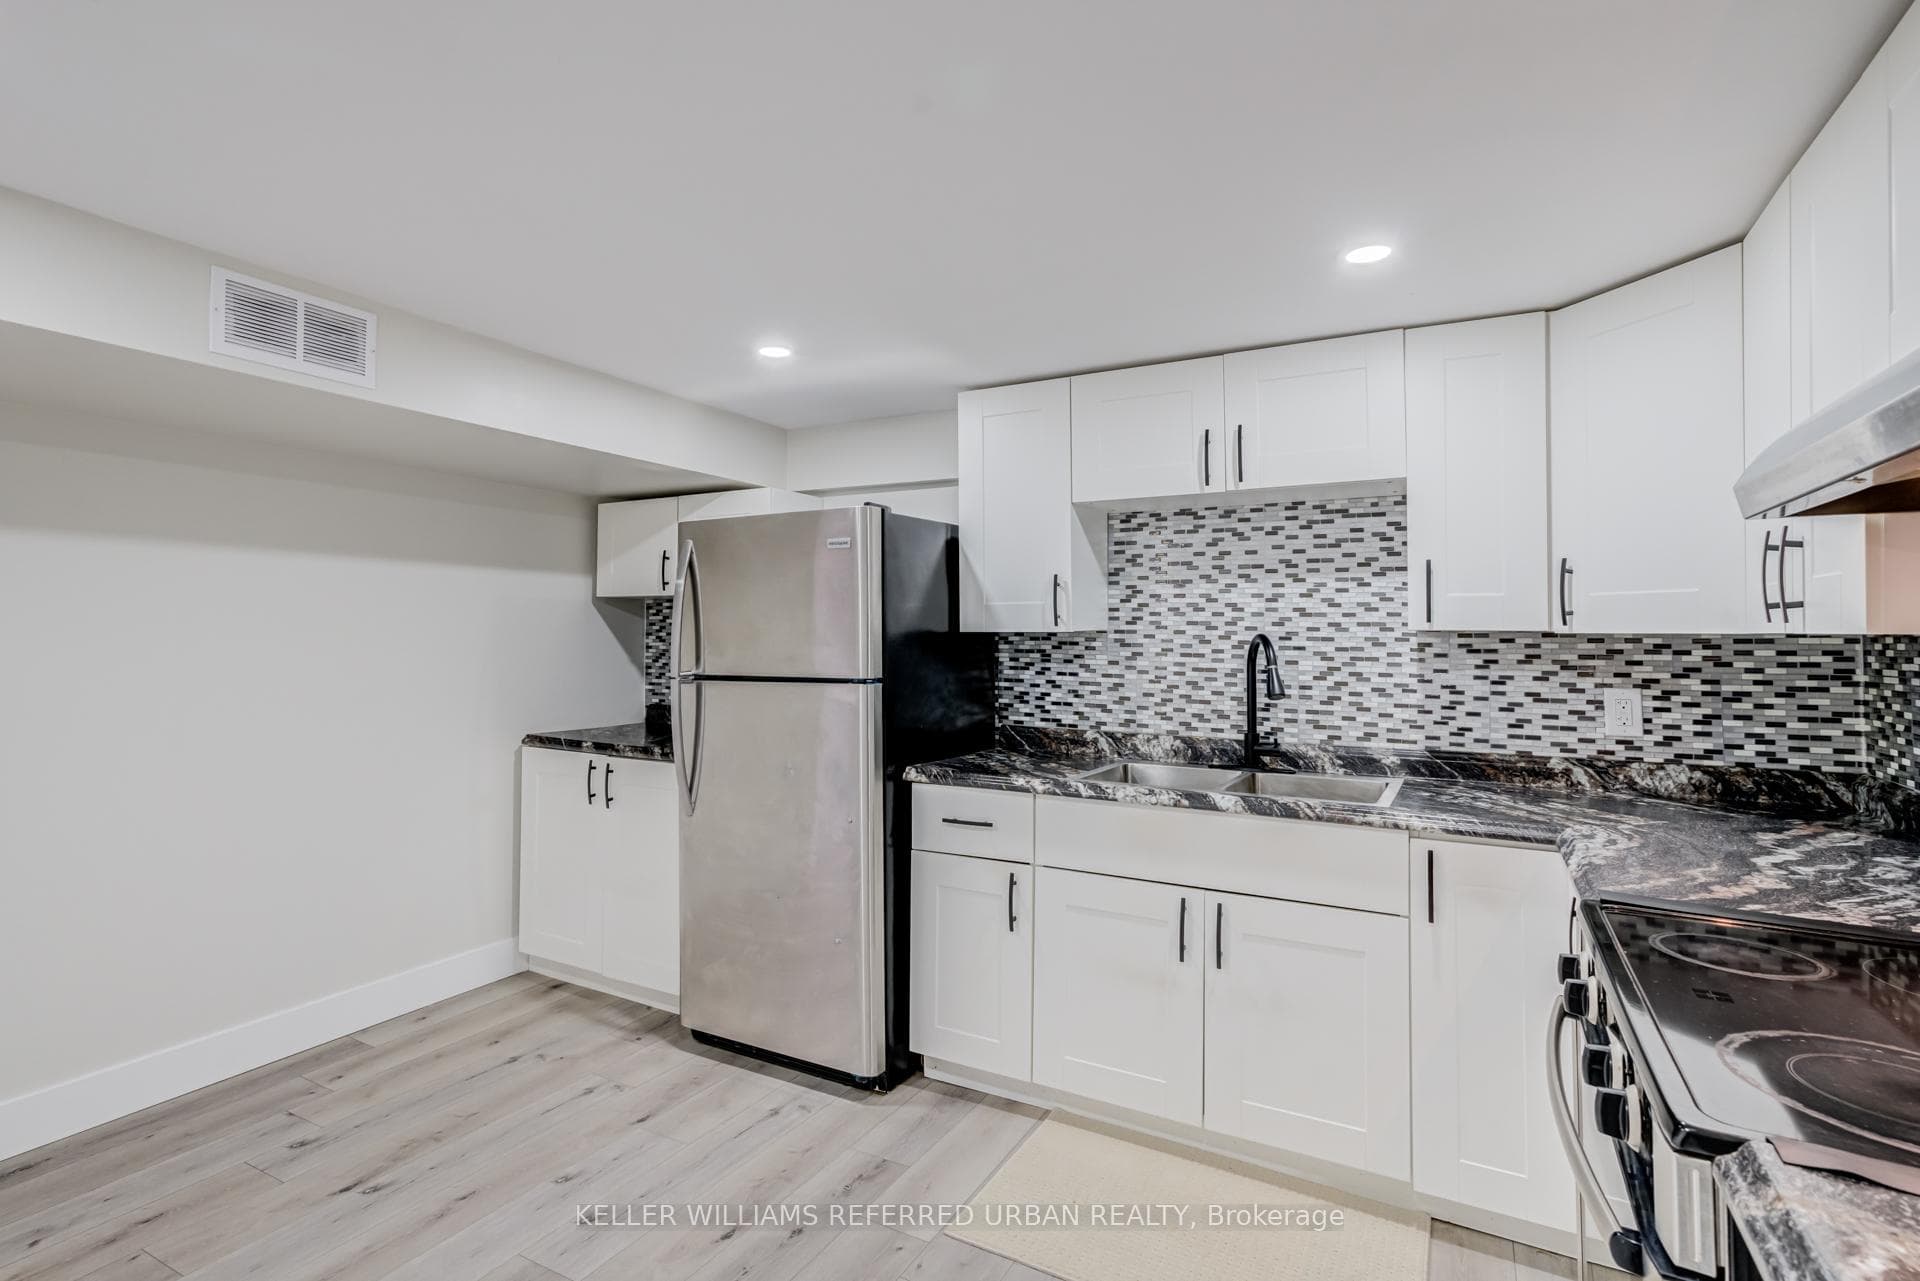
Home Sweet Duncombe! Multi generational living tucked in the desirable Hill Park neighbourhood of the Hamilton Mountain! Here you'll find the charming 98 Duncombe Dr. A thoughtfully maintained bungalow, with almost 2400 sqft of total living space, perfect for a wide variety of buyers including down sizers and first time home owners! The bright, freshly painted, main floor offers a seamless flow from the comfortable living room to the eat-in kitchen. Down the hall you'll find two generous bedrooms; as well a bonus mud room that includes laundry, extra storage and direct access to your large back deck! The basement is the ultimate cherry on top, featuring a fully functional 2 bedroom suite with a separate entrance! Renovated and soundproofed in 2022, this meticulously designed space offers a expansive living room, oversized kitchen, full bathroom, separate laundry, a large primary bedroom with a walk-in closet, and second bedroom all freshly painted. With ten total appliances included, this is the Perfect Mortgage Helper!! It doesn't end there! Your private backyard showcases a large deck for entertaining, beautiful mature gardens and the detached garage and garden shed for ample storage space. The large concrete driveway is ready and equipped for an EV charger! The central mountain location keeps you close to all the amenities you could need. Easy access to public transit, the Linc, and completely walkable to the Lime Ridge Mall area! Steps from Sackville Hill Memorial Park with pickleball courts, and the Hill Park Recreation Centre. You won't regret calling 98 Duncombe Dr. your new home!
MississaugaInvestor.ca
98 Duncombe Drive
Detached · 4bd/2ba · ~1,300 sqft
$759,900
Cash-Flow Report · July 31, 2026
Cap Rate
3.15%
Monthly Cash Flow
-$1,506/mo
Estimated Rent
$3,840/mo
Cash-on-Cash
-10.84%
Monthly (20% down · 4.89% rate · 25yr)
| Gross Rent | +$3,840 |
| Mortgage | −$3,498 |
| Property Tax | −$798 |
| Insurance | −$225 |
| Maintenance (1% of value/yr) | −$633 |
| Vacancy (5%) | −$192 |
| Cash Flow | -$1,506/mo |
Annual NOI & Cap Rate (All-Cash)
| Gross Rent | +$46,080 |
| Vacancy (5%) | −$2,304 |
| Property Tax | −$9,575 |
| Insurance | −$2,700 |
| Maintenance (1% of value/yr) | −$7,599 |
| Annual NOI | $23,902 |
| Cap Rate | 3.15% |
Cash Required to Close
| Down Payment (20%) | $151,980 |
| Ontario Land Transfer Tax | $11,673 |
| Legal & Title Insurance | $2,500 |
| Inspection & Misc | $500 |
| Total Cash Required | $166,653 |
Assumptions: 20% down · 4.89% rate · 25yr amort · Canadian semi-annual compounding · $225/mo insurance · maintenance reserve = greater of 8% of rent or 1% of value/yr (condo fee replaces it) · 5% vacancy · rent estimated from neighbourhood MLS comps. All figures are estimates — verify with a licensed professional before making an investment decision.
Prepared by Hamza Nouman · RECO-registered Investor Specialist · 647-609-1289 · hamza@nouman.ca · MississaugaInvestor.ca
Get the Full Cash-Flow Report
A one-page PDF: cap rate, cash flow, mortgage breakdown, NOI and total cash to close — all assumptions in one printable summary.
Also unlocks cap rate, sold comps & mortgage detail.