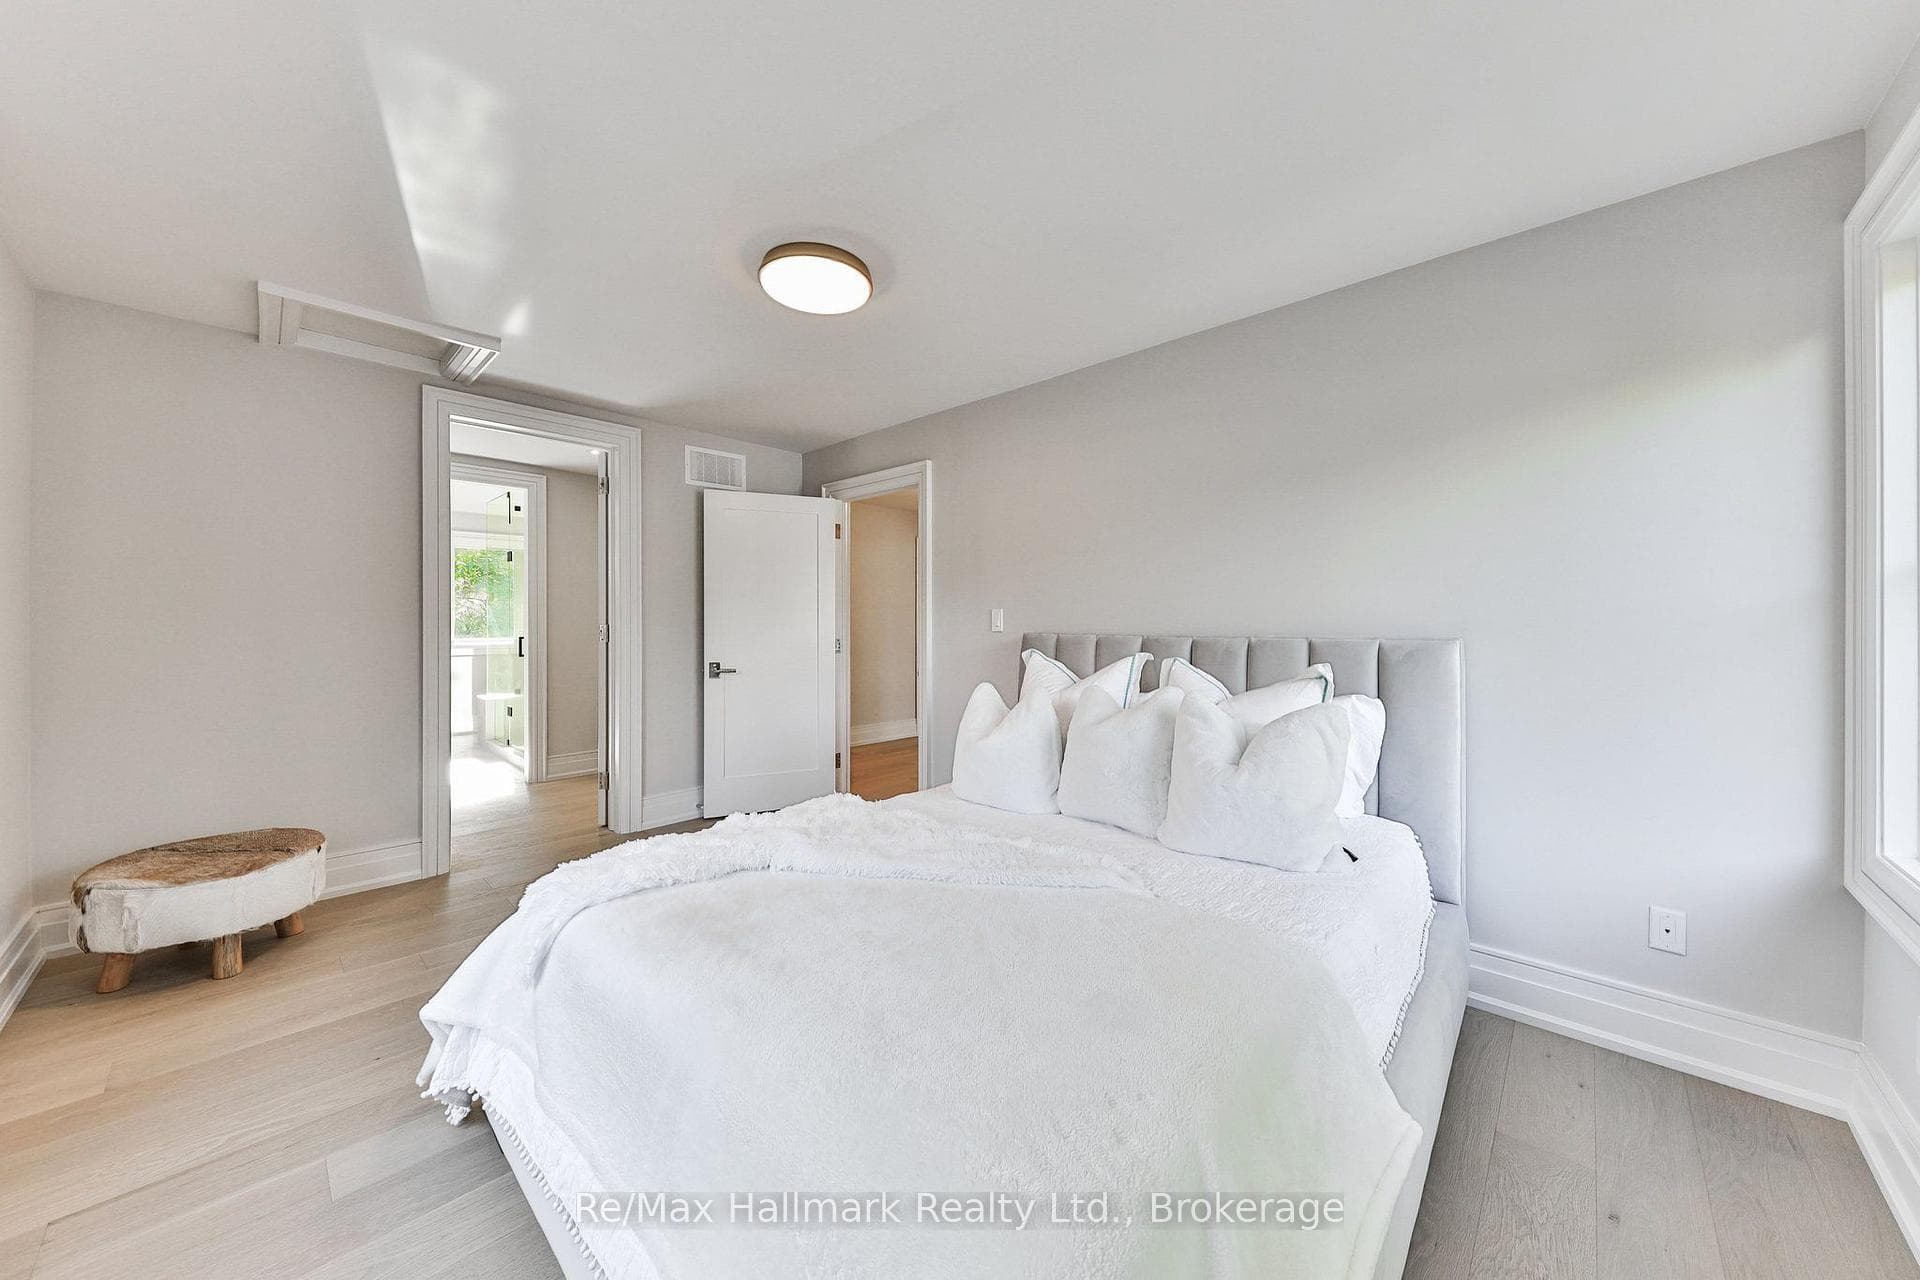
1310 Duncan Road, Oakville
Oakville
$3,399,000
Cash flow, cap rate & mortgage breakdown
Enter your email to unlock them right here.
Free forever. No credit card. Unsubscribe anytime.
Listed by Re/Max Hallmark Realty Ltd.
Investment Analysis
Key Facts
Type
Detached
Bedrooms
4
Bathrooms
5
Days on Market
1
Price Drop
None
Year Built
N/A
Status
Active
Basement Income
Suite Potential (+$1,190/mo)
Rent Estimate
Estimated from market price-to-rent ratios · Verify suite legality with the City of Mississauga
Remarks
Spectacular custom home completely renovated to the studs with high-end finishes and a thoughtfully reimagined floor plan, blending timeless elegance with modern functionality. Situated on a premium 75x150 south-facing rectangular premium lot, this home is just a short walk to Oakville's top-rated schools.The exterior showcases new stucco with natural stone accents, oversized windows, and stunning curb appeal. Inside, the open-concept design features a grand living/dining room with soaring 13-ft ceilings and wood-burning fireplace, seamlessly flowing into a brand-new custom kitchen and family room. The chefs kitchen offers a massive center island, custom hardwood cabinetry, top-of-the-line appliances including a Wolf stove and Fisher & Paykel fridge, and walkout to a sun-filled cedar deck. A beautiful sunroom with full HVAC brings the outdoors in, overlooking landscaped gardens, mature trees, ponds, and stone pathways. The upper level features double primary suites with spa-inspired ensuites, heated floors, and walk-in closets, providing exceptional comfort and flexibility for families. Designer details throughout include custom millwork, accent lighting, hardware, California shutters, and premium hardwood flooring. The fully finished lower level offers a nanny/in-law suite with in-floor heating, recreation space, and plenty of storage. Recent upgrades include new spray foam insulation, new electrical panel, sump pump, tankless hot water system, pot lights, built-in speakers, and luxury designer tiles in all bathrooms. This one-of-a-kind home is the perfect blend of modern luxury, refined craftsmanship, and family-friendly living, a rare offering in one of Oakville's most prestigious neighbourhoods.
MississaugaInvestor.ca
1310 Duncan Road
Detached · 4bd/5ba · ~3,250 sqft
$3,399,000
Cash-Flow Report · August 3, 2026
Cap Rate
0.77%
Monthly Cash Flow
-$13,464/mo
Estimated Rent
$7,990/mo
Cash-on-Cash
-21.42%
Monthly (20% down · 4.89% rate · 25yr)
| Gross Rent | +$7,990 |
| Mortgage | −$15,645 |
| Property Tax | −$2,351 |
| Insurance | −$225 |
| Maintenance (1% of value/yr) | −$2,833 |
| Vacancy (5%) | −$400 |
| Cash Flow | -$13,464/mo |
Annual NOI & Cap Rate (All-Cash)
| Gross Rent | +$95,880 |
| Vacancy (5%) | −$4,794 |
| Property Tax | −$28,212 |
| Insurance | −$2,700 |
| Maintenance (1% of value/yr) | −$33,990 |
| Annual NOI | $26,184 |
| Cap Rate | 0.77% |
Cash Required to Close
| Down Payment (20%) | $679,800 |
| Ontario Land Transfer Tax | $71,450 |
| Legal & Title Insurance | $2,500 |
| Inspection & Misc | $500 |
| Total Cash Required | $754,250 |
Assumptions: 20% down · 4.89% rate · 25yr amort · Canadian semi-annual compounding · $225/mo insurance · maintenance reserve = greater of 8% of rent or 1% of value/yr (condo fee replaces it) · 5% vacancy · rent estimated from neighbourhood MLS comps. All figures are estimates — verify with a licensed professional before making an investment decision.
Prepared by Hamza Nouman · RECO-registered Investor Specialist · 647-609-1289 · hamza@nouman.ca · MississaugaInvestor.ca
Get the Full Cash-Flow Report
A one-page PDF: cap rate, cash flow, mortgage breakdown, NOI and total cash to close — all assumptions in one printable summary.
Also unlocks cap rate, sold comps & mortgage detail.