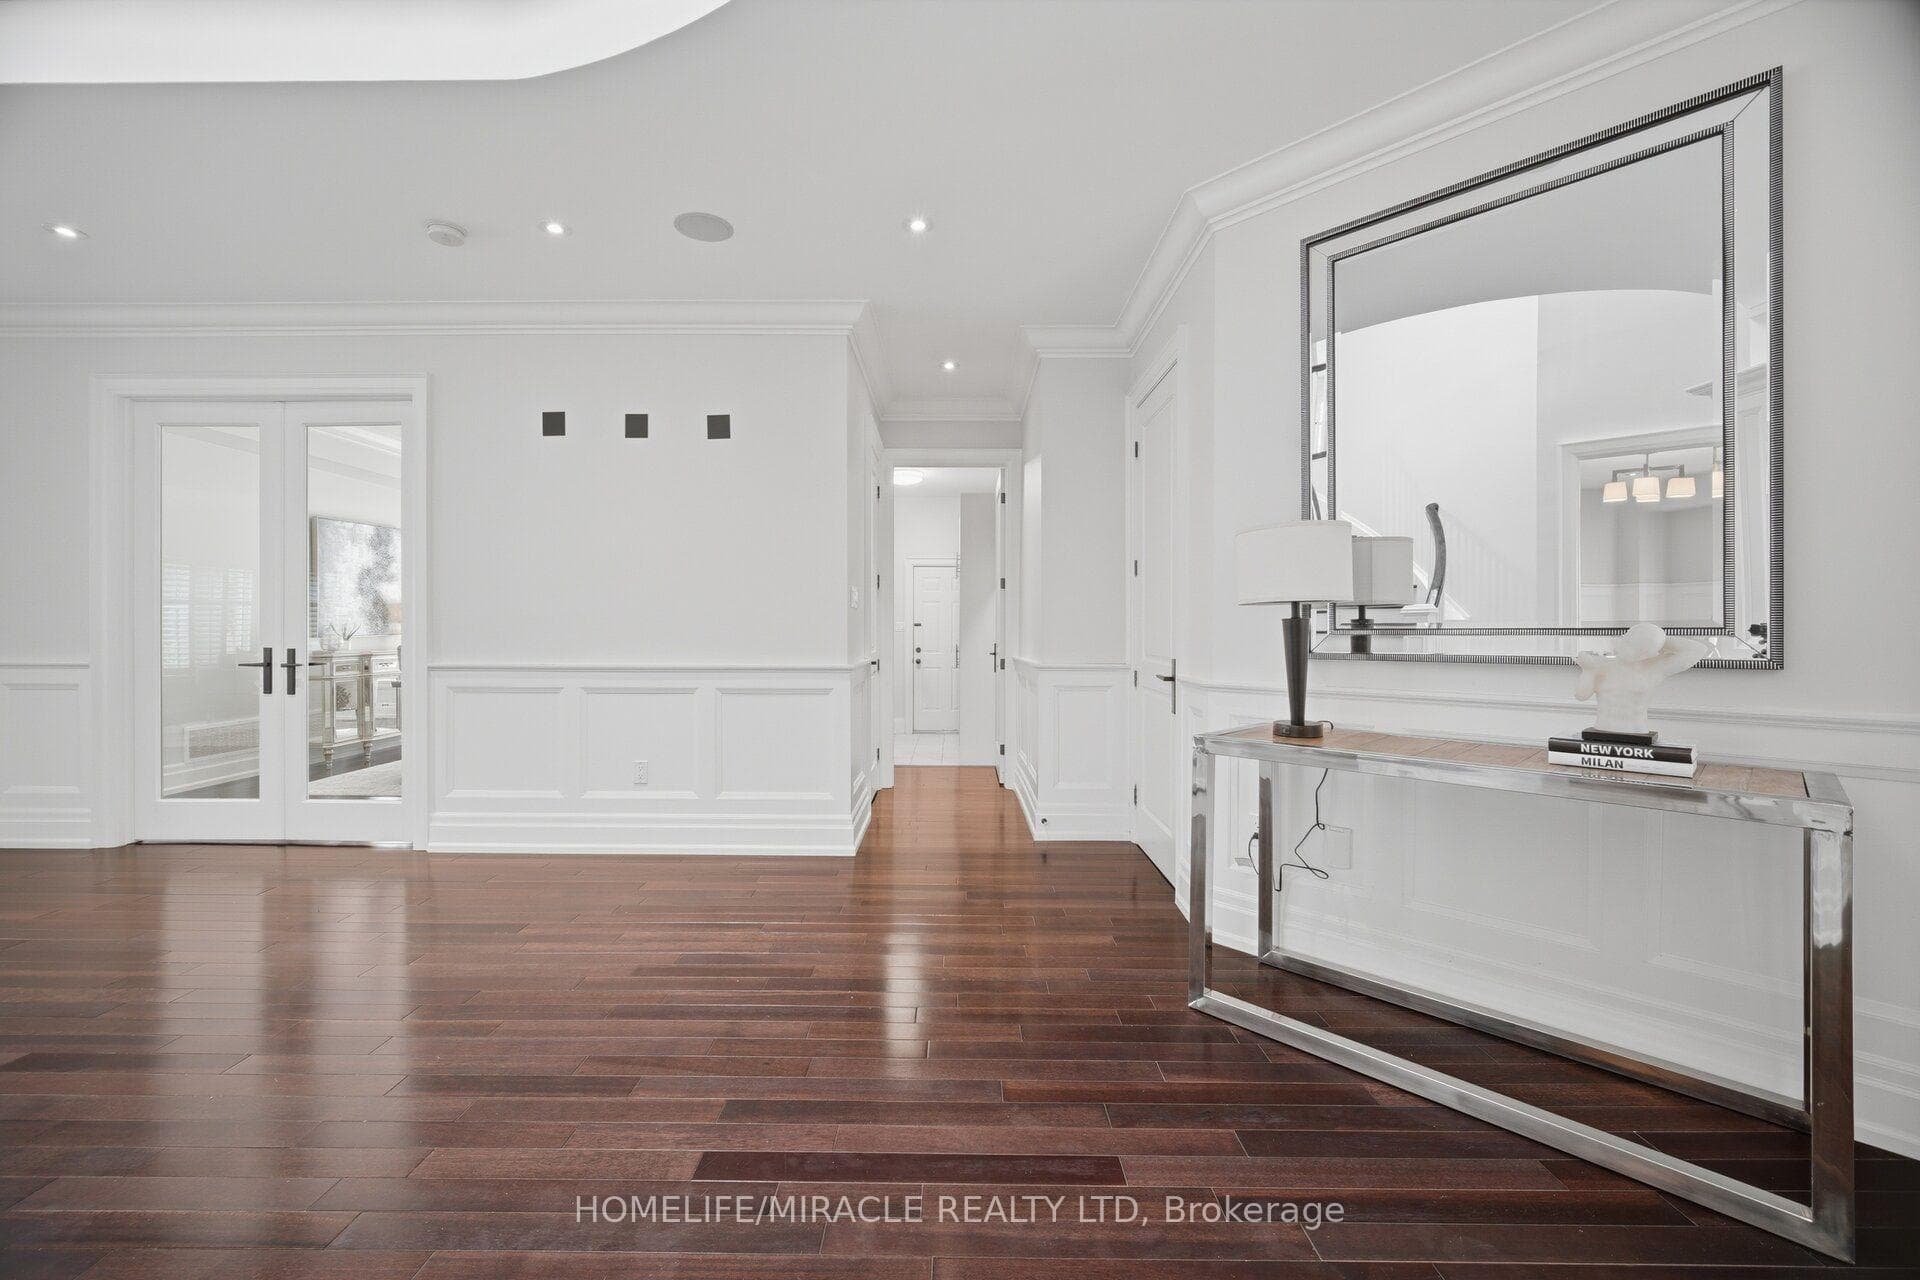
2152 Manor Hill Drive, Mississauga
Central Erin Mills · Investor guide
$2,999,888
Estimated Value
$1,220,000
Based on neighbourhood averages
Cash flow, cap rate & mortgage breakdown
Enter your email to unlock them right here.
Free forever. No credit card. Unsubscribe anytime.
Listed by HOMELIFE/MIRACLE REALTY LTD
Investment Analysis
Key Facts
Type
Detached
Bedrooms
5
Bathrooms
5
Days on Market
1
Price Drop
None
Year Built
N/A
Status
Active
Basement Income
None Detected
Rent Estimate
$4,850/mo
Based on Central Erin Mills neighbourhood rental data for 5-bed Detached
Remarks
Presenting 2152 Manor Hill Drive, an exceptional luxury residence in the prestigious Credit Mills community of Mississauga. Set on a professionally landscaped premium lot, this remarkable home offers approximately 6,700 sq. ft. of refined living space, blending timeless elegance with modern smart home technology. A grand double-door entry opens to an impressive foyer, formal living and dining rooms, a spacious family room, private office, and rich hardwood flooring with smooth ceilings throughout the House. The gourmet chef's kitchen is beautifully appointed with Sub-Zero and Wolf appliances, a Miele dishwasher, granite countertops, custom cabinetry, and overlooks the spectacular backyard. Custom millwork, wainscoting, and a marble fireplace enhance the home's sophisticated design. The upper level offers Five spacious bedrooms (One bedroom presently converted as Large Dressing Rm) and five luxurious bathrooms, highlighted by a stunning primary retreat featuring a sitting area, spa inspired 6-piece ensuite, custom dressing room, walk-in closet, built-in 5.1 surround sound, and wall-mounted TV. A private guest suite includes its own ensuite, while two additional bedrooms share a semi-ensuite and feature walk-in closets. Designed for effortless living and entertaining, the home features a Control4 smart home system, integrated security, central vacuum, a dedicated home theatre with a 105" Screen Innovations screen, 3D projector, premium surround sound, and a 75" Sony Bravia TV. The resort-inspired backyard showcases a built-in Weber BBQ, Twin Eagles beverage refrigerator, dramatic waterfall, private putting green, natural gas fire pit, Polk Audio outdoor speakers, Rain Bird irrigation, premium stone patio and driveway, and professionally designed landscaping. Custom Built Gazebo is the game Changer. Ideally located just minutes from Credit Valley Hospital, within walking distance of Erin Mills Town Centre, with convenient access to Highways 403, 401 and 407.
MississaugaInvestor.ca
2152 Manor Hill Drive
Detached · 5bd/5ba · ~4,250 sqft
$2,999,888
Cash-Flow Report · August 3, 2026
Cap Rate
-0.09%
Monthly Cash Flow
-$14,026/mo
Estimated Rent
$4,850/mo
Cash-on-Cash
-25.33%
Monthly (20% down · 4.89% rate · 25yr)
| Gross Rent | +$4,850 |
| Mortgage | −$13,808 |
| Property Tax | −$2,100 |
| Insurance | −$225 |
| Maintenance (1% of value/yr) | −$2,500 |
| Vacancy (5%) | −$243 |
| Cash Flow | -$14,026/mo |
Annual NOI & Cap Rate (All-Cash)
| Gross Rent | +$58,200 |
| Vacancy (5%) | −$2,910 |
| Property Tax | −$25,199 |
| Insurance | −$2,700 |
| Maintenance (1% of value/yr) | −$29,999 |
| Annual NOI | $-2,608 |
| Cap Rate | -0.09% |
Cash Required to Close
| Down Payment (20%) | $599,977.6 |
| Ontario Land Transfer Tax | $61,472 |
| Legal & Title Insurance | $2,500 |
| Inspection & Misc | $500 |
| Total Cash Required | $664,449.6 |
Assumptions: 20% down · 4.89% rate · 25yr amort · Canadian semi-annual compounding · $225/mo insurance · maintenance reserve = greater of 8% of rent or 1% of value/yr (condo fee replaces it) · 5% vacancy · rent estimated from neighbourhood MLS comps. All figures are estimates — verify with a licensed professional before making an investment decision.
Prepared by Hamza Nouman · RECO-registered Investor Specialist · 647-609-1289 · hamza@nouman.ca · MississaugaInvestor.ca
Get the Full Cash-Flow Report
A one-page PDF: cap rate, cash flow, mortgage breakdown, NOI and total cash to close — all assumptions in one printable summary.
Also unlocks cap rate, sold comps & mortgage detail.