4440 Cosburn Crescent, Burlington
Burlington
$1,498,000
Cash flow, cap rate & mortgage breakdown
Enter your email to unlock them right here.
Free forever. No credit card. Unsubscribe anytime.
Listed by RIGHT AT HOME REALTY
Investment Analysis
Key Facts
Type
Detached
Bedrooms
4
Bathrooms
3
Days on Market
1
Price Drop
None
Year Built
N/A
Status
Active
Basement Income
Finished Basement
Rent Estimate
$4,200/mo
Estimated from market price-to-rent ratios
Remarks
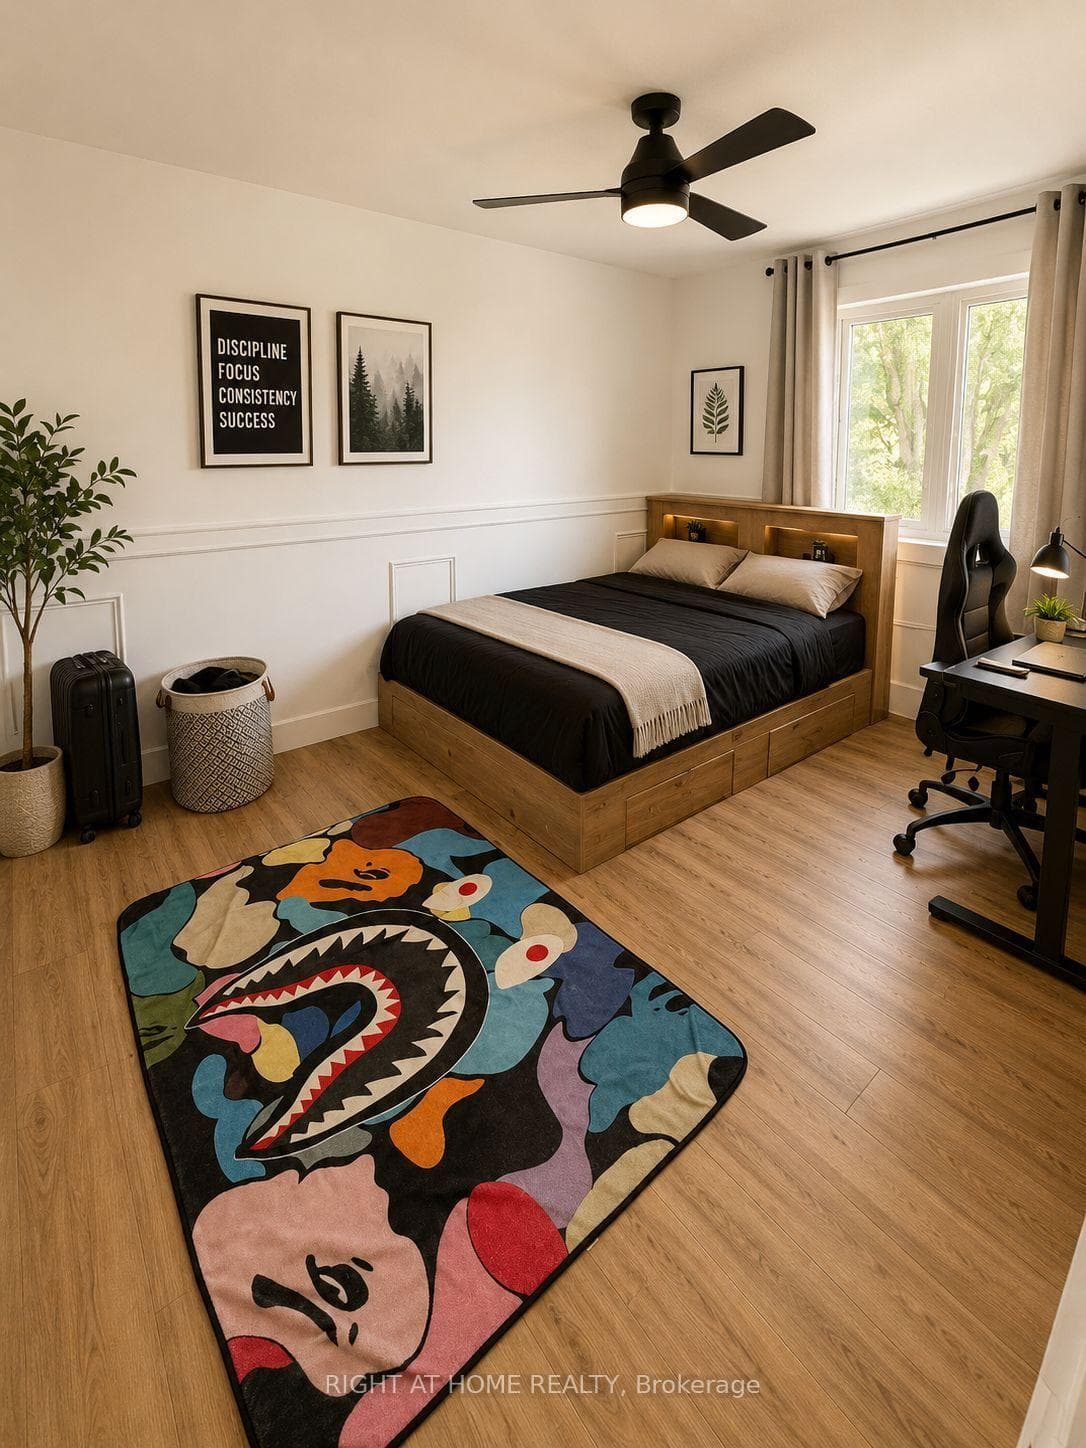
Sought-After Shoreacres - Fully Renovated Inside & Out | Pool, Hot Tub & Fire Pit Welcome to this stunning, fully renovated home nestled in the coveted Shoreacres community of Burlington. No detail was spared in this top-to-bottom transformation - move in and enjoy everything new. The main level impresses from the moment you enter through the custom front door into a bright, open-concept living space featuring wide-plank hardwood flooring, pot lights throughout, and a dramatic designer kitchen with sage green cabinetry, natural wood lowers, quartz waterfall island, stone mosaic backsplash, gas range, stainless steel appliances, and a walkout to the covered back deck. The separate family room on the split level offers a cozy gas fireplace with custom wood mantle, updated windows, and serene treetop views. A beautifully appointed powder room completes this level. Upstairs features 4 spacious bedrooms including a serene primary retreat with ceiling fan and lush garden views, plus a spectacular renovated main bath with stacked LG washer/dryer, floating walnut vanity, hexagon tile shower surround, and sleek black fixtures. The bay window living area floods the upper level with natural light and overlooks mature street-scaping. The fully finished lower level has been completely reimagined with a brand new eat-in kitchen, open rec room, full 4-piece bathroom, bedroom, and separate walkout to the backyard - ideal for extended family or rental income. Step outside to your private resort-style backyard: inground (heated) pool (liner 2014, heater 2021), hot tub (2015, motor & control panel 2021), covered pergola deck, stone fire pit with Adirondack seating, professional landscaping with garden lighting, storage shed, and fully fenced yard. Magical day or night. Attached garage. Steps to top-rated schools, Shoreacres Creek trails, Lake Ontario, and all amenities. This is Shoreacres at its finest - nothing to do but move in and enjoy.
MississaugaInvestor.ca
4440 Cosburn Crescent
Detached · 4bd/3ba · ~1,300 sqft
$1,498,000
Cash-Flow Report · August 2, 2026
Cap Rate
1.09%
Monthly Cash Flow
-$5,539/mo
Estimated Rent
$4,200/mo
Cash-on-Cash
-20.2%
Monthly (20% down · 4.89% rate · 25yr)
| Gross Rent | +$4,200 |
| Mortgage | −$6,895 |
| Property Tax | −$1,161 |
| Insurance | −$225 |
| Maintenance (1% of value/yr) | −$1,248 |
| Vacancy (5%) | −$210 |
| Cash Flow | -$5,539/mo |
Annual NOI & Cap Rate (All-Cash)
| Gross Rent | +$50,400 |
| Vacancy (5%) | −$2,520 |
| Property Tax | −$13,931 |
| Insurance | −$2,700 |
| Maintenance (1% of value/yr) | −$14,980 |
| Annual NOI | $16,269 |
| Cap Rate | 1.09% |
Cash Required to Close
| Down Payment (20%) | $299,600 |
| Ontario Land Transfer Tax | $26,435 |
| Legal & Title Insurance | $2,500 |
| Inspection & Misc | $500 |
| Total Cash Required | $329,035 |
Assumptions: 20% down · 4.89% rate · 25yr amort · Canadian semi-annual compounding · $225/mo insurance · maintenance reserve = greater of 8% of rent or 1% of value/yr (condo fee replaces it) · 5% vacancy · rent estimated from neighbourhood MLS comps. All figures are estimates — verify with a licensed professional before making an investment decision.
Prepared by Hamza Nouman · RECO-registered Investor Specialist · 647-609-1289 · hamza@nouman.ca · MississaugaInvestor.ca
Get the Full Cash-Flow Report
A one-page PDF: cap rate, cash flow, mortgage breakdown, NOI and total cash to close — all assumptions in one printable summary.
Also unlocks cap rate, sold comps & mortgage detail.