4828 Valera Road, Burlington
Burlington
$949,900
Cash flow, cap rate & mortgage breakdown
Enter your email to unlock them right here.
Free forever. No credit card. Unsubscribe anytime.
Listed by Halton Heritage Realty Inc.
Investment Analysis
Key Facts
Type
Att/Row/Townhouse
Bedrooms
3
Bathrooms
3
Days on Market
1
Price Drop
None
Year Built
N/A
Status
Active
Basement Income
None Detected
Rent Estimate
$3,150/mo
Estimated from market price-to-rent ratios
Remarks
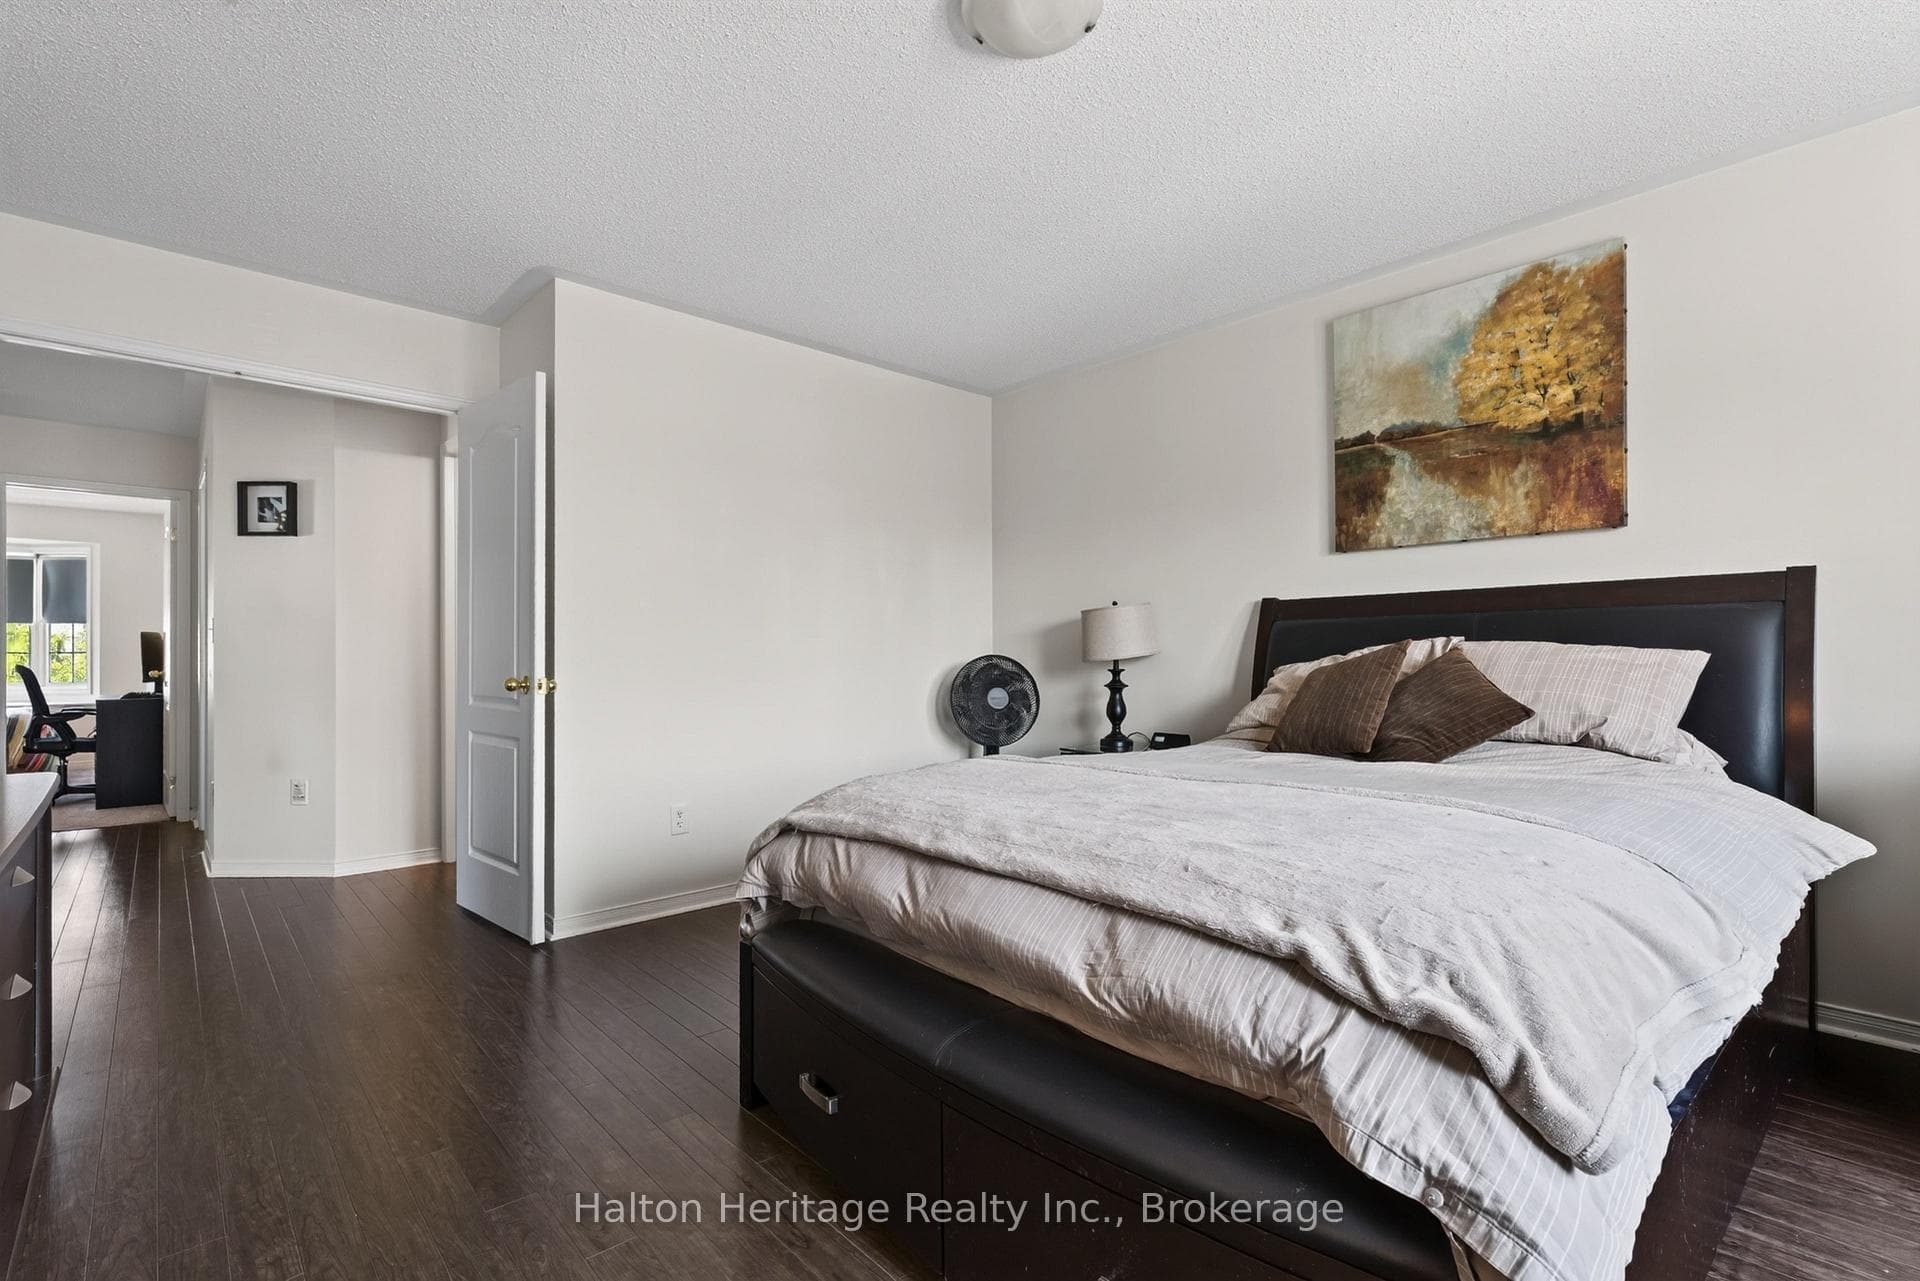
Much sought after end unit in Alton Village. This freehold townhome is one of the larger square foot layouts you will find in the area. The end unit configuration allows for additional windows and a wider lot with direct and private access to the yard. Another notable feature is the double length driveway that will fit 2 cars in tandem. This is rare and valued to find in this subdivision. The attached single garage is heated and includes an auto door opener and direct access into the unit. 3 parking spaces in total! The rear yard is fenced and offers an abundance of space for outdoor furniture on the poured aggregate concrete patio that continues along the side of the property and on to the front entrance. 3 bedrooms in total including a spacious primary bedroom with walk-in closet and ensuite bath with soaker tub. The main level features a kitchen with breakfast counter, and generous cabinet storage. You will also find a sliding glass door leading to the rear yard, a family room and den/dining room just inside the entrance foyer. The finished lower level provides additional space for the family to hang out and relax as well as a cozy open den area perfect for a small office or kids gaming table. Inclusions in the sale include Washer, dryer, fridge, stove, auto garage door opener, rough in for central vacuum, garage wall mounted heater, window treatments, and a wall mounted tankless water heater (owned). Possession is flexible.
MississaugaInvestor.ca
4828 Valera Road
Att/Row/Townhouse · 3bd/3ba · ~1,750 sqft
$949,900
Cash-Flow Report · August 2, 2026
Cap Rate
1.57%
Monthly Cash Flow
-$3,133/mo
Estimated Rent
$3,150/mo
Cash-on-Cash
-18.04%
Monthly (20% down · 4.89% rate · 25yr)
| Gross Rent | +$3,150 |
| Mortgage | −$4,372 |
| Property Tax | −$736 |
| Insurance | −$225 |
| Maintenance (1% of value/yr) | −$792 |
| Vacancy (5%) | −$158 |
| Cash Flow | -$3,133/mo |
Annual NOI & Cap Rate (All-Cash)
| Gross Rent | +$37,800 |
| Vacancy (5%) | −$1,890 |
| Property Tax | −$8,834 |
| Insurance | −$2,700 |
| Maintenance (1% of value/yr) | −$9,499 |
| Annual NOI | $14,877 |
| Cap Rate | 1.57% |
Cash Required to Close
| Down Payment (20%) | $189,980 |
| Ontario Land Transfer Tax | $15,473 |
| Legal & Title Insurance | $2,500 |
| Inspection & Misc | $500 |
| Total Cash Required | $208,453 |
Assumptions: 20% down · 4.89% rate · 25yr amort · Canadian semi-annual compounding · $225/mo insurance · maintenance reserve = greater of 8% of rent or 1% of value/yr (condo fee replaces it) · 5% vacancy · rent estimated from neighbourhood MLS comps. All figures are estimates — verify with a licensed professional before making an investment decision.
Prepared by Hamza Nouman · RECO-registered Investor Specialist · 647-609-1289 · hamza@nouman.ca · MississaugaInvestor.ca
Get the Full Cash-Flow Report
A one-page PDF: cap rate, cash flow, mortgage breakdown, NOI and total cash to close — all assumptions in one printable summary.
Also unlocks cap rate, sold comps & mortgage detail.