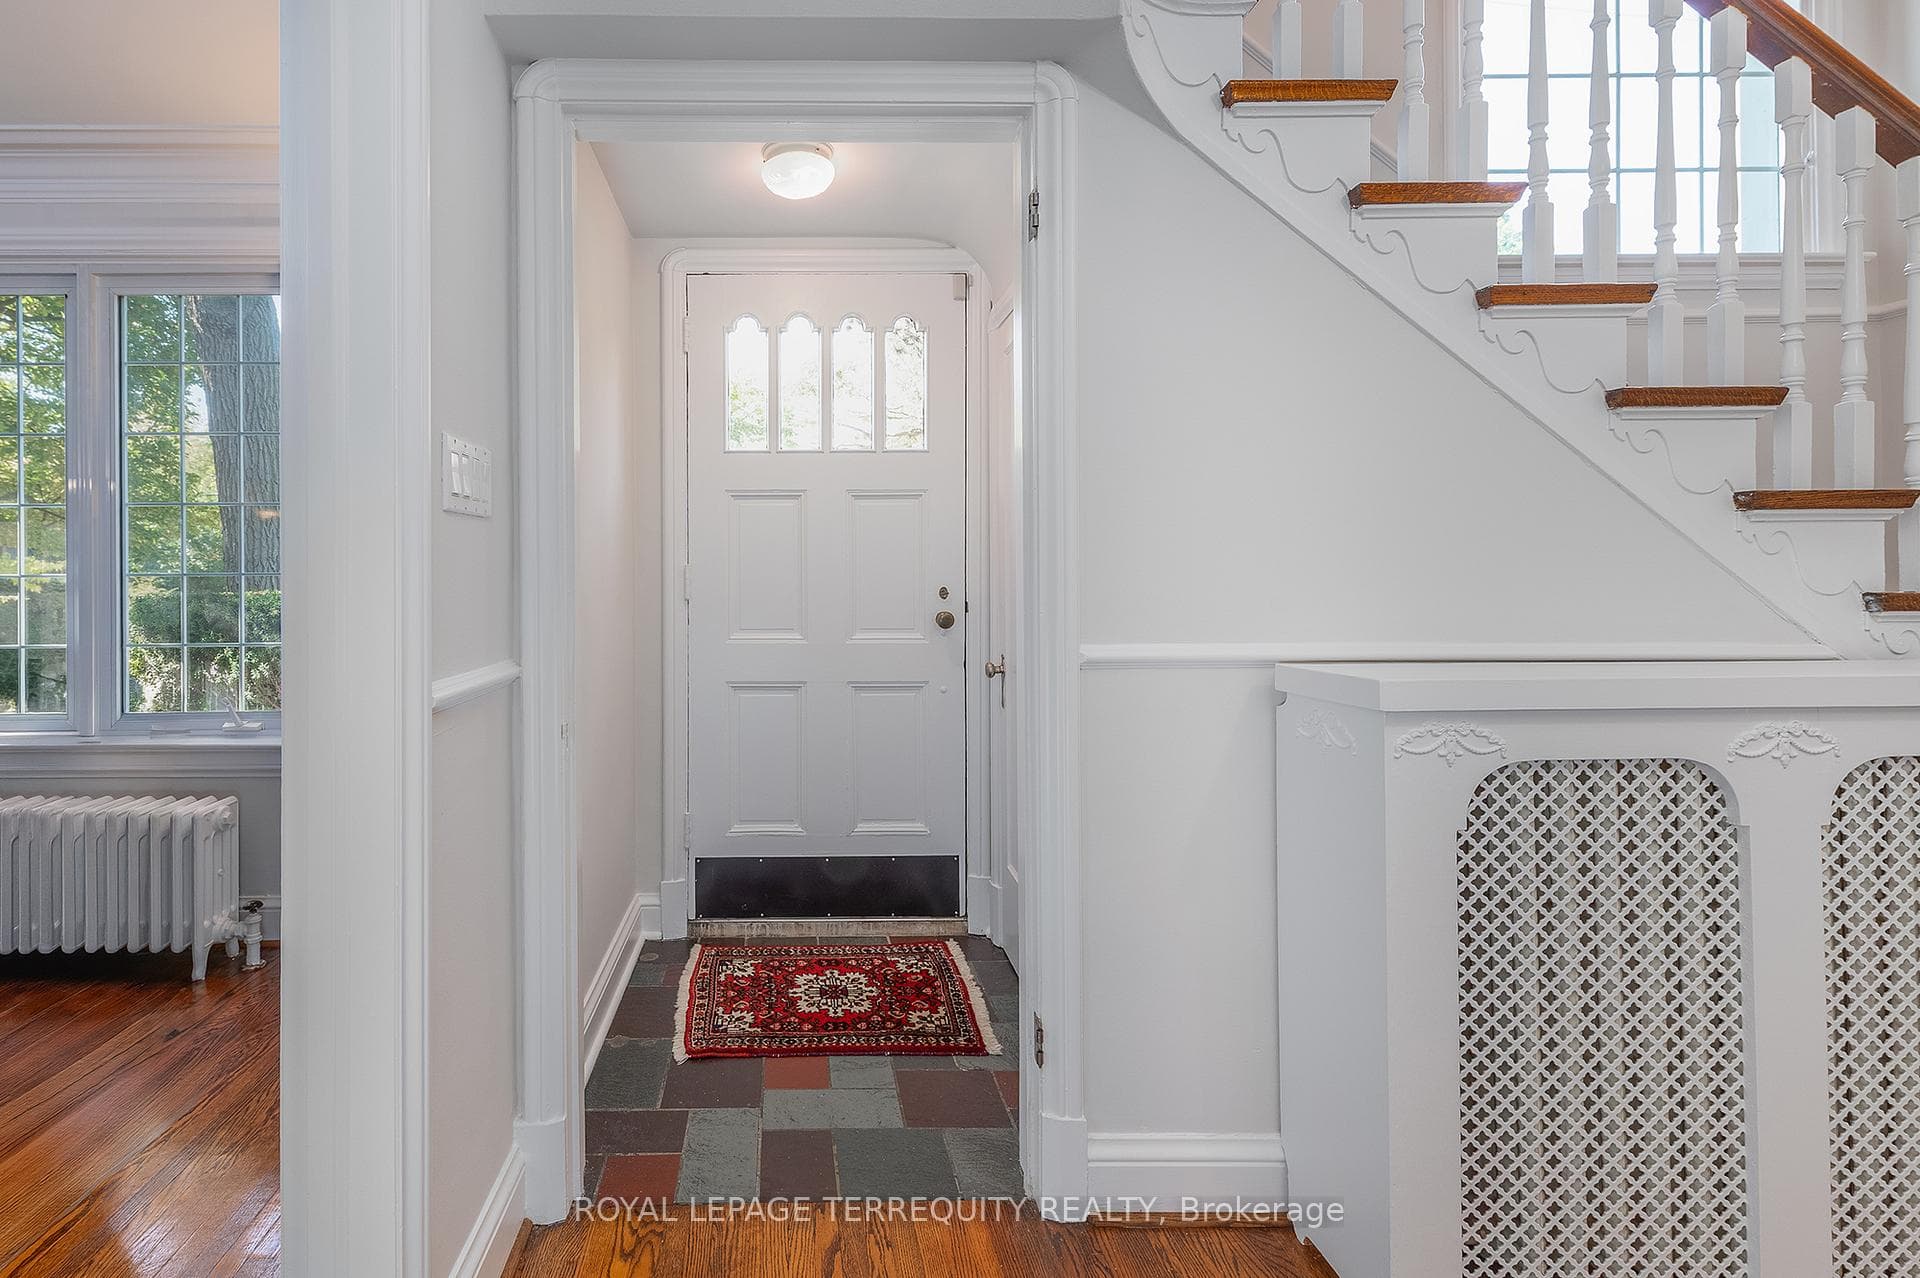
223 Riverside Drive, Toronto W01
Toronto W01
$2,995,000
Cash flow, cap rate & mortgage breakdown
Enter your email to unlock them right here.
Free forever. No credit card. Unsubscribe anytime.
Listed by ROYAL LEPAGE TERREQUITY REALTY
Investment Analysis
Key Facts
Type
Detached
Bedrooms
4
Bathrooms
4
Days on Market
1
Price Drop
None
Year Built
N/A
Status
Active
Basement Income
None Detected
Rent Estimate
$5,400/mo
Estimated from market price-to-rent ratios
Remarks
Exceptional Riverside Drive Residence. Rarely available 75' by 226' Ravine Lot. Solid Family Home with space to grow into. Gracious Living room centered around a stately open gas fireplace. Dining room with views to the wooded backyard. Mid Century modern eat-in Kitchen with access to the elevated oversized deck - perfect for morning coffee or twilight wine. Convenient powder room and covered access to the double car garage complete the main floor. Four generous bedrooms on the second - primary with a 3 piece ensuite overlooking the ravine. Wonderful potential to develop the loft attic. (Make sure to walk up the stairs and view) Above grade walk out basement to stone patio from the home office/bedroom. Full size recreation/games room - billiards anyone? Separate laundry room plus ample storage in the utility room. Steps to "Lucy Maud Montgomery" Parkette. All the above on a coveted street in Swansea with easy walking access to the Subway, Bloor West Village Shops & Restaurants, The Old Mill and Humber River Trails. 12 minutes to the financial district and minutes to the Martin Goodman Trail Boardwalk siding onto Lake Ontario. Fantastic School Districts. Move in, live and personalize at your leisure.
MississaugaInvestor.ca
223 Riverside Drive
Detached · 4bd/4ba · ~2,750 sqft
$2,995,000
Cash-Flow Report · August 1, 2026
Cap Rate
0.02%
Monthly Cash Flow
-$13,748/mo
Estimated Rent
$5,400/mo
Cash-on-Cash
-24.87%
Monthly (20% down · 4.89% rate · 25yr)
| Gross Rent | +$5,400 |
| Mortgage | −$13,786 |
| Property Tax | −$2,371 |
| Insurance | −$225 |
| Maintenance (1% of value/yr) | −$2,496 |
| Vacancy (5%) | −$270 |
| Cash Flow | -$13,748/mo |
Annual NOI & Cap Rate (All-Cash)
| Gross Rent | +$64,800 |
| Vacancy (5%) | −$3,240 |
| Property Tax | −$28,453 |
| Insurance | −$2,700 |
| Maintenance (1% of value/yr) | −$29,950 |
| Annual NOI | $457 |
| Cap Rate | 0.02% |
Cash Required to Close
| Down Payment (20%) | $599,000 |
| Ontario Land Transfer Tax | $61,350 |
| Legal & Title Insurance | $2,500 |
| Inspection & Misc | $500 |
| Total Cash Required | $663,350 |
Assumptions: 20% down · 4.89% rate · 25yr amort · Canadian semi-annual compounding · $225/mo insurance · maintenance reserve = greater of 8% of rent or 1% of value/yr (condo fee replaces it) · 5% vacancy · rent estimated from neighbourhood MLS comps. All figures are estimates — verify with a licensed professional before making an investment decision.
Prepared by Hamza Nouman · RECO-registered Investor Specialist · 647-609-1289 · hamza@nouman.ca · MississaugaInvestor.ca
Get the Full Cash-Flow Report
A one-page PDF: cap rate, cash flow, mortgage breakdown, NOI and total cash to close — all assumptions in one printable summary.
Also unlocks cap rate, sold comps & mortgage detail.