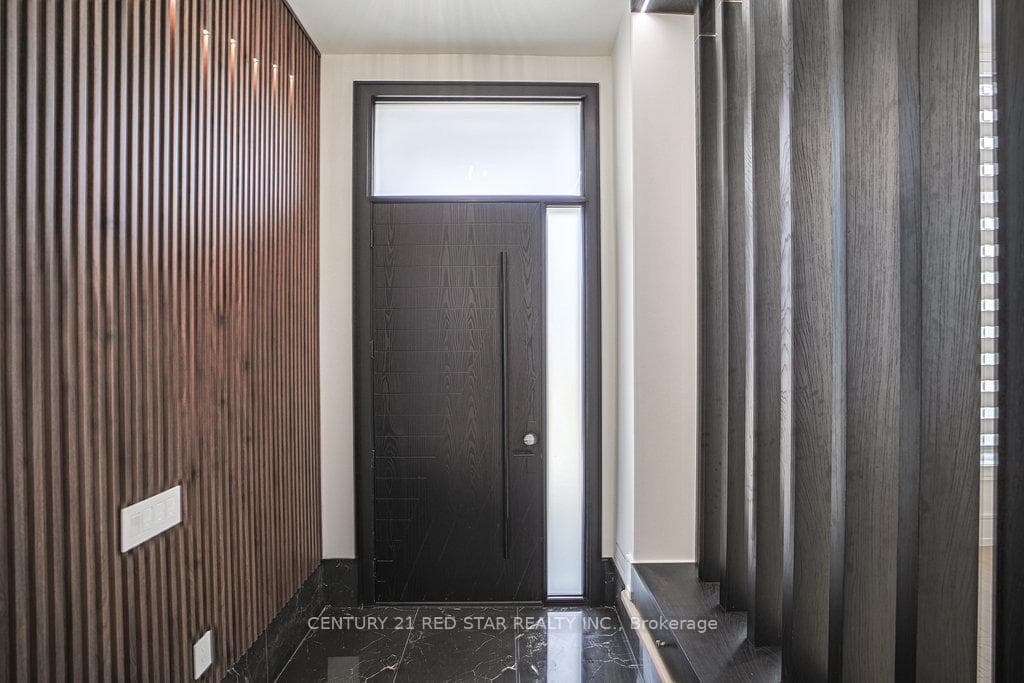
1 Frankwood Road, Toronto W07
Toronto W07
$2,499,000
Cash flow, cap rate & mortgage breakdown
Enter your email to unlock them right here.
Free forever. No credit card. Unsubscribe anytime.
Listed by CENTURY 21 RED STAR REALTY INC.
Investment Analysis
Key Facts
Type
Detached
Bedrooms
6
Bathrooms
7
Days on Market
1
Price Drop
None
Year Built
N/A
Status
Active
Basement Income
Suite Potential (+$1,445/mo)
Rent Estimate
Estimated from market price-to-rent ratios · Verify suite legality with the City of Mississauga
Remarks
Welcome to 1 Frankwood Rd, completed late 2024- a brand new custom modern luxury home redefining elegant living in South Etobicokes most coveted setting, steps from Royal York & The Queensway. With over 3,900 sq. ft. on a premium 42' x 100' lot, this residence impresses with soaring ceilings (12' main, 9' upper, 9.5' lower), expansive glazing, and seamless open living anchored by a gas fireplace.The chefs kitchen boasts custom cabinetry, quartz counters & backsplash, oversized island, and Thermador built-ins including a coffee system and bar-fridge, plus walkout to a covered glass-railed patio. Upstairs: four ensuite bedrooms with custom closets, a glass-door office, and balconies front and back. The primary suite offers a walk-in, spa-inspired 6-piece bath, and sunrise views. The legal 2-bedroom lower suite features a private entrance, quartz kitchen, smart stainless appliances, in-suite laundry, and oversized windows ideal for family, guests, or staff quarters. Smart luxury throughout: heated, self-cleaning, touch-free spa-style toilets in every bath, hardwired data ports, app/voice lighting, motorized blinds, smart locks, video doorbells, Wi-Fi garage opener, two Level-2 EV chargers, central vac, BBQ line, and hot-tub-ready pad. Lifestyle perfection: walk to top-rated schools, parks, TTC, and minutes to Gardiner/QEW, Royal York & Islington stations, Mimico GO (15 min to Union). Shopping at IKEA, Costco, Home Depot, and RONA just around the corner. 1 Frankwood Rd is where design, technology, and convenience converge. More than a home its a statement.
MississaugaInvestor.ca
1 Frankwood Road
Detached · 6bd/7ba · ~2,750 sqft
$2,499,000
Cash-Flow Report · August 1, 2026
Cap Rate
1.09%
Monthly Cash Flow
-$9,239/mo
Estimated Rent
$6,895/mo
Cash-on-Cash
-20.09%
Monthly (20% down · 4.89% rate · 25yr)
| Gross Rent | +$6,895 |
| Mortgage | −$11,503 |
| Property Tax | −$1,978 |
| Insurance | −$225 |
| Maintenance (1% of value/yr) | −$2,083 |
| Vacancy (5%) | −$345 |
| Cash Flow | -$9,239/mo |
Annual NOI & Cap Rate (All-Cash)
| Gross Rent | +$82,740 |
| Vacancy (5%) | −$4,137 |
| Property Tax | −$23,741 |
| Insurance | −$2,700 |
| Maintenance (1% of value/yr) | −$24,990 |
| Annual NOI | $27,172 |
| Cap Rate | 1.09% |
Cash Required to Close
| Down Payment (20%) | $499,800 |
| Ontario Land Transfer Tax | $48,950 |
| Legal & Title Insurance | $2,500 |
| Inspection & Misc | $500 |
| Total Cash Required | $551,750 |
Assumptions: 20% down · 4.89% rate · 25yr amort · Canadian semi-annual compounding · $225/mo insurance · maintenance reserve = greater of 8% of rent or 1% of value/yr (condo fee replaces it) · 5% vacancy · rent estimated from neighbourhood MLS comps. All figures are estimates — verify with a licensed professional before making an investment decision.
Prepared by Hamza Nouman · RECO-registered Investor Specialist · 647-609-1289 · hamza@nouman.ca · MississaugaInvestor.ca
Get the Full Cash-Flow Report
A one-page PDF: cap rate, cash flow, mortgage breakdown, NOI and total cash to close — all assumptions in one printable summary.
Also unlocks cap rate, sold comps & mortgage detail.