1138 Garden Road, Mississauga
Lorne Park · Investor guide
$3,099,000
Estimated Value
$2,386,000
Based on neighbourhood averages
Cash flow, cap rate & mortgage breakdown
Enter your email to unlock them right here.
Free forever. No credit card. Unsubscribe anytime.
Listed by EXECUTIVE REAL ESTATE SERVICES LTD.
Investment Analysis
Key Facts
Type
Detached
Bedrooms
8
Bathrooms
8
Days on Market
1
Price Drop
None
Year Built
N/A
Status
Active
Basement Income
Suite Potential (+$1,700/mo)
Rent Estimate
Based on Lorne Park neighbourhood rental data · Verify suite legality with the City of Mississauga
Remarks
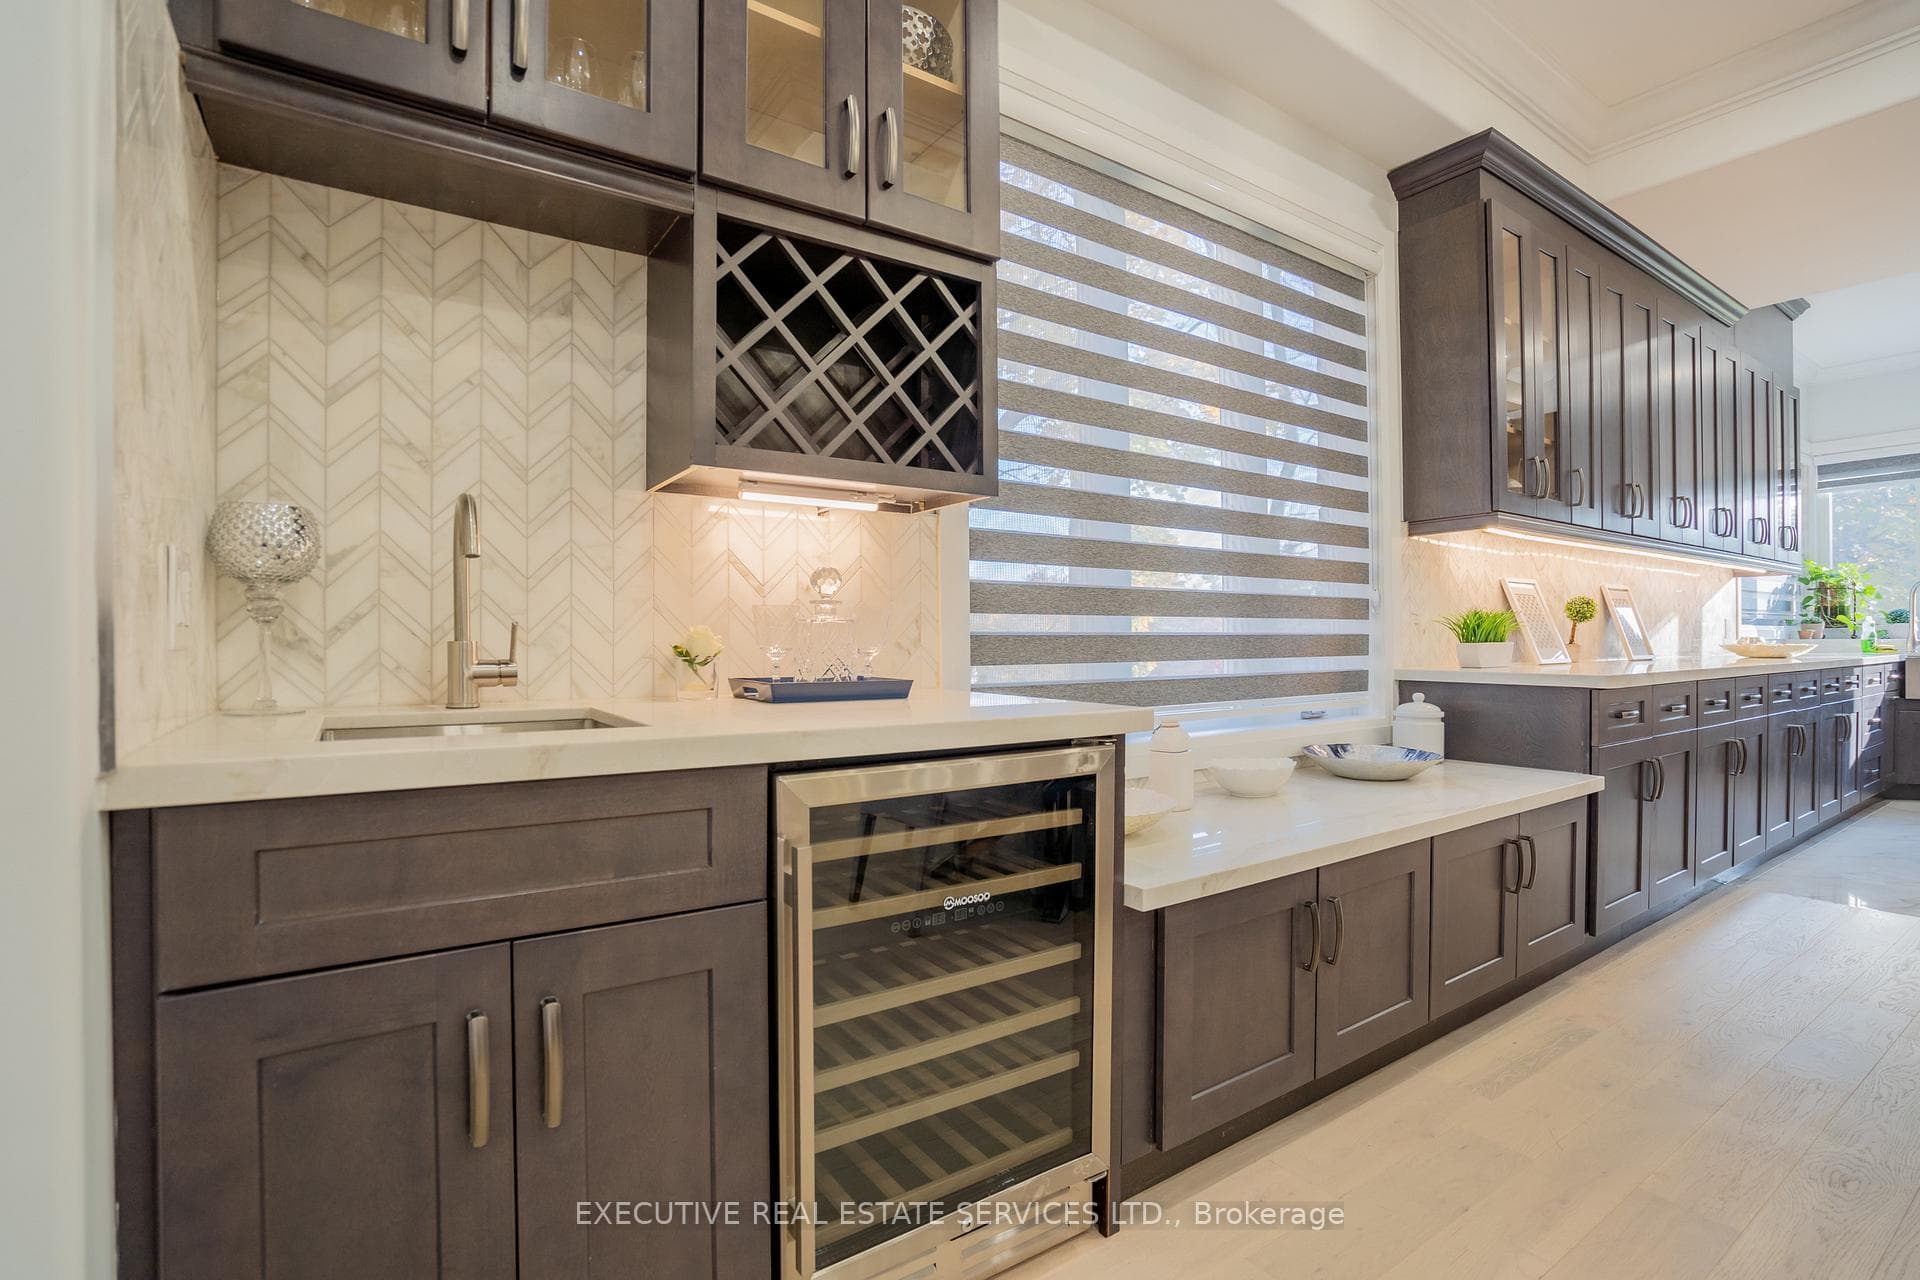
Architecturally striking and impeccably finished, this exceptional Lorne Park estate offers nearly 6,500 sq ft of luxurious living with soaring 10-ft ceilings on the main and lower levels. Thoughtfully designed for modern living and elevated entertaining, the home features integrated surround sound, 5+3 bedrooms, 8 bathrooms, radiant-heated hardwood and porcelain flooring, and a seamless open-concept layout uniting all principal rooms.A dramatic 20+ ft foyer sets a grand tone, flowing into an elegant dining room with coved ceilings, LED accent lighting, and a sophisticated wet bar with quartz counters and marble backsplash. This opens into a chef-inspired eat-in kitchen with a large centre island, premium stainless appliances, and a built-in Sub-Zero fridge, leading to a sun-filled family room with backyard walk-out.The main floor also offers a private guest bedroom with 3-pc ensuite, a powder room, and a mudroom with interior garage access. Upstairs, the primary retreat impresses with a large walk-in closet and spa-like 5-pc ensuite featuring a waterfall shower, heated floors, and his-and-hers vanities. Two more bedrooms boast their own 3-pc ensuites, plus laundry and a self-contained nanny suite with separate entrance.The lower level delivers a spacious rec room, second kitchen, three additional bedrooms, and its own private side entrance - ideal for multi-generational living or added income potential.Set on a rare, deep lot backing onto Glen Road, this estate carries exceptional future value, with the coveted potential to sever into two separate parcels - a once-in-a-generation opportunity in one of Lorne Park's most sought-after enclaves.
MississaugaInvestor.ca
1138 Garden Road
Detached · 8bd/8ba · ~4,250 sqft
$3,099,000
Cash-Flow Report · August 1, 2026
Cap Rate
0.59%
Monthly Cash Flow
-$12,734/mo
Estimated Rent
$6,850/mo
Cash-on-Cash
-22.25%
Monthly (20% down · 4.89% rate · 25yr)
| Gross Rent | +$6,850 |
| Mortgage | −$14,264 |
| Property Tax | −$2,169 |
| Insurance | −$225 |
| Maintenance (1% of value/yr) | −$2,583 |
| Vacancy (5%) | −$343 |
| Cash Flow | -$12,734/mo |
Annual NOI & Cap Rate (All-Cash)
| Gross Rent | +$82,200 |
| Vacancy (5%) | −$4,110 |
| Property Tax | −$26,032 |
| Insurance | −$2,700 |
| Maintenance (1% of value/yr) | −$30,990 |
| Annual NOI | $18,368 |
| Cap Rate | 0.59% |
Cash Required to Close
| Down Payment (20%) | $619,800 |
| Ontario Land Transfer Tax | $63,950 |
| Legal & Title Insurance | $2,500 |
| Inspection & Misc | $500 |
| Total Cash Required | $686,750 |
Assumptions: 20% down · 4.89% rate · 25yr amort · Canadian semi-annual compounding · $225/mo insurance · maintenance reserve = greater of 8% of rent or 1% of value/yr (condo fee replaces it) · 5% vacancy · rent estimated from neighbourhood MLS comps. All figures are estimates — verify with a licensed professional before making an investment decision.
Prepared by Hamza Nouman · RECO-registered Investor Specialist · 647-609-1289 · hamza@nouman.ca · MississaugaInvestor.ca
Get the Full Cash-Flow Report
A one-page PDF: cap rate, cash flow, mortgage breakdown, NOI and total cash to close — all assumptions in one printable summary.
Also unlocks cap rate, sold comps & mortgage detail.