128 Seaside Circle, Brampton
Brampton
$999,900
Cash flow, cap rate & mortgage breakdown
Enter your email to unlock them right here.
Free forever. No credit card. Unsubscribe anytime.
Listed by RE/MAX REALTY SERVICES INC.
Investment Analysis
Key Facts
Type
Semi-Detached
Bedrooms
5
Bathrooms
4
Days on Market
1
Price Drop
None
Year Built
N/A
Status
Active
Basement Income
Suite Potential (+$1,445/mo)
Rent Estimate
Estimated from market price-to-rent ratios · Verify suite legality with the City of Mississauga
Remarks
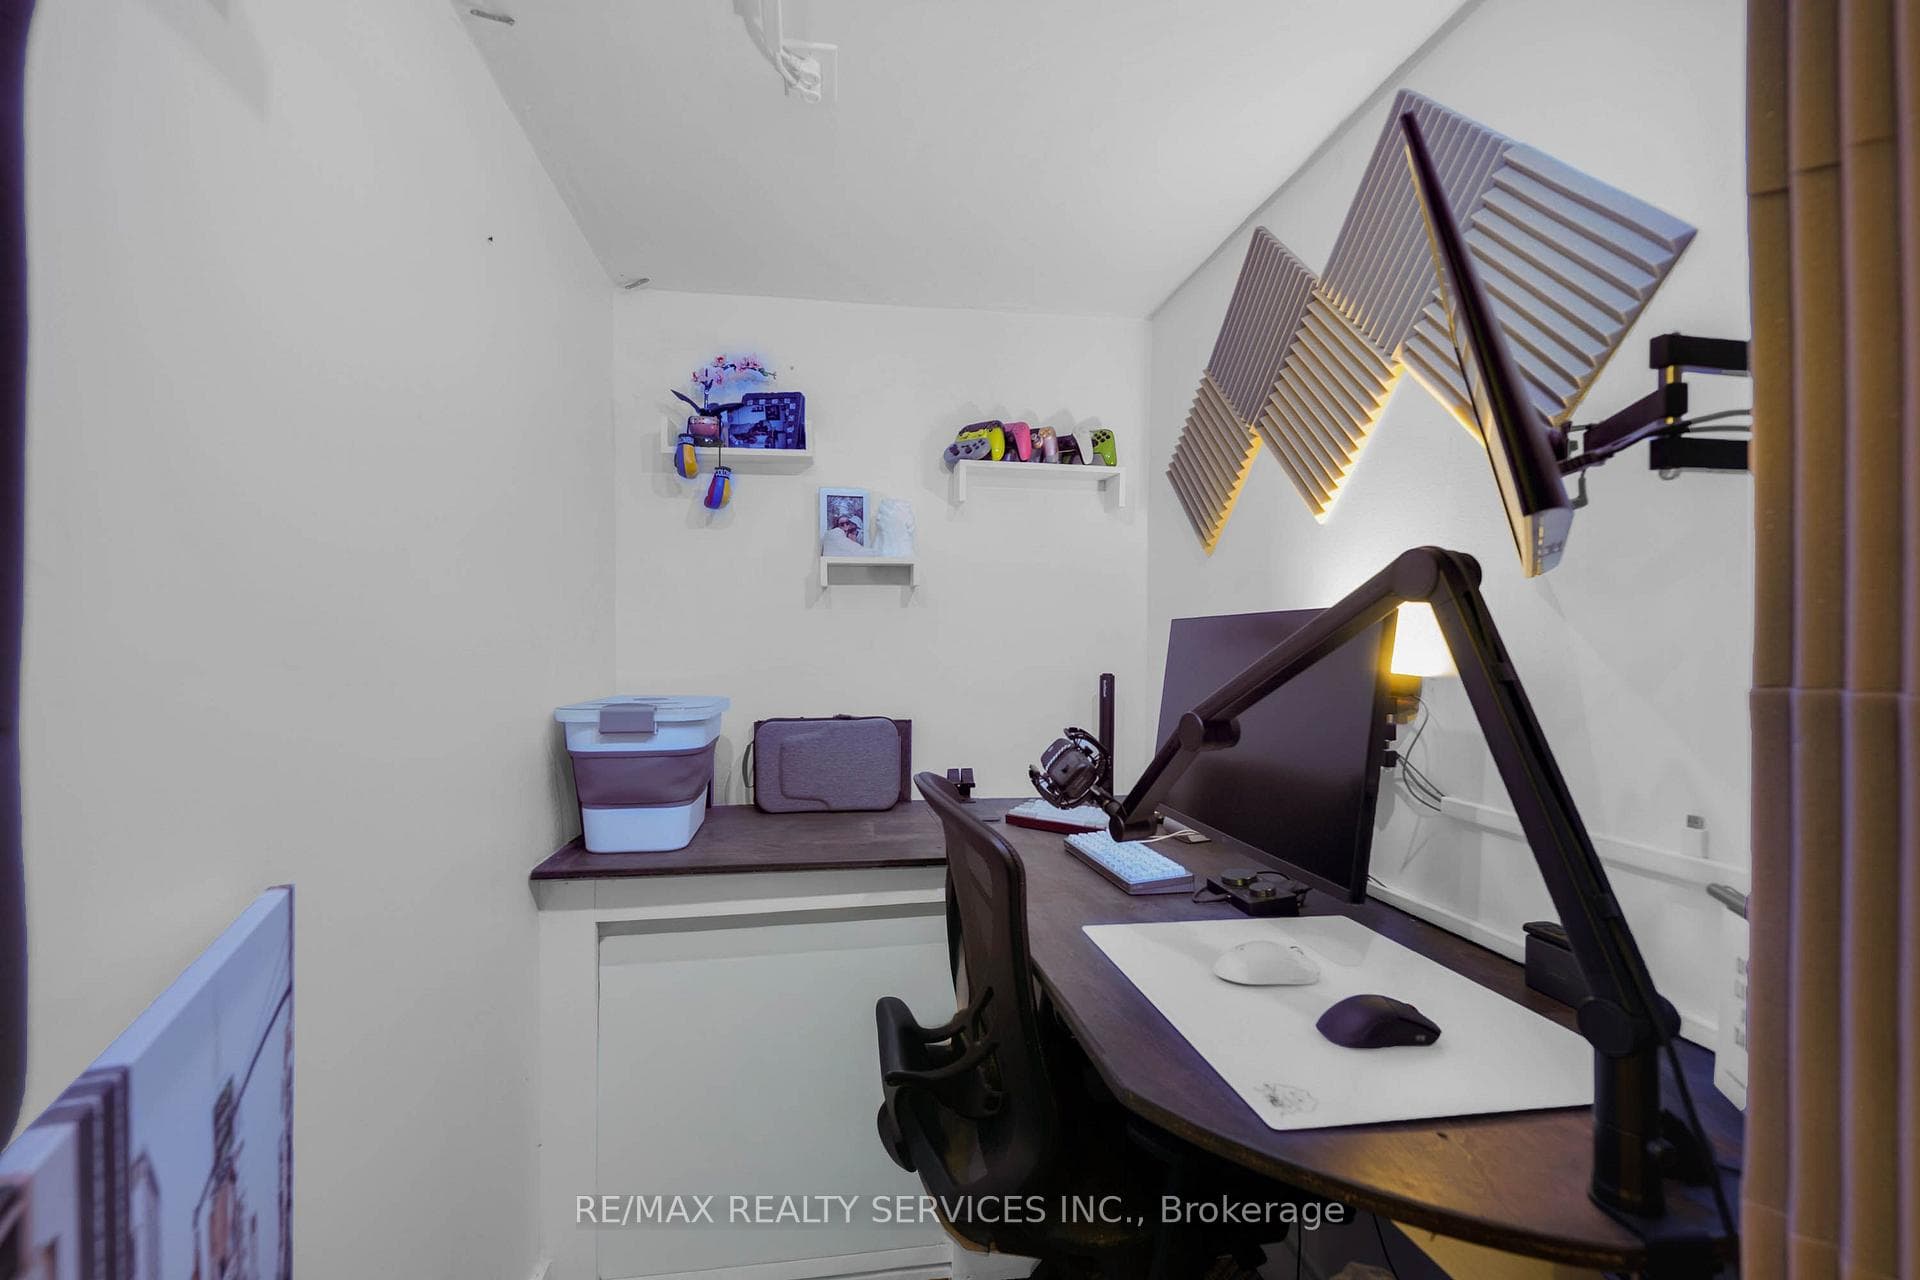
RARE SEMI WITH 4TH BEDROOM LOFT RETREAT & 4-CAR PARKING! Welcome to 128 Seaside Circle-offering 2,552 sq ft of total living space engineered for modern comfort and multi-generational flexibility. The main level showcases a fully redesigned open-concept layout featuring 7.5" engineered flooring, custom flush vents, a sleek powder room, and a gourmet quartz kitchen with a massive island and premium stainless steel appliances. The second level features 3 spacious bedrooms, a dedicated upper-level laundry room, and a primary suite with a 5-piece ensuite. Ascend to the exceptional third-floor loft retreat, which serves as a private, full-sized 4th bedroom-ideal for an executive primary suite, guest space, or private home office. The finished lower level is fully equipped for extended family or guests, complete with a private separate entrance, full kitchen, 3-piece bath, cozy bedroom, bright living area, and its own dedicated second laundry. Step outside to an insulated, fully electrified backyard workshop/shed-perfect for trades, hobbies, or home projects. Ample parking for 4 vehicles total (1-car garage, paved driveway for 2, plus an extended interlock pad for a 4th vehicle). Prime location minutes to top schools, parks, public transit, shopping, and major highways. Move-in ready excellence! (Note: Living room photo virtually staged with rug and table for visualization; no structural alterations made).
MississaugaInvestor.ca
128 Seaside Circle
Semi-Detached · 5bd/4ba · ~1,750 sqft
$999,900
Cash-Flow Report · August 1, 2026
Cap Rate
2.61%
Monthly Cash Flow
-$2,427/mo
Estimated Rent
$4,395/mo
Cash-on-Cash
-13.27%
Monthly (20% down · 4.89% rate · 25yr)
| Gross Rent | +$4,395 |
| Mortgage | −$4,602 |
| Property Tax | −$942 |
| Insurance | −$225 |
| Maintenance (1% of value/yr) | −$833 |
| Vacancy (5%) | −$220 |
| Cash Flow | -$2,427/mo |
Annual NOI & Cap Rate (All-Cash)
| Gross Rent | +$52,740 |
| Vacancy (5%) | −$2,637 |
| Property Tax | −$11,299 |
| Insurance | −$2,700 |
| Maintenance (1% of value/yr) | −$9,999 |
| Annual NOI | $26,105 |
| Cap Rate | 2.61% |
Cash Required to Close
| Down Payment (20%) | $199,980 |
| Ontario Land Transfer Tax | $16,473 |
| Legal & Title Insurance | $2,500 |
| Inspection & Misc | $500 |
| Total Cash Required | $219,453 |
Assumptions: 20% down · 4.89% rate · 25yr amort · Canadian semi-annual compounding · $225/mo insurance · maintenance reserve = greater of 8% of rent or 1% of value/yr (condo fee replaces it) · 5% vacancy · rent estimated from neighbourhood MLS comps. All figures are estimates — verify with a licensed professional before making an investment decision.
Prepared by Hamza Nouman · RECO-registered Investor Specialist · 647-609-1289 · hamza@nouman.ca · MississaugaInvestor.ca
Get the Full Cash-Flow Report
A one-page PDF: cap rate, cash flow, mortgage breakdown, NOI and total cash to close — all assumptions in one printable summary.
Also unlocks cap rate, sold comps & mortgage detail.