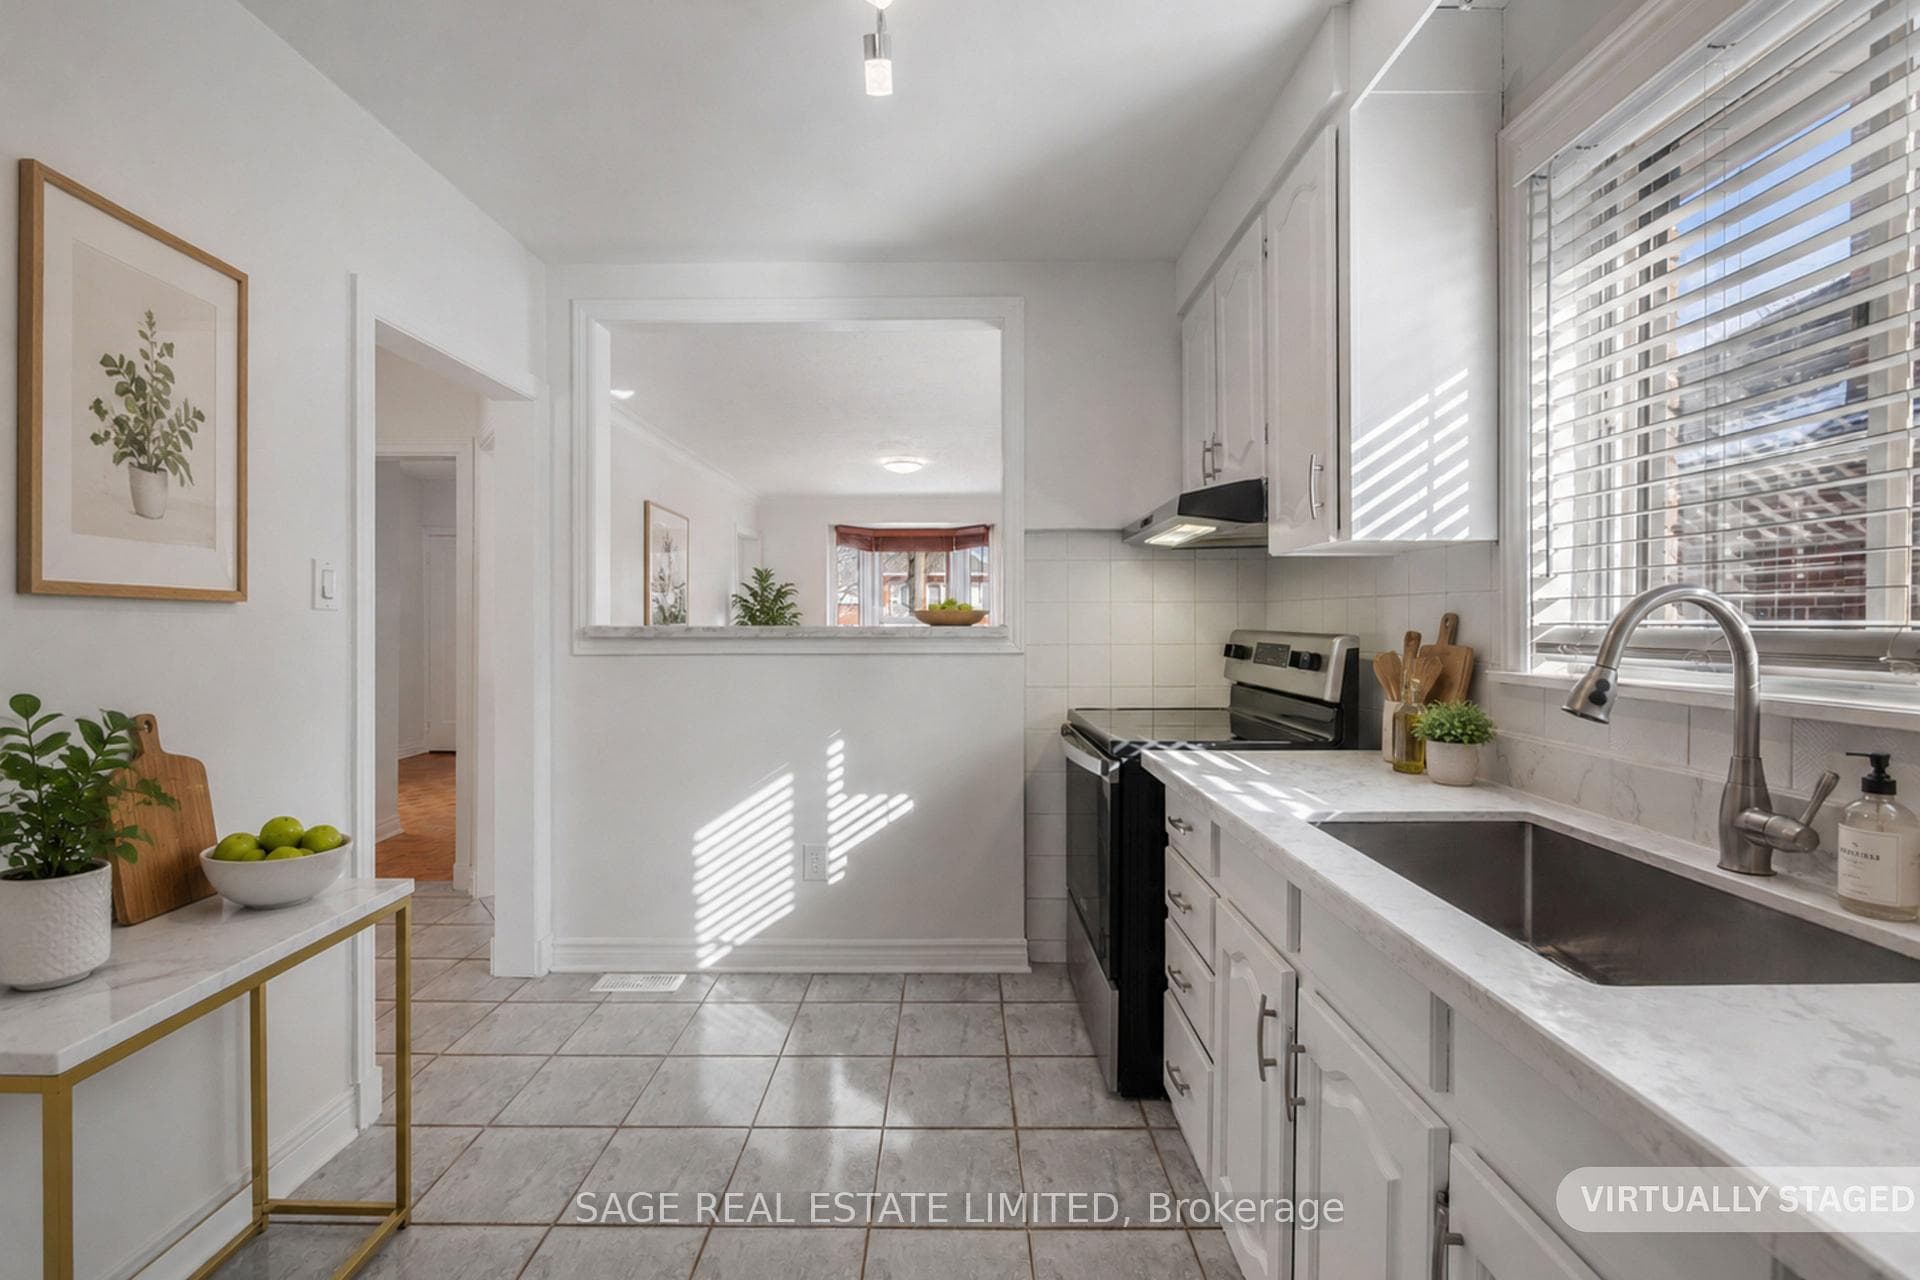
521 Glen Park Avenue, Toronto W04
Toronto W04
$895,000
Cash flow, cap rate & mortgage breakdown
Enter your email to unlock them right here.
Free forever. No credit card. Unsubscribe anytime.
Listed by SAGE REAL ESTATE LIMITED
Investment Analysis
Key Facts
Type
Detached
Bedrooms
3
Bathrooms
2
Days on Market
1
Price Drop
None
Year Built
N/A
Status
Active
Basement Income
Suite Potential (+$1,190/mo)
Rent Estimate
Estimated from market price-to-rent ratios · Verify suite legality with the City of Mississauga
Remarks
This detached bungalow on a 33 x 130 ft. lot is great whether you want a starter home or downsizing or renovation/new build. This cozy home is well maintained and freshly painted. The big windows allow natural light to filter through the main floor. The bright finished basement can be used as an in-law suite or enjoy the generous open space with your friends and family. Outside is a private large fenced in yard ready for summer gatherings or quiet morning coffee. At the rear a detached garage is complemented by a private driveway with parking for up to four vehicles. The Yorkdale-Glen Park neighbourhood is surrounded by a growing collection of thoughtfully designed custom homes and this lot offers the potential to grow. Located moments away from local shops and everyday essentials, close to Yorkdale Mall and the 401 and walking distance to transit. A home that can be enjoyed today reimagined tomorrow and tailored to your vision - this is a property that evolves with you. Photos virtually staged.
MississaugaInvestor.ca
521 Glen Park Avenue
Detached · 3bd/2ba · ~900 sqft
$895,000
Cash-Flow Report · August 1, 2026
Cap Rate
2.64%
Monthly Cash Flow
-$2,152/mo
Estimated Rent
$3,840/mo
Cash-on-Cash
-13.15%
Monthly (20% down · 4.89% rate · 25yr)
| Gross Rent | +$3,840 |
| Mortgage | −$4,120 |
| Property Tax | −$709 |
| Insurance | −$225 |
| Maintenance (1% of value/yr) | −$746 |
| Vacancy (5%) | −$192 |
| Cash Flow | -$2,152/mo |
Annual NOI & Cap Rate (All-Cash)
| Gross Rent | +$46,080 |
| Vacancy (5%) | −$2,304 |
| Property Tax | −$8,503 |
| Insurance | −$2,700 |
| Maintenance (1% of value/yr) | −$8,950 |
| Annual NOI | $23,623 |
| Cap Rate | 2.64% |
Cash Required to Close
| Down Payment (20%) | $179,000 |
| Ontario Land Transfer Tax | $14,375 |
| Legal & Title Insurance | $2,500 |
| Inspection & Misc | $500 |
| Total Cash Required | $196,375 |
Assumptions: 20% down · 4.89% rate · 25yr amort · Canadian semi-annual compounding · $225/mo insurance · maintenance reserve = greater of 8% of rent or 1% of value/yr (condo fee replaces it) · 5% vacancy · rent estimated from neighbourhood MLS comps. All figures are estimates — verify with a licensed professional before making an investment decision.
Prepared by Hamza Nouman · RECO-registered Investor Specialist · 647-609-1289 · hamza@nouman.ca · MississaugaInvestor.ca
Get the Full Cash-Flow Report
A one-page PDF: cap rate, cash flow, mortgage breakdown, NOI and total cash to close — all assumptions in one printable summary.
Also unlocks cap rate, sold comps & mortgage detail.