109- 121 Ford Street, Toronto W03
Toronto W03
$749,000
Cash flow, cap rate & mortgage breakdown
Enter your email to unlock them right here.
Free forever. No credit card. Unsubscribe anytime.
Listed by KW Living Realty
Investment Analysis
Key Facts
Type
Condo Townhouse
Bedrooms
3
Bathrooms
3
Days on Market
1
Price Drop
None
Year Built
N/A
Status
Active
Basement Income
None Detected
Rent Estimate
$2,500/mo
Estimated from market price-to-rent ratios
Remarks
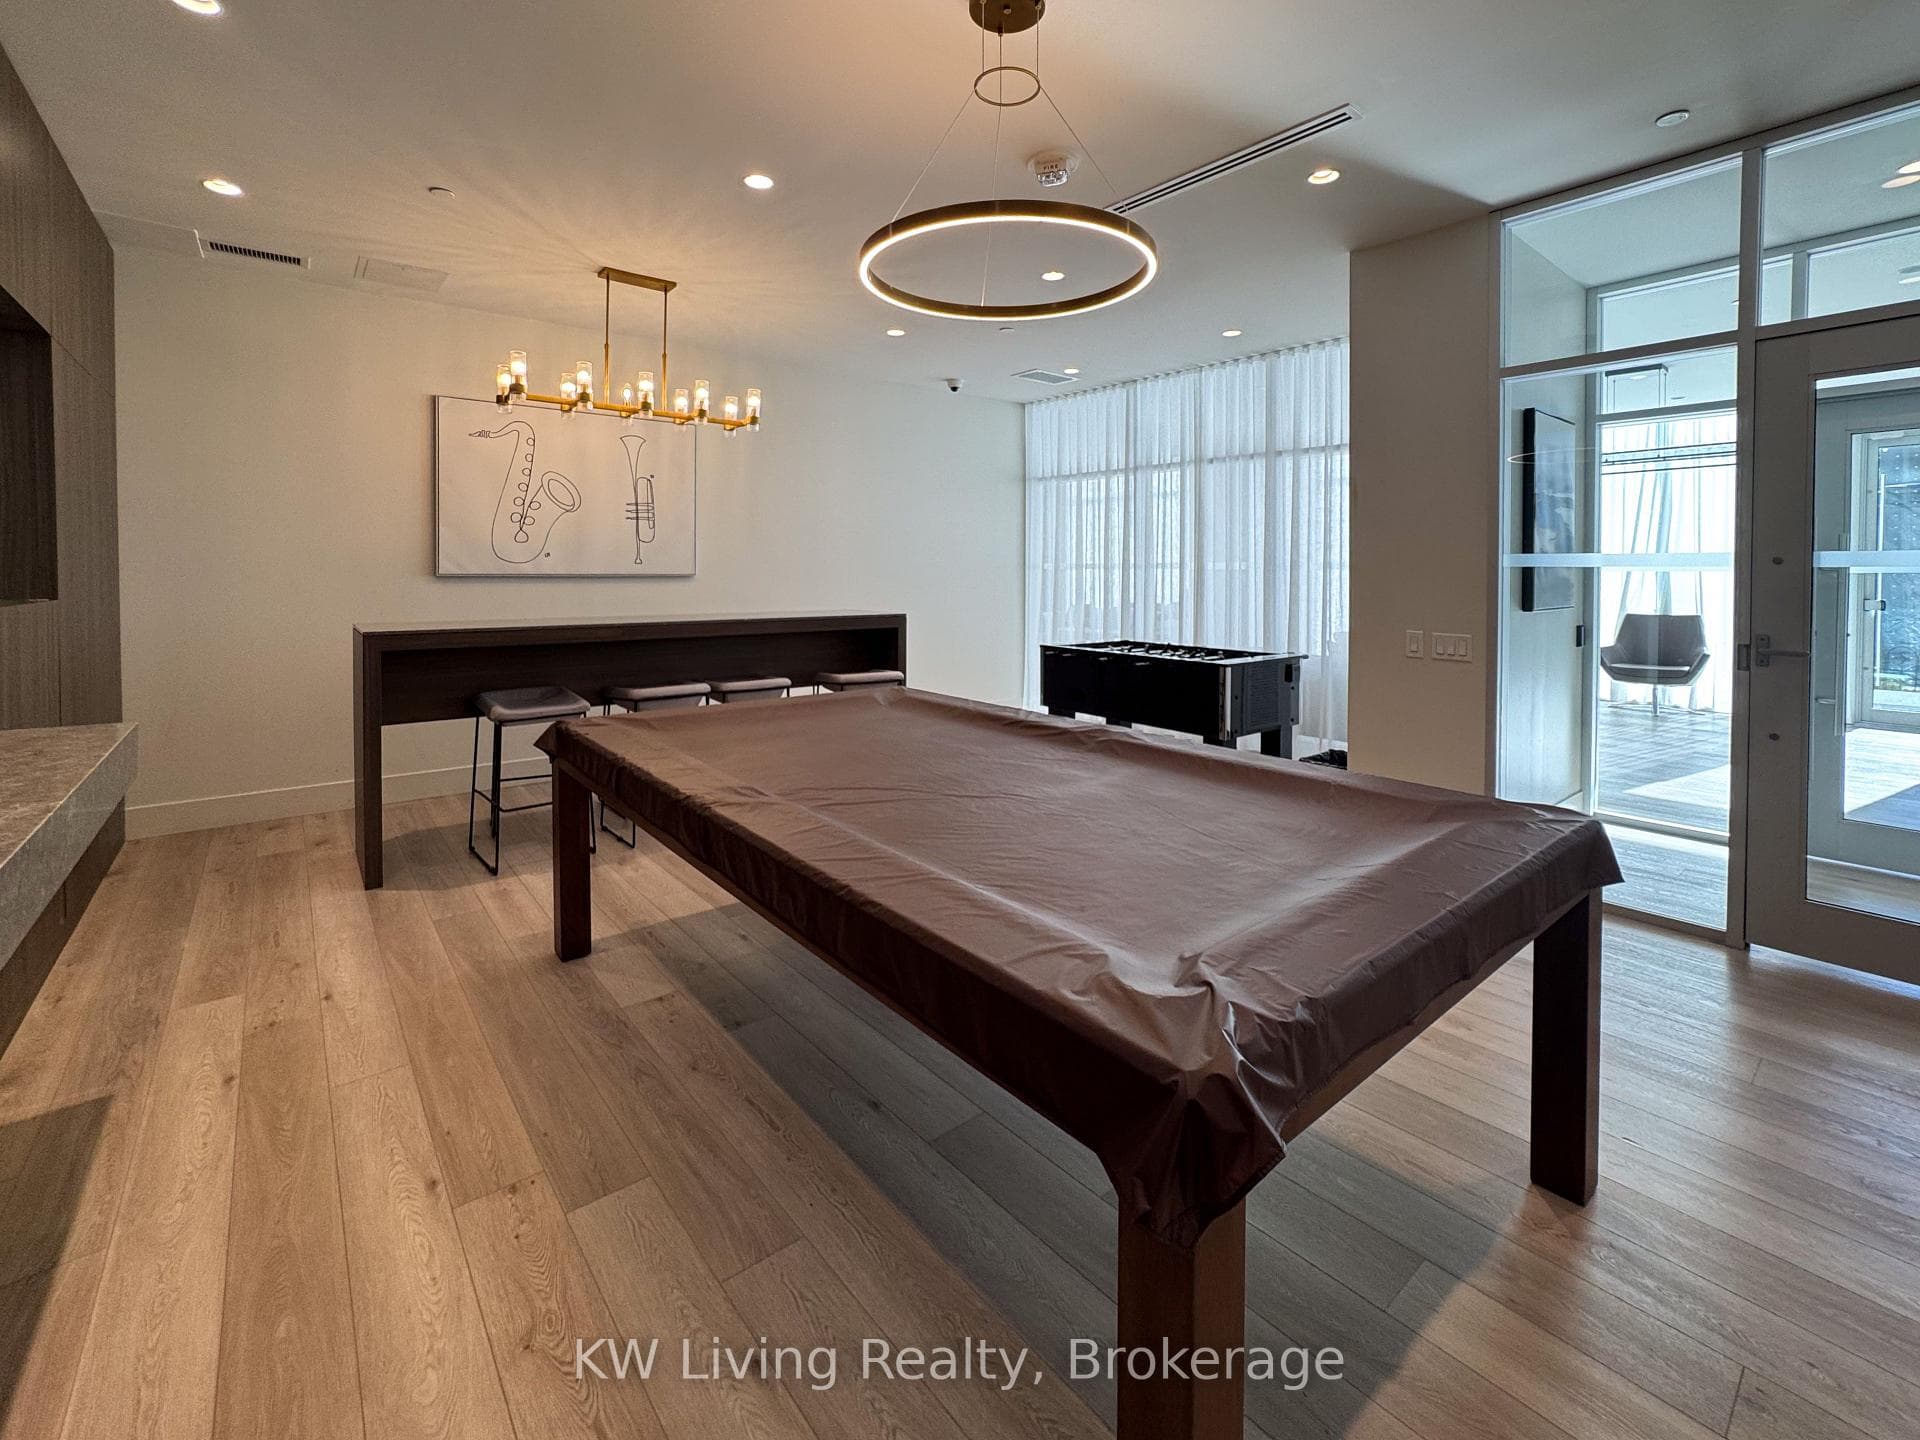
Power of Sale -Rarely offered with TWO [2] Parking spots [One EV parking spot and One regular Parking Spot! Welcome this model executive style spacious townhome with over 1200 Square Fee This townhome has an abundance of Natural Light, modern SS appliances and great building amenities and one parking spot. First floor has separate entrance to street, powder room and Kitchen and Living Room. The Top Floor features an entrance to the building, laundry, two bedrooms plus den and two bathrooms. There is also a balcony accessible from the Primary bedroom. Steps to St. Clair Streetcar, Corso Italia, and Amenities at The Stockyards all in walking distance. This the perfect home for the dynamic urbanite and also family friendly. With basic and lifestyle amenities close by, owning a car is optional. The St Clair streetcar is right next to the building, giving its residents an easy and accessible transport option. The Sadra and the Wadsworth parks are just around the corner, while the nearby Earls court Park includes a hockey rink. Chic cafes, breweries and restaurants ensure a lively setting, while the supermarkets and flea markets provide the shopping needs and fresh produce all-year round.
MississaugaInvestor.ca
109- 121 Ford Street
Condo Townhouse · 3bd/3ba · ~1,300 sqft
$749,000
Cash-Flow Report · July 31, 2026
Cap Rate
0.62%
Monthly Cash Flow
-$3,060/mo
Estimated Rent
$2,500/mo
Cash-on-Cash
-22.36%
Monthly (20% down · 4.89% rate · 25yr)
| Gross Rent | +$2,500 |
| Mortgage | −$3,448 |
| Property Tax | −$593 |
| Insurance | −$225 |
| Condo Fee | −$1,169 |
| Vacancy (5%) | −$125 |
| Cash Flow | -$3,060/mo |
Annual NOI & Cap Rate (All-Cash)
| Gross Rent | +$30,000 |
| Vacancy (5%) | −$1,500 |
| Property Tax | −$7,116 |
| Insurance | −$2,700 |
| Condo Fee | −$14,028 |
| Annual NOI | $4,656 |
| Cap Rate | 0.62% |
Cash Required to Close
| Down Payment (20%) | $149,800 |
| Ontario Land Transfer Tax | $11,455 |
| Legal & Title Insurance | $2,500 |
| Inspection & Misc | $500 |
| Total Cash Required | $164,255 |
Assumptions: 20% down · 4.89% rate · 25yr amort · Canadian semi-annual compounding · $225/mo insurance · maintenance reserve = greater of 8% of rent or 1% of value/yr (condo fee replaces it) · 5% vacancy · rent estimated from neighbourhood MLS comps. All figures are estimates — verify with a licensed professional before making an investment decision.
Prepared by Hamza Nouman · RECO-registered Investor Specialist · 647-609-1289 · hamza@nouman.ca · MississaugaInvestor.ca
Get the Full Cash-Flow Report
A one-page PDF: cap rate, cash flow, mortgage breakdown, NOI and total cash to close — all assumptions in one printable summary.
Also unlocks cap rate, sold comps & mortgage detail.