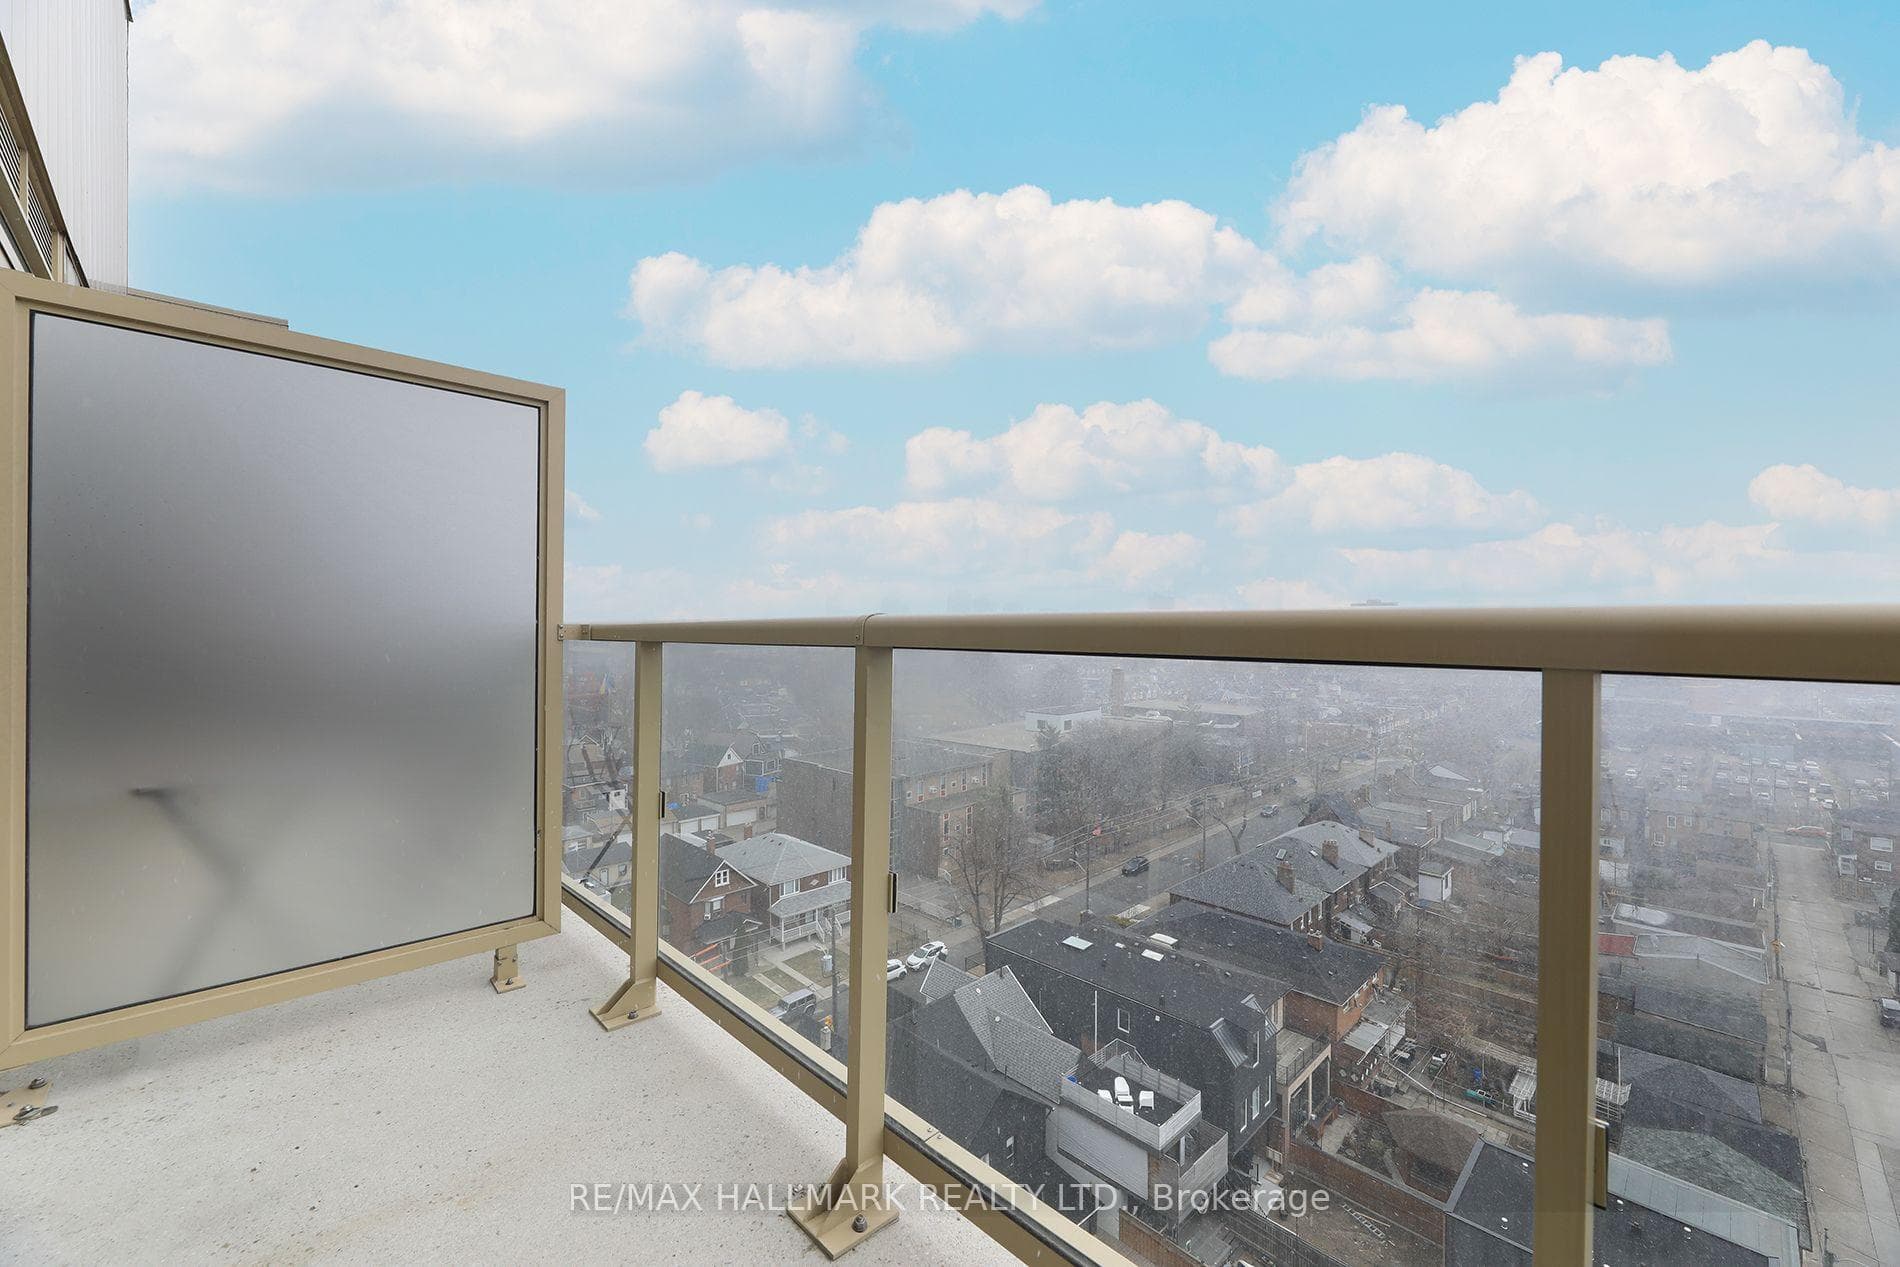
1111- 1787 St. Clair Avenue, Toronto W03
Toronto W03
$533,000
Cash flow, cap rate & mortgage breakdown
Enter your email to unlock them right here.
Free forever. No credit card. Unsubscribe anytime.
Listed by RE/MAX HALLMARK REALTY LTD.
Investment Analysis
Key Facts
Type
Condo Apartment
Bedrooms
2
Bathrooms
1
Days on Market
1
Price Drop
None
Year Built
N/A
Status
Active
Basement Income
None Detected
Rent Estimate
$2,000/mo
Estimated from market price-to-rent ratios
Remarks
Live, Work And Entertain In This Almost New SUB-PENTHOUSE 1Br Plus Den/Office/2nd Bedroom Condo. Can Be Easily Used As A 2Br Condo. Enjoy The Open Views And Watch The Sunset From The South Exposure PRIVATE Balcony Overlooking The Courtyard. Wide-Open Living/Dining Space With10' CEILINGS Smothered In Sunlight. Floor To Ceiling Windows. Beautiful Modern Finishes. Custom-Styled Kitchen Cabinetry. Chefs Kitchen With A Quartz Countertop And Glass Backsplash. Large Custom Kitchen Island. (UPGRADE) Stainless Steel Appliances. Cook-top Oven. Integrated Dishwasher.Microwave With Built-In Vented Exhaust. Built-In Custom Double Door Storage Pantry (UPGRADE). Large Master Bedroom With A Double Closet And Floor-To-Ceiling Windows. Spacious 4Pc Spa-Like Washroom With Porcelain Tile. Tub And Shower. Custom-Styled Cabinetry With A Vanity And A Medicine Cabinet. Quartz Vanity Counter. White Sink. Full Vanity-Width Mirror. Vented Exhaust. Designer Led Light Fixtures. Spacious Den Or Office Space. Oh....And 10' Ceilings! Just Move-In And Show Off This St. Clair West Baby! Oh...And Attention Investors. This Building And Location Is A Must-Have **Professionally Painted**. **Upgrades Include Custom Kitchen Island, Custom Kitchen Pantry, LED Light Fixtures** Vibrant St.Clair West Neighbourhood. Boutique 12-Storey Building. Ground Floor: Games Room,Office/Co-Working Room, Multi-Purpose Room, Fitness Centre. 12th Floor: Party Room, Rooftop Terrace, Sun Deck, BBQ Stations. Everything Nearby.
MississaugaInvestor.ca
1111- 1787 St. Clair Avenue
Condo Apartment · 2bd/1ba · ~650 sqft
$533,000
Cash-Flow Report · August 1, 2026
Cap Rate
1.55%
Monthly Cash Flow
-$1,763/mo
Estimated Rent
$2,000/mo
Cash-on-Cash
-18.12%
Monthly (20% down · 4.89% rate · 25yr)
| Gross Rent | +$2,000 |
| Mortgage | −$2,453 |
| Property Tax | −$422 |
| Insurance | −$225 |
| Condo Fee | −$563 |
| Vacancy (5%) | −$100 |
| Cash Flow | -$1,763/mo |
Annual NOI & Cap Rate (All-Cash)
| Gross Rent | +$24,000 |
| Vacancy (5%) | −$1,200 |
| Property Tax | −$5,064 |
| Insurance | −$2,700 |
| Condo Fee | −$6,756 |
| Annual NOI | $8,280 |
| Cap Rate | 1.55% |
Cash Required to Close
| Down Payment (20%) | $106,600 |
| Ontario Land Transfer Tax | $7,135 |
| Legal & Title Insurance | $2,500 |
| Inspection & Misc | $500 |
| Total Cash Required | $116,735 |
Assumptions: 20% down · 4.89% rate · 25yr amort · Canadian semi-annual compounding · $225/mo insurance · maintenance reserve = greater of 8% of rent or 1% of value/yr (condo fee replaces it) · 5% vacancy · rent estimated from neighbourhood MLS comps. All figures are estimates — verify with a licensed professional before making an investment decision.
Prepared by Hamza Nouman · RECO-registered Investor Specialist · 647-609-1289 · hamza@nouman.ca · MississaugaInvestor.ca
Get the Full Cash-Flow Report
A one-page PDF: cap rate, cash flow, mortgage breakdown, NOI and total cash to close — all assumptions in one printable summary.
Also unlocks cap rate, sold comps & mortgage detail.