1313 Inuit Trail, Mississauga
Streetsville · Investor guide
$947,999
Estimated Value
$847,000
Based on neighbourhood averages
Cash flow, cap rate & mortgage breakdown
Enter your email to unlock them right here.
Free forever. No credit card. Unsubscribe anytime.
Listed by ROYAL LEPAGE SIGNATURE REALTY
Investment Analysis
Key Facts
Type
Semi-Detached
Bedrooms
3
Bathrooms
3
Days on Market
1
Price Drop
None
Year Built
N/A
Status
Active
Basement Income
Finished Basement
Rent Estimate
$3,400/mo
Based on Streetsville neighbourhood rental data for 3-bed Semi-Detached
Remarks
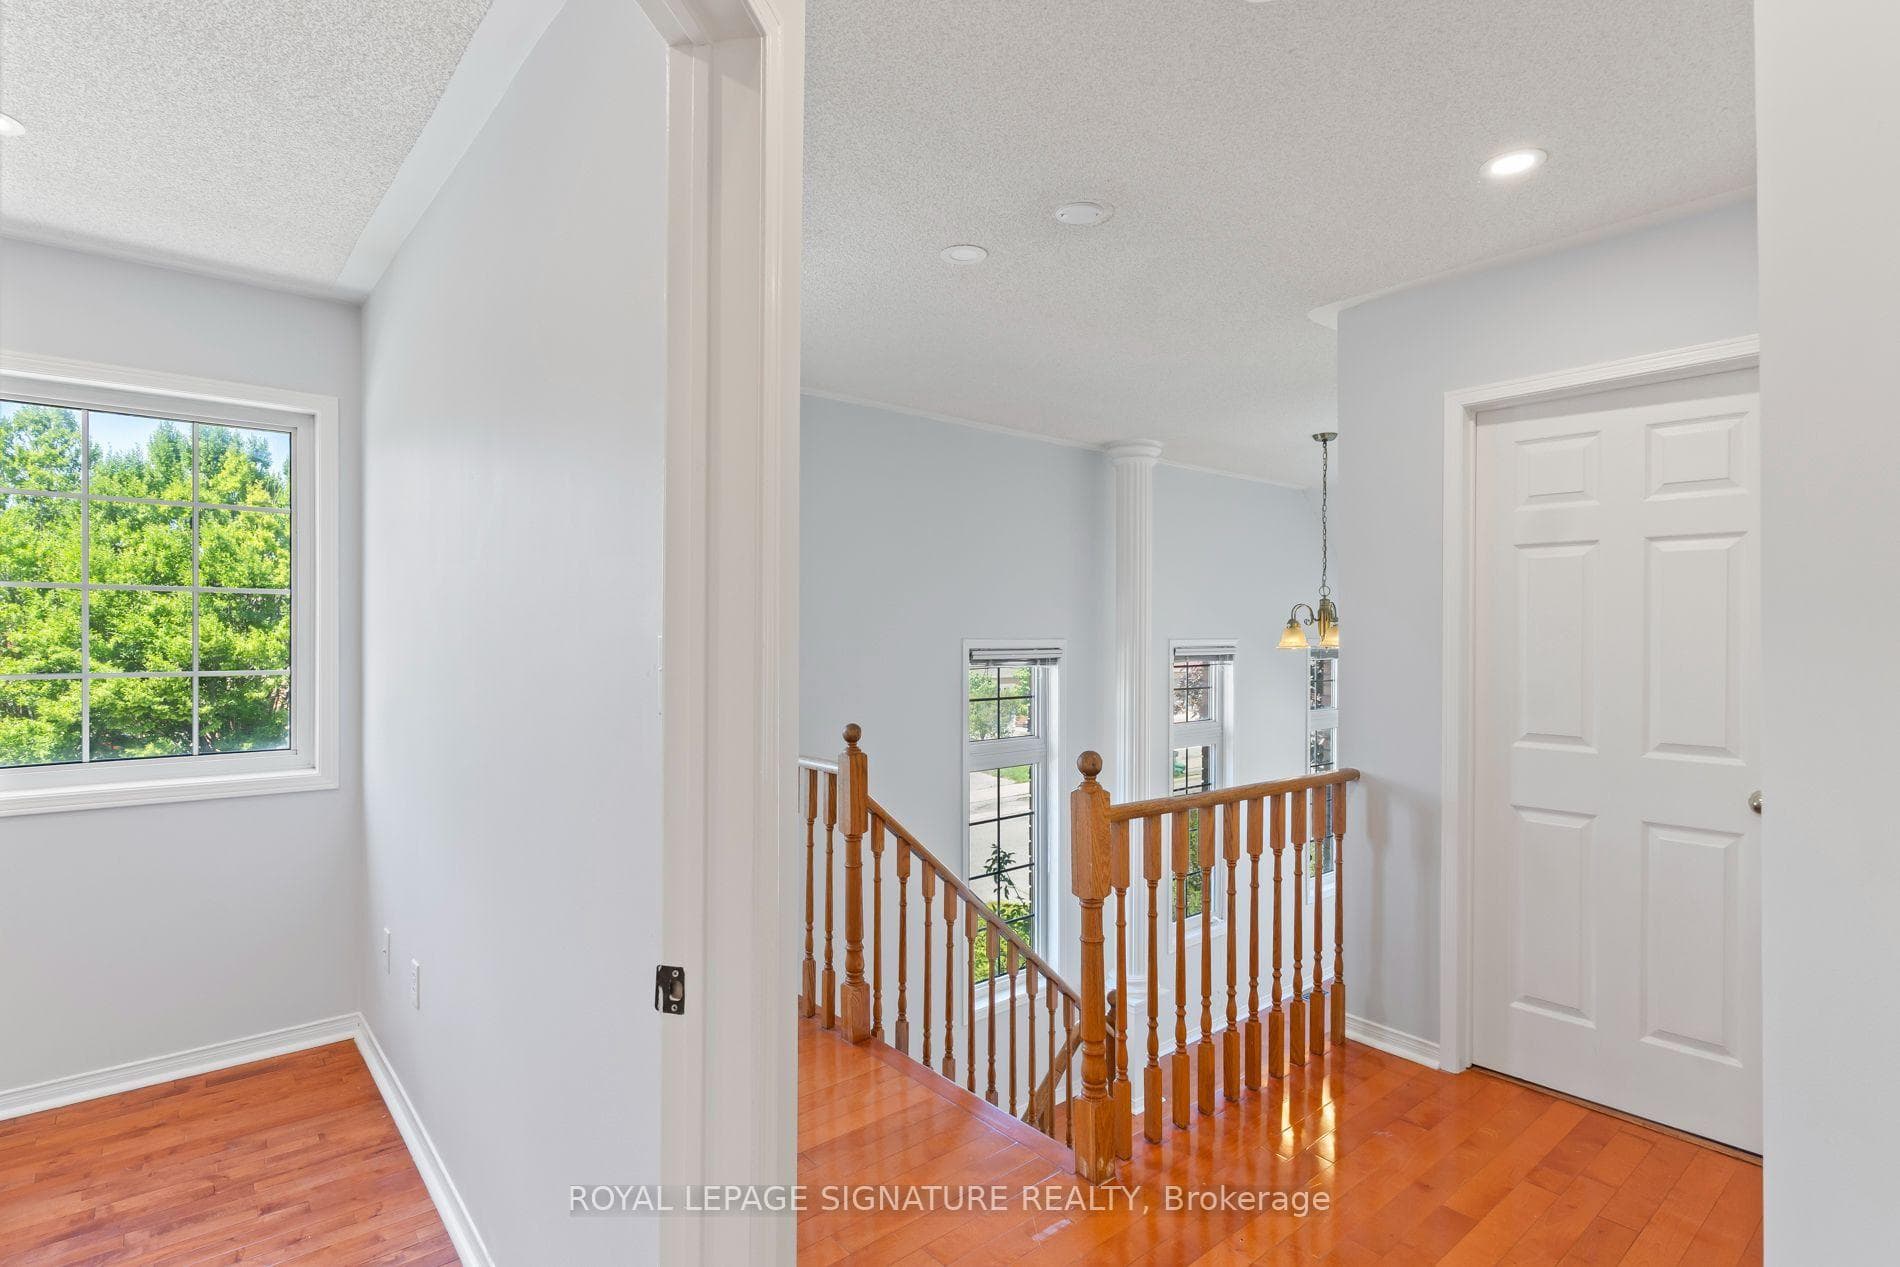
Welcome To 1313 Inuit Trail - Where Pride Of Ownership Meets Modern Elegance. This Impeccably Upgraded 1,707 Sq. Ft. Semi-Detached Home Delivers The Perfect Balance Of Style, Comfort, And Functionality In One Of Mississauga's Most Sought-After Communities. From The Moment You Arrive, The Outstanding Curb Appeal And Elegant Double Door Entry Set The Tone For Everything Inside. Completely Carpet-Free With Rich Hardwood Flooring Throughout, Freshly Painted Top To Bottom, And Bathed In Natural Light - Every Detail Has Been Thoughtfully Curated. The UpdatedKitchen Features Granite Countertops, While Stylish Pot Lights Illuminate The Main Living AreasWith A Warm, Modern Ambiance. The Bright Family Room Overlooks A Generous Backyard - Perfect For Entertaining Or Unwinding. A Unique Sun-Drenched Office/Study Nook Nestled Between The Main And Upper Levels, Wrapped In Windows, Offers The Perfect Work-From-Home Sanctuary Flooded With Natural Light. Both Upstairs Bathrooms Have Been Newly Renovated. The Finished Basement Adds Incredible Versatility, Complete With A Cozy Fireplace, Crawl Space. Ideally Located Steps To Schools, Beautiful Parks & Trails, And Major Shopping. Quick Access To Hwy 401, 403 & 407 Makes Commuting A Breeze. This Home is A Must See!
MississaugaInvestor.ca
1313 Inuit Trail
Semi-Detached · 3bd/3ba · ~1,750 sqft
$947,999
Cash-Flow Report · July 31, 2026
Cap Rate
1.96%
Monthly Cash Flow
-$2,813/mo
Estimated Rent
$3,400/mo
Cash-on-Cash
-16.23%
Monthly (20% down · 4.89% rate · 25yr)
| Gross Rent | +$3,400 |
| Mortgage | −$4,364 |
| Property Tax | −$664 |
| Insurance | −$225 |
| Maintenance (1% of value/yr) | −$790 |
| Vacancy (5%) | −$170 |
| Cash Flow | -$2,813/mo |
Annual NOI & Cap Rate (All-Cash)
| Gross Rent | +$40,800 |
| Vacancy (5%) | −$2,040 |
| Property Tax | −$7,963 |
| Insurance | −$2,700 |
| Maintenance (1% of value/yr) | −$9,480 |
| Annual NOI | $18,617 |
| Cap Rate | 1.96% |
Cash Required to Close
| Down Payment (20%) | $189,599.8 |
| Ontario Land Transfer Tax | $15,435 |
| Legal & Title Insurance | $2,500 |
| Inspection & Misc | $500 |
| Total Cash Required | $208,034.8 |
Assumptions: 20% down · 4.89% rate · 25yr amort · Canadian semi-annual compounding · $225/mo insurance · maintenance reserve = greater of 8% of rent or 1% of value/yr (condo fee replaces it) · 5% vacancy · rent estimated from neighbourhood MLS comps. All figures are estimates — verify with a licensed professional before making an investment decision.
Prepared by Hamza Nouman · RECO-registered Investor Specialist · 647-609-1289 · hamza@nouman.ca · MississaugaInvestor.ca
Get the Full Cash-Flow Report
A one-page PDF: cap rate, cash flow, mortgage breakdown, NOI and total cash to close — all assumptions in one printable summary.
Also unlocks cap rate, sold comps & mortgage detail.