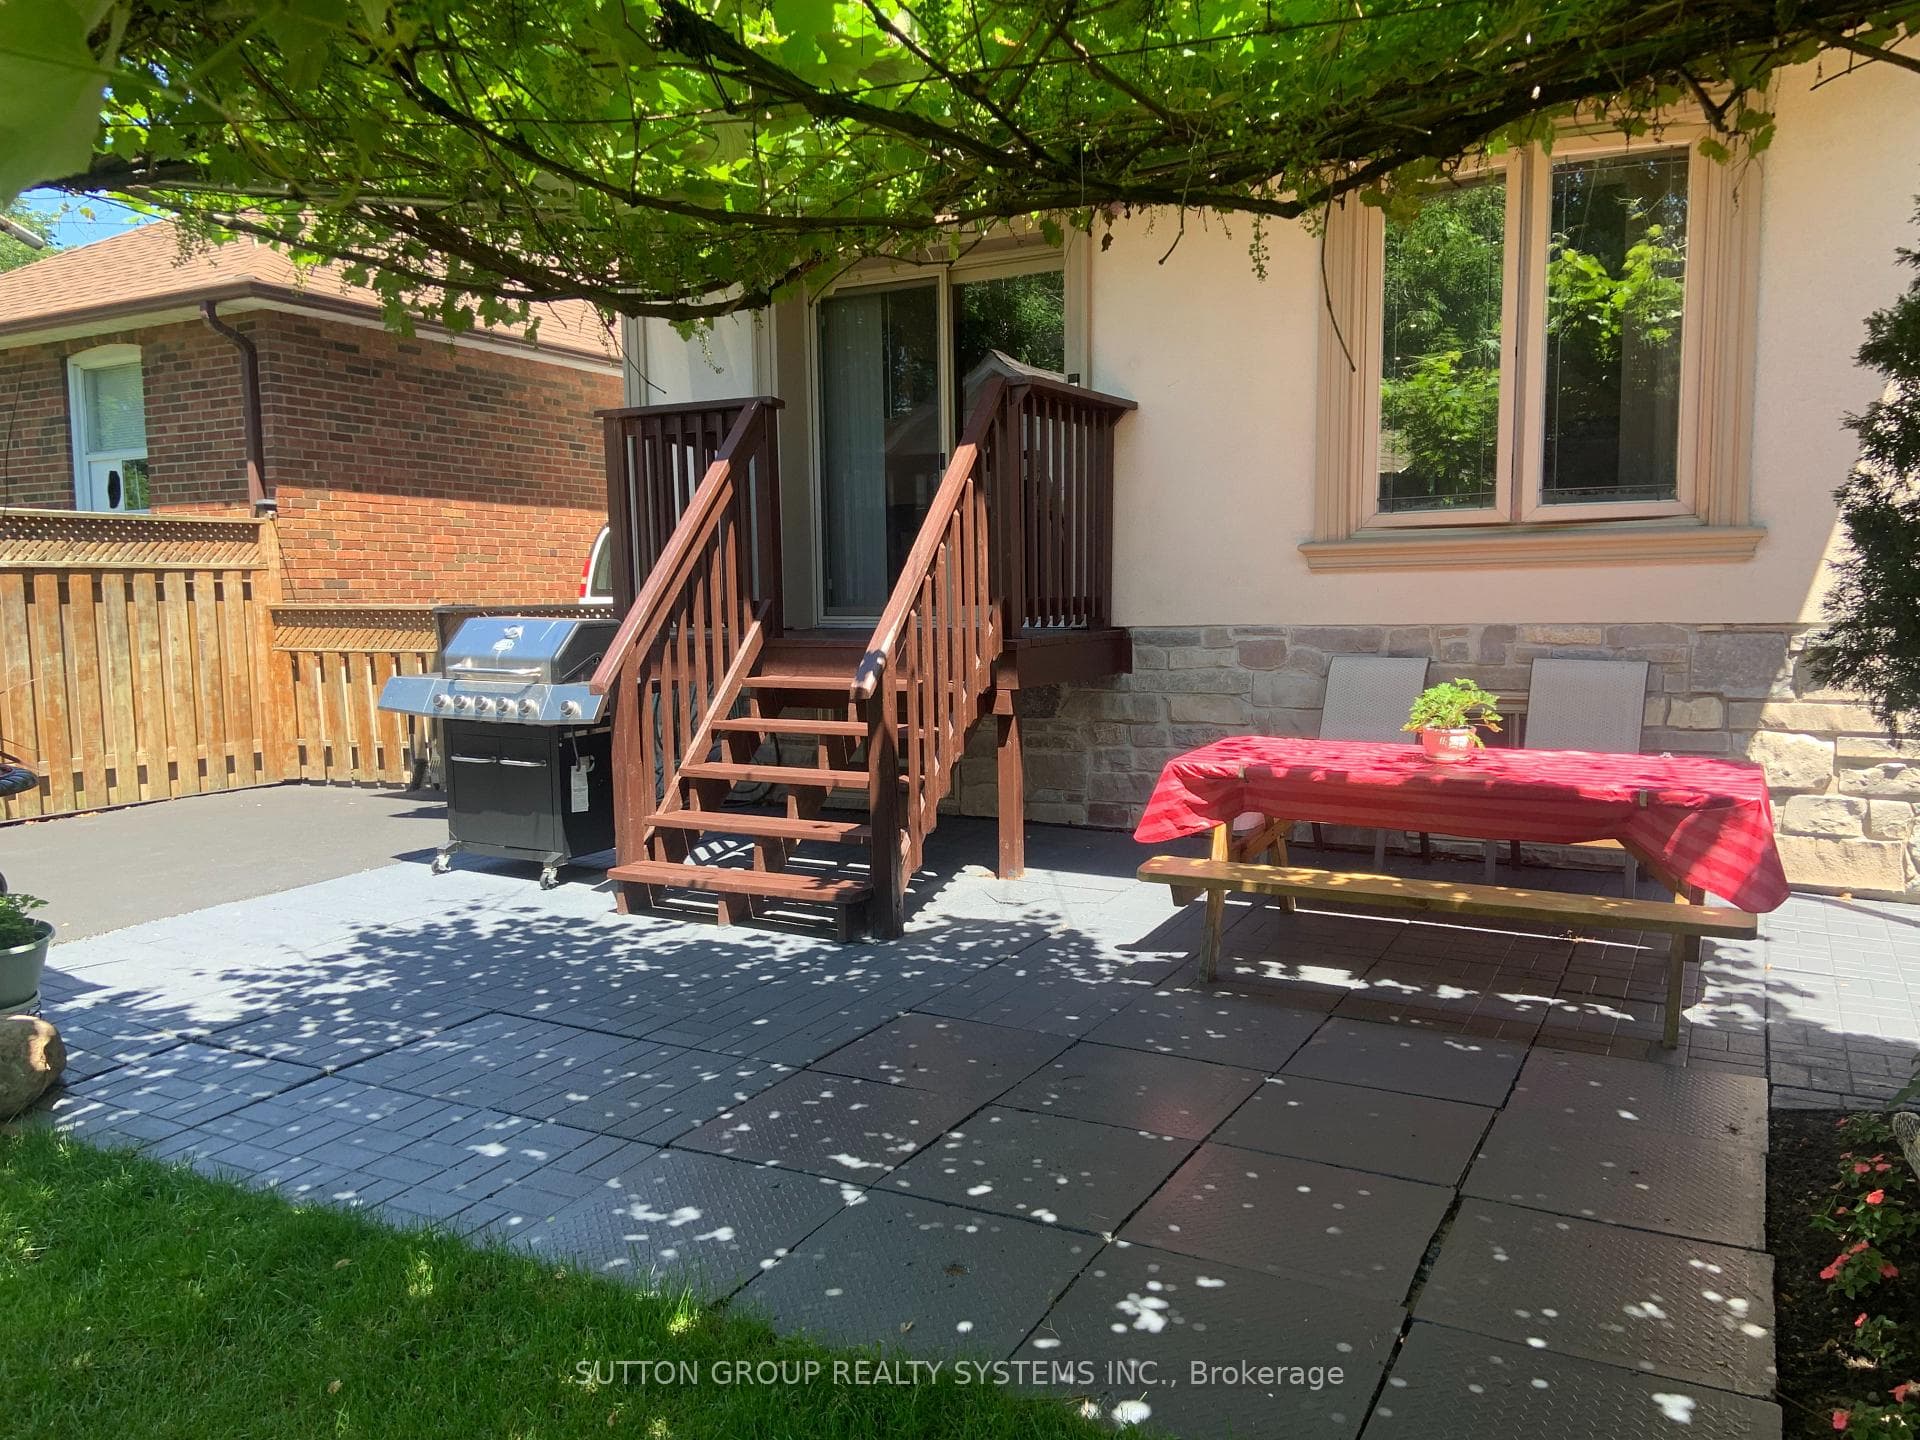
32 Green Lanes N/A, Toronto W08
Toronto W08
$1,624,900
Cash flow, cap rate & mortgage breakdown
Enter your email to unlock them right here.
Free forever. No credit card. Unsubscribe anytime.
Listed by SUTTON GROUP REALTY SYSTEMS INC.
Investment Analysis
Key Facts
Type
Detached
Bedrooms
8
Bathrooms
5
Days on Market
1
Price Drop
None
Year Built
N/A
Status
Active
Basement Income
Suite Potential (+$1,445/mo)
Rent Estimate
Estimated from market price-to-rent ratios · Verify suite legality with the City of Mississauga
Remarks
Spacious 2.5-storey home, a perfect blend of classic charm and modern versatility. This home offers an expansive layout with five bedrooms above grade, plus a fully equipped three-bedroom basement apartment with a separate walk-up entrance, ideal setup for an in-law suite or rental income. Main floor features an inviting open-concept design, perfect for entertaining. Modern island kitchen w/walk-out to backyard. Large primary bedroom complete with a 4-piece ensuite, walk-in closets, and a private balcony. Third level offers two additional bedrooms with cathedral ceilings and skylights, providing lots of natural light. Practicality meets comfort with upper-level laundry, central air, and a private driveway with ample private parking for six vehicles. Prime location, short walk to Islington Subway Station, steps to Bloor St. This property offers a rare combination of space, income potential, and an unbeatable lifestyle location. Don't miss the opportunity to make this versatile home your own.
MississaugaInvestor.ca
32 Green Lanes N/A
Detached · 8bd/5ba · ~2,250 sqft
$1,624,900
Cash-Flow Report · July 31, 2026
Cap Rate
2.02%
Monthly Cash Flow
-$4,744/mo
Estimated Rent
$5,895/mo
Cash-on-Cash
-15.95%
Monthly (20% down · 4.89% rate · 25yr)
| Gross Rent | +$5,895 |
| Mortgage | −$7,479 |
| Property Tax | −$1,286 |
| Insurance | −$225 |
| Maintenance (1% of value/yr) | −$1,354 |
| Vacancy (5%) | −$295 |
| Cash Flow | -$4,744/mo |
Annual NOI & Cap Rate (All-Cash)
| Gross Rent | +$70,740 |
| Vacancy (5%) | −$3,537 |
| Property Tax | −$15,437 |
| Insurance | −$2,700 |
| Maintenance (1% of value/yr) | −$16,249 |
| Annual NOI | $32,817 |
| Cap Rate | 2.02% |
Cash Required to Close
| Down Payment (20%) | $324,980 |
| Ontario Land Transfer Tax | $28,973 |
| Legal & Title Insurance | $2,500 |
| Inspection & Misc | $500 |
| Total Cash Required | $356,953 |
Assumptions: 20% down · 4.89% rate · 25yr amort · Canadian semi-annual compounding · $225/mo insurance · maintenance reserve = greater of 8% of rent or 1% of value/yr (condo fee replaces it) · 5% vacancy · rent estimated from neighbourhood MLS comps. All figures are estimates — verify with a licensed professional before making an investment decision.
Prepared by Hamza Nouman · RECO-registered Investor Specialist · 647-609-1289 · hamza@nouman.ca · MississaugaInvestor.ca
Get the Full Cash-Flow Report
A one-page PDF: cap rate, cash flow, mortgage breakdown, NOI and total cash to close — all assumptions in one printable summary.
Also unlocks cap rate, sold comps & mortgage detail.