286 Gilbert Avenue, Toronto W03
Toronto W03
$888,000
Cash flow, cap rate & mortgage breakdown
Enter your email to unlock them right here.
Free forever. No credit card. Unsubscribe anytime.
Listed by RE/MAX WEST REALTY INC.
Investment Analysis
Key Facts
Type
Detached
Bedrooms
4
Bathrooms
2
Days on Market
1
Price Drop
None
Year Built
N/A
Status
Active
Basement Income
Suite Potential (+$1,190/mo)
Rent Estimate
Estimated from market price-to-rent ratios · Verify suite legality with the City of Mississauga
Remarks
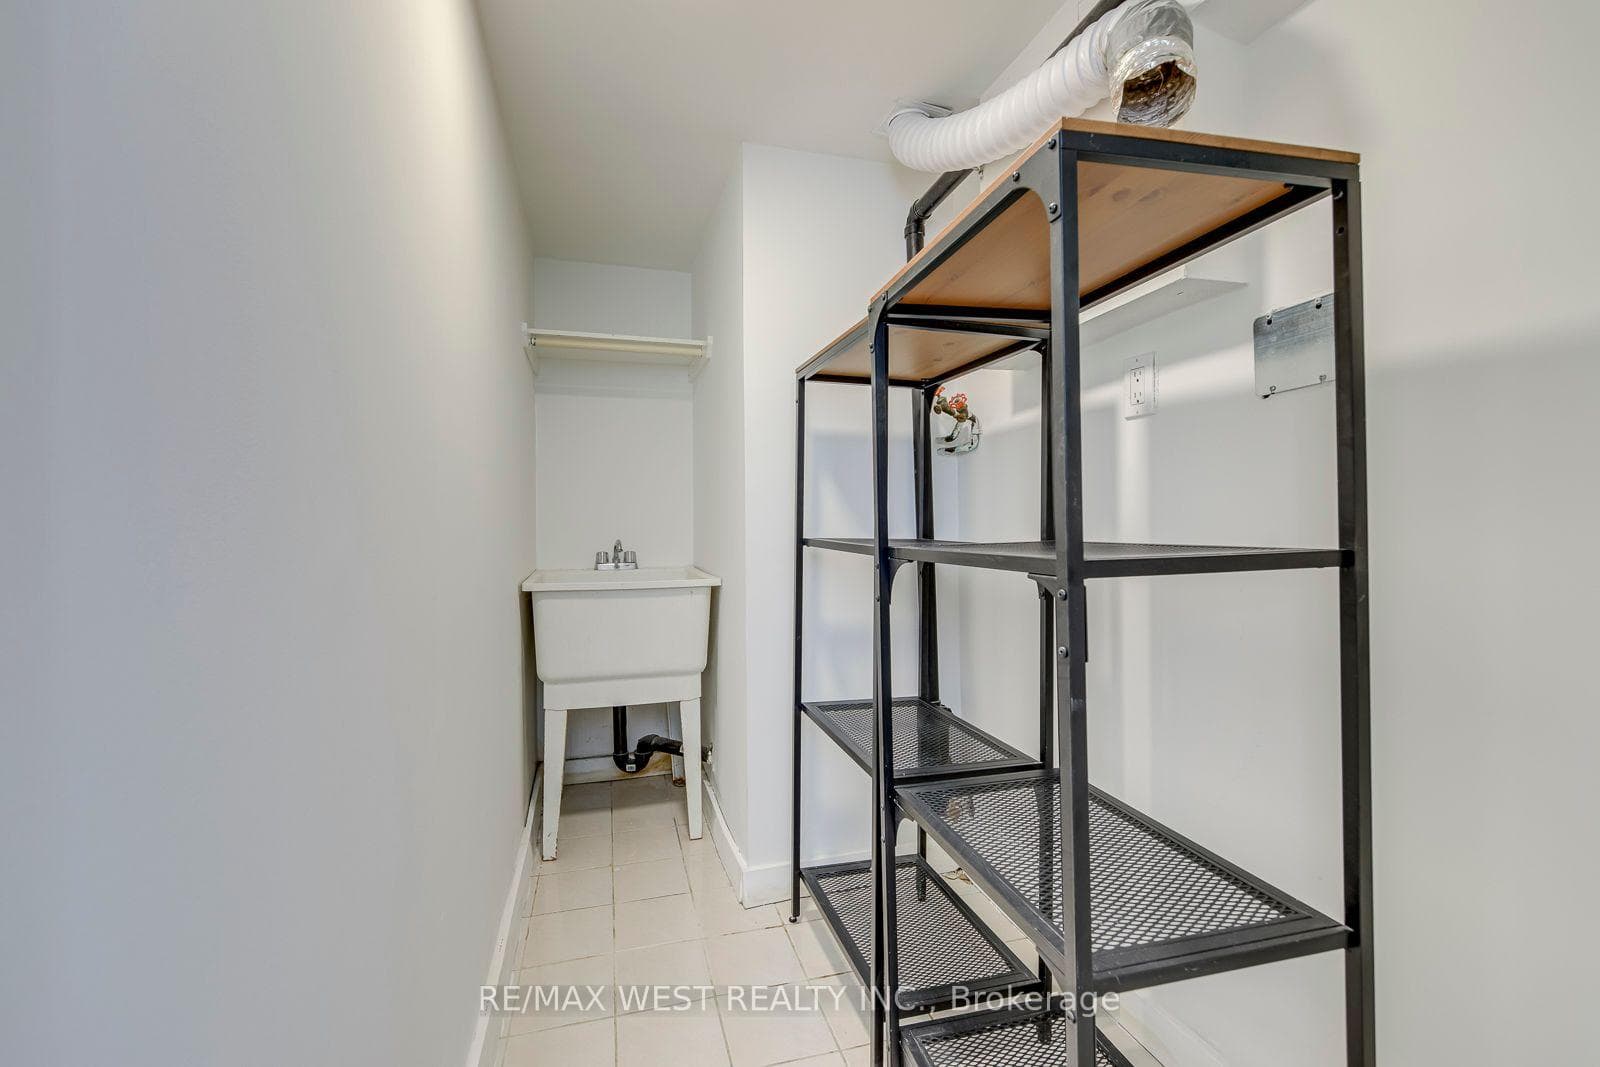
Welcome to 286 Gilbert Ave, a beautifully renovated detached 3+1 bedroom home in Toronto's evolving Caledonia-Fairbank neighbourhood. Thoughtfully updated from top to bottom, this move-in ready home offers exceptional peace of mind with extensive mechanical, structural, and cosmetic improvements already completed. The bright, open-concept main floor is designed for both everyday living & entertaining. Rich hardwood floors flow throughout the spacious principal rooms, while a striking 3-sided natural gas fireplace creates a stunning focal point, adding warmth & architectural character to the living & dining areas. Custom built-in cabinetry offers stylish storage, & the beautifully renovated kitchen (2023) features a large breakfast bar overlooking the backyard, a sleek induction cooktop, built-in microwave, built-in dishwasher, & seamlessly connects the living spaces. Freshly repainted throughout, the home offers a clean, contemporary feel that's ready to enjoy. Upstairs, generous bedrooms include a custom-designed primary suite with built-in storage. The finished basement, complete with a separate entrance, additional bedroom, & full bathroom, provides outstanding flexibility for extended family, guests, a home office, or future income potential. Recent capital improvements include a new roof & gutters (2026), new windows & exterior doors (2025), high-efficiency heat pump & furnace (2025), owned hot water tank (2026), new toilets, newer washer & dryer (2021), electric blinds, custom primary built-ins (2020), & updated interlocking, fencing, landscaping, & rear porch enhancements (2025). Outside, enjoy a fully fenced backyard with a private patio & landscaped outdoor space, plus laneway access with private parking for 2 vehicles. Ideally located near parks, schools, cafés, restaurants, shopping, TTC, the Eglinton Crosstown LRT, Allen Road, & HWY 401, this home offers exceptional convenience with Cedarvale Park, Corso Italia, Yorkdale Shopping & Stockyards mins away.
MississaugaInvestor.ca
286 Gilbert Avenue
Detached · 4bd/2ba · ~1,300 sqft
$888,000
Cash-Flow Report · July 31, 2026
Cap Rate
3%
Monthly Cash Flow
-$1,870/mo
Estimated Rent
$4,090/mo
Cash-on-Cash
-11.52%
Monthly (20% down · 4.89% rate · 25yr)
| Gross Rent | +$4,090 |
| Mortgage | −$4,087 |
| Property Tax | −$703 |
| Insurance | −$225 |
| Maintenance (1% of value/yr) | −$740 |
| Vacancy (5%) | −$205 |
| Cash Flow | -$1,870/mo |
Annual NOI & Cap Rate (All-Cash)
| Gross Rent | +$49,080 |
| Vacancy (5%) | −$2,454 |
| Property Tax | −$8,436 |
| Insurance | −$2,700 |
| Maintenance (1% of value/yr) | −$8,880 |
| Annual NOI | $26,610 |
| Cap Rate | 3% |
Cash Required to Close
| Down Payment (20%) | $177,600 |
| Ontario Land Transfer Tax | $14,235 |
| Legal & Title Insurance | $2,500 |
| Inspection & Misc | $500 |
| Total Cash Required | $194,835 |
Assumptions: 20% down · 4.89% rate · 25yr amort · Canadian semi-annual compounding · $225/mo insurance · maintenance reserve = greater of 8% of rent or 1% of value/yr (condo fee replaces it) · 5% vacancy · rent estimated from neighbourhood MLS comps. All figures are estimates — verify with a licensed professional before making an investment decision.
Prepared by Hamza Nouman · RECO-registered Investor Specialist · 647-609-1289 · hamza@nouman.ca · MississaugaInvestor.ca
Get the Full Cash-Flow Report
A one-page PDF: cap rate, cash flow, mortgage breakdown, NOI and total cash to close — all assumptions in one printable summary.
Also unlocks cap rate, sold comps & mortgage detail.