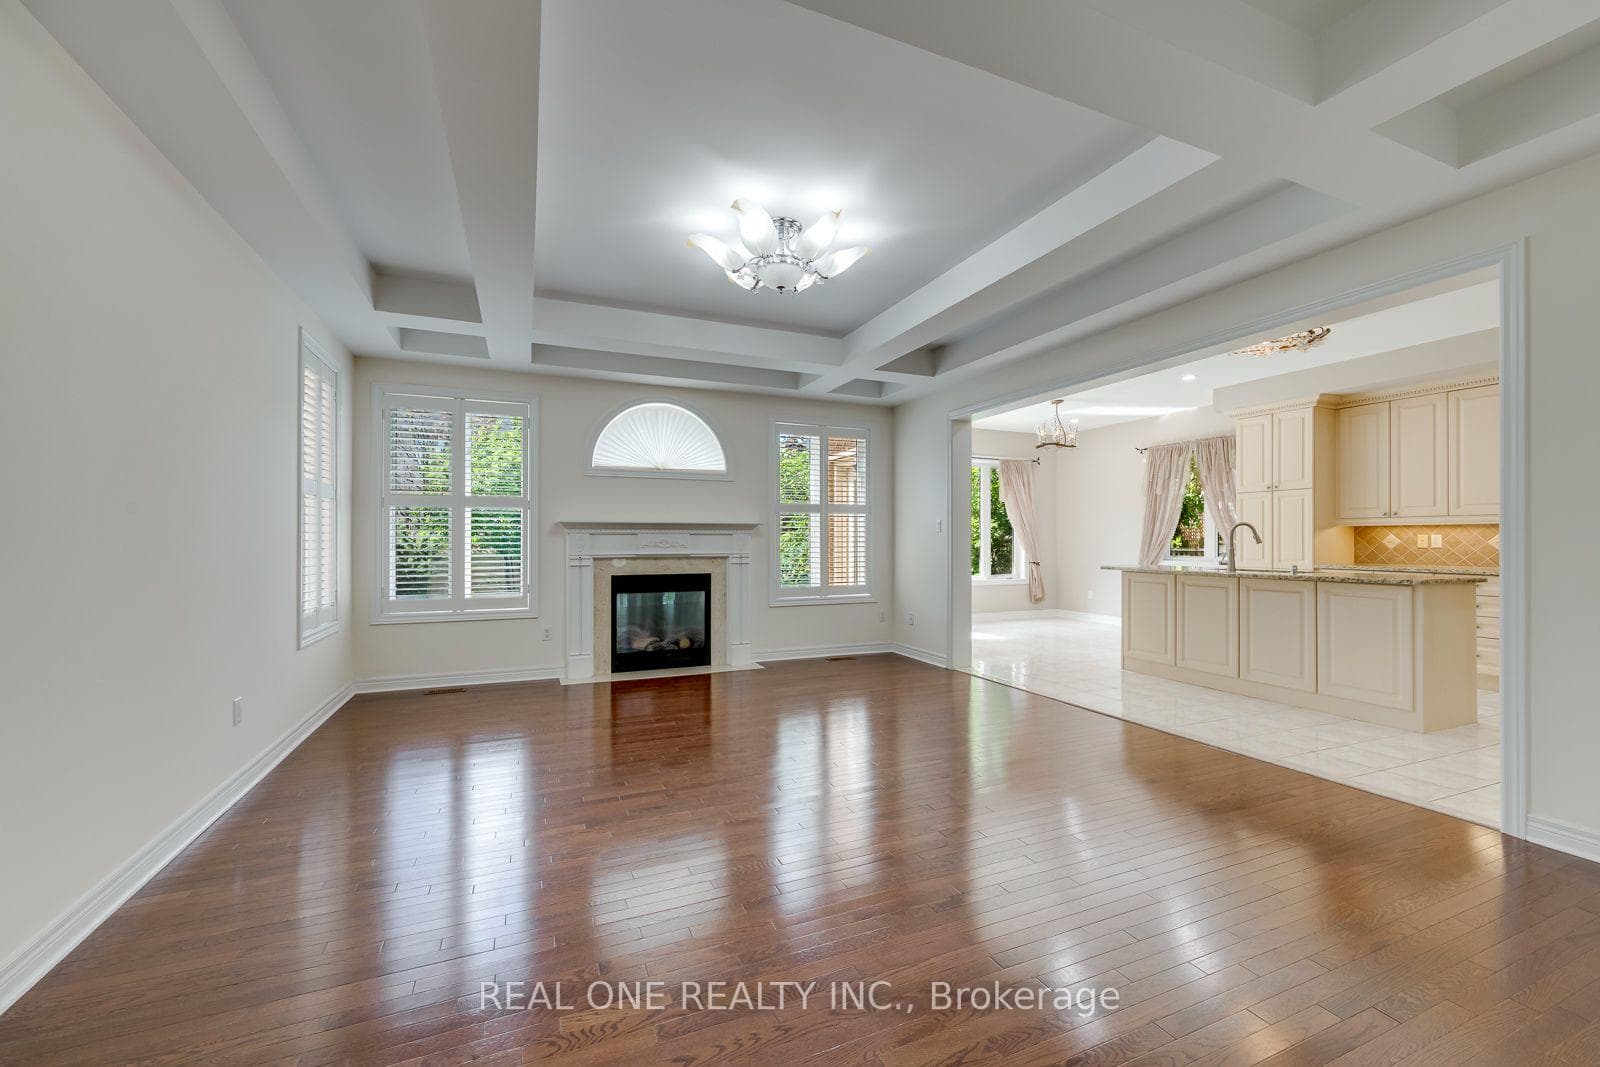
1387 Ferncrest Road, Oakville
Oakville
$2,399,000
Cash flow, cap rate & mortgage breakdown
Enter your email to unlock them right here.
Free forever. No credit card. Unsubscribe anytime.
Listed by REAL ONE REALTY INC.
Investment Analysis
Key Facts
Type
Detached
Bedrooms
6
Bathrooms
6
Days on Market
1
Price Drop
None
Year Built
N/A
Status
Active
Basement Income
Suite Potential (+$1,445/mo)
Rent Estimate
Estimated from market price-to-rent ratios · Verify suite legality with the City of Mississauga
Remarks
5 Elite Picks! Discover 5 Reasons To Make This Home Your Own: 1. Spectacular Private Backyard Oasis with Heated Salt Water Pool, Expansive Multi-Tier Patio Area, Mature Trees & Lovely Gardens. 2. Spacious Kitchen Featuring Large Centre Island with Breakfast Bar, Granite Countertops, Stainless Steel Appliances & Bright Breakfast Area with Ample Large Windows & W/O to Patio, Pool & Backyard! 3. Spacious Principal Rooms Including Stunning Family Room with Custom Coffered Ceiling, Gas Fireplace & Large Windows Overlooking the Backyard, Combined Open Concept Dining Room & Living Room with Crown Moulding & Large Windows, and Private Office with Garden Door W/O to Patio! 4. Spacious 2nd Level with Upgraded Hdwd Flooring ('24) Offering 4 Bedrooms, 3 Updated Baths ('24) & W/I Linen Closet, with Oversized Primary Suite Featuring Huge W/I Closet + 2nd Closet & Luxurious 5pc Ensuite with His & Hers Vanities, Jacuzzi Tub & Large Glass-Enclosed Shower. 5. Bright & Airy Finished Basement with Laminate Flooring Boasting 2nd Kitchen with Centre Island, Ample Cabinetry & Granite Countertops, Generous Rec Room with B/I Shelving/Entertainment Unit with Electric Fireplace, 2 Additional Bedrooms (2nd Bdrm with Semi-Ensuite Access to 4pc Bath/No Closet), 2pc Powder Room, 2nd Laundry & Abundant Storage. All This & More! 2pc Powder Room, Convenient Main Floor Laundry & Mud Room Area with Garage Access Complete the Main Level. Spacious 2nd Bedroom Boasts W/I Closet & Private 3pc Ensuite, and Good-Sized 3rd & 4th Bedrooms Share Access to 3pc Semi-Ensuite. Fabulous Space with 3,767 Sq.Ft. A/G Plus Finished Basement. Stunning Curb Appeal with Stone Driveway & Steps Leading to Lovely Covered Porch with Double Door Entry to Elegant Foyer (Updated Flooring '24). Updated Shingles '23, New Furnace & A/C '22. Fantastic Location in Prestigious Joshua Creek, Just Minutes to Top-Rated Schools, Parks & Trails, Shopping, Restaurants & Quick Hwy Access!
MississaugaInvestor.ca
1387 Ferncrest Road
Detached · 6bd/6ba · ~4,250 sqft
$2,399,000
Cash-Flow Report · July 31, 2026
Cap Rate
1.48%
Monthly Cash Flow
-$8,090/mo
Estimated Rent
$7,195/mo
Cash-on-Cash
-18.34%
Monthly (20% down · 4.89% rate · 25yr)
| Gross Rent | +$7,195 |
| Mortgage | −$11,042 |
| Property Tax | −$1,659 |
| Insurance | −$225 |
| Maintenance (1% of value/yr) | −$1,999 |
| Vacancy (5%) | −$360 |
| Cash Flow | -$8,090/mo |
Annual NOI & Cap Rate (All-Cash)
| Gross Rent | +$86,340 |
| Vacancy (5%) | −$4,317 |
| Property Tax | −$19,912 |
| Insurance | −$2,700 |
| Maintenance (1% of value/yr) | −$23,990 |
| Annual NOI | $35,421 |
| Cap Rate | 1.48% |
Cash Required to Close
| Down Payment (20%) | $479,800 |
| Ontario Land Transfer Tax | $46,450 |
| Legal & Title Insurance | $2,500 |
| Inspection & Misc | $500 |
| Total Cash Required | $529,250 |
Assumptions: 20% down · 4.89% rate · 25yr amort · Canadian semi-annual compounding · $225/mo insurance · maintenance reserve = greater of 8% of rent or 1% of value/yr (condo fee replaces it) · 5% vacancy · rent estimated from neighbourhood MLS comps. All figures are estimates — verify with a licensed professional before making an investment decision.
Prepared by Hamza Nouman · RECO-registered Investor Specialist · 647-609-1289 · hamza@nouman.ca · MississaugaInvestor.ca
Get the Full Cash-Flow Report
A one-page PDF: cap rate, cash flow, mortgage breakdown, NOI and total cash to close — all assumptions in one printable summary.
Also unlocks cap rate, sold comps & mortgage detail.