66 Natalie Way, Oakville
Oakville
$2,499,900
Cash flow, cap rate & mortgage breakdown
Enter your email to unlock them right here.
Free forever. No credit card. Unsubscribe anytime.
Listed by SUTTON GROUP REALTY SYSTEMS INC.
Investment Analysis
Key Facts
Type
Detached
Bedrooms
4
Bathrooms
4
Days on Market
1
Price Drop
None
Year Built
N/A
Status
Active
Basement Income
None Detected
Rent Estimate
$5,400/mo
Estimated from market price-to-rent ratios
Remarks
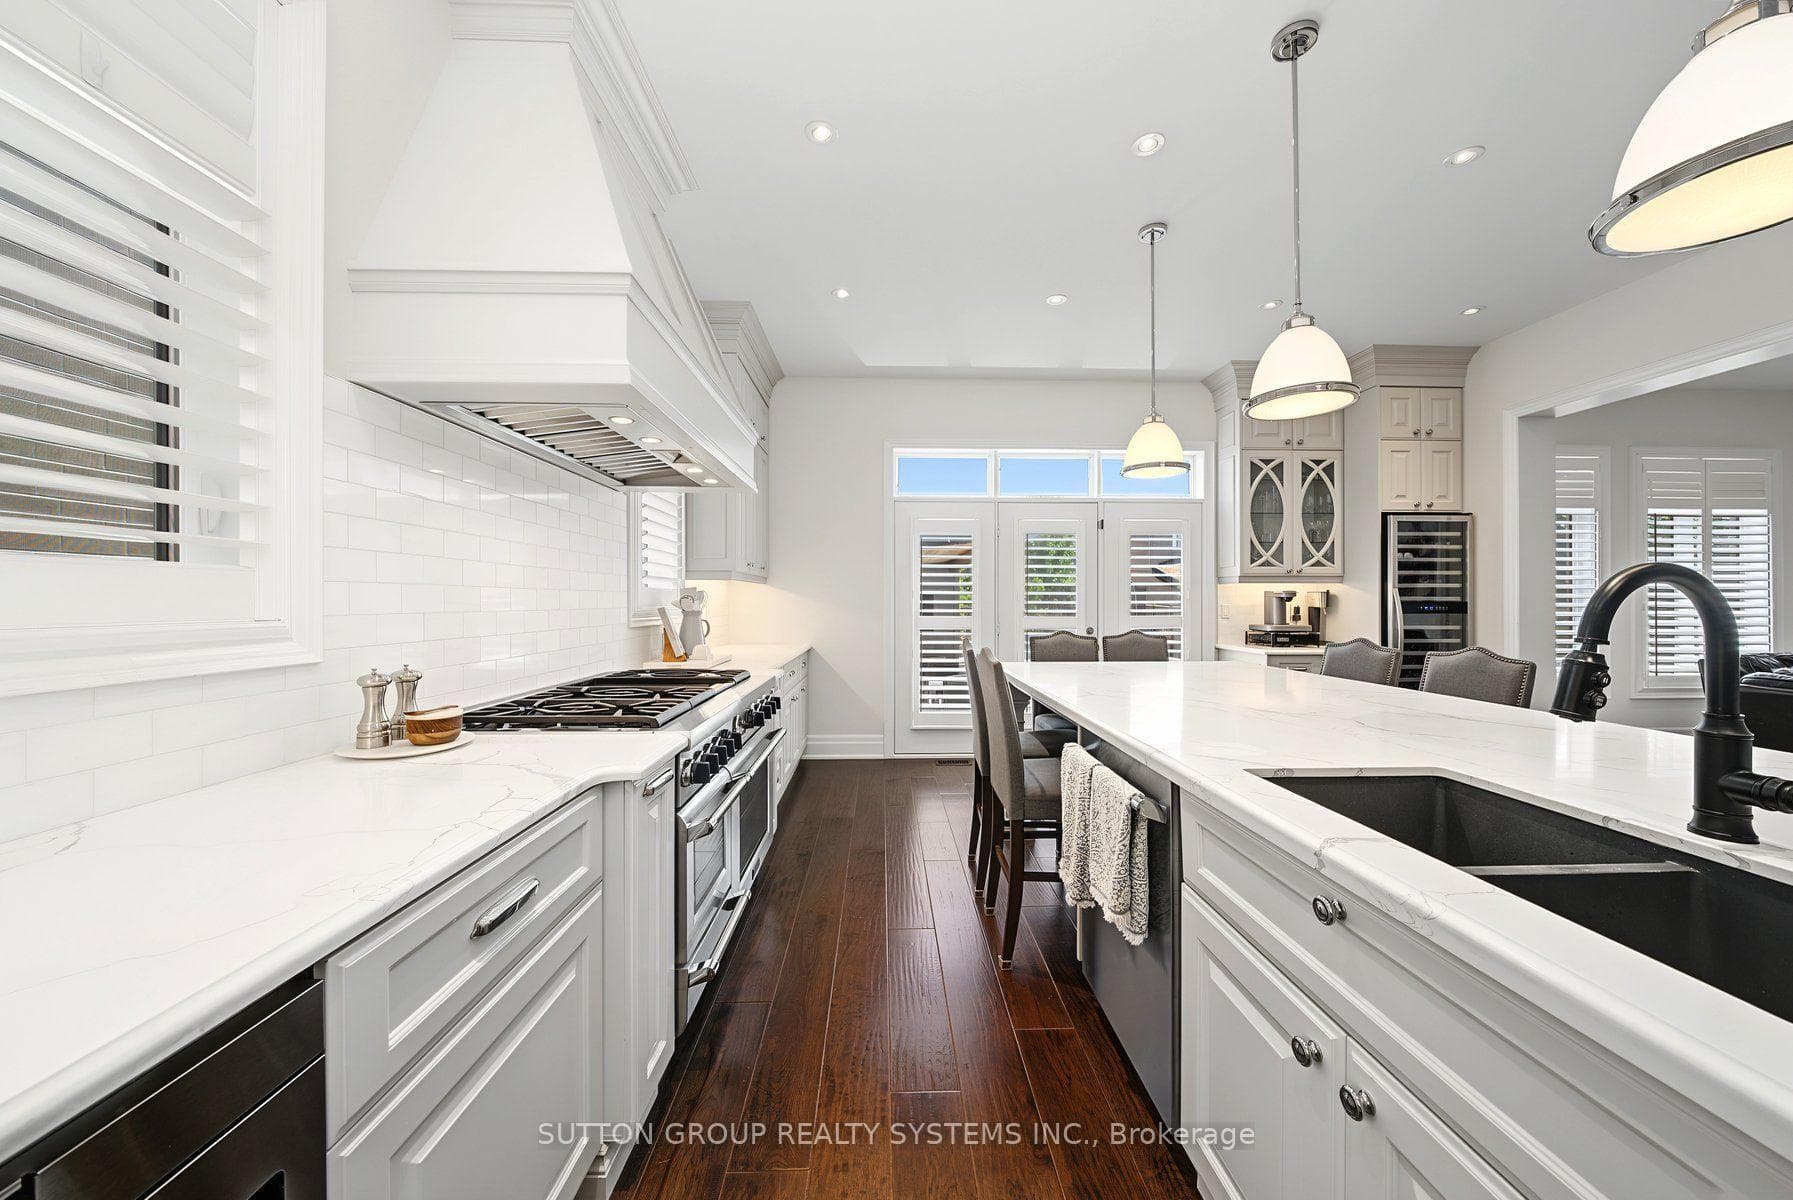
Welcome to 66 Natalie Way - an inviting 3,534 sq ft family home set on one of the neighbourhood's largest lots. It offers 4 bedrooms, 4 bathrooms, high ceilings, and a bright open-concept layout, plus a versatile main-floor office that easily adapts as a playroom, study space, or quiet work-from-home area. The chef's kitchen, featuring high end Thermador appliances, and a large island, is perfect for hosting and large gatherings. Upstairs, spacious bedrooms provide comfort for everyone, complemented by a convenient laundry room. The primary suite offers a relaxing retreat with a two-way fireplace and spa-inspired ensuite. The backyard feels like a private getaway with an in-ground pool, pool house/bar, and gas fire pit - an incredible setting for summer entertaining. Located on a quiet, low-traffic street close to top-rated schools, parks, trails, and everyday amenities, with a double-car garage and excellent access to transit and major highways, this home delivers warmth, space, and exceptional family living on a truly rare lot.
MississaugaInvestor.ca
66 Natalie Way
Detached · 4bd/4ba · ~4,250 sqft
$2,499,900
Cash-Flow Report · July 31, 2026
Cap Rate
0.52%
Monthly Cash Flow
-$10,414/mo
Estimated Rent
$5,400/mo
Cash-on-Cash
-22.64%
Monthly (20% down · 4.89% rate · 25yr)
| Gross Rent | +$5,400 |
| Mortgage | −$11,507 |
| Property Tax | −$1,729 |
| Insurance | −$225 |
| Maintenance (1% of value/yr) | −$2,083 |
| Vacancy (5%) | −$270 |
| Cash Flow | -$10,414/mo |
Annual NOI & Cap Rate (All-Cash)
| Gross Rent | +$64,800 |
| Vacancy (5%) | −$3,240 |
| Property Tax | −$20,749 |
| Insurance | −$2,700 |
| Maintenance (1% of value/yr) | −$24,999 |
| Annual NOI | $13,112 |
| Cap Rate | 0.52% |
Cash Required to Close
| Down Payment (20%) | $499,980 |
| Ontario Land Transfer Tax | $48,973 |
| Legal & Title Insurance | $2,500 |
| Inspection & Misc | $500 |
| Total Cash Required | $551,953 |
Assumptions: 20% down · 4.89% rate · 25yr amort · Canadian semi-annual compounding · $225/mo insurance · maintenance reserve = greater of 8% of rent or 1% of value/yr (condo fee replaces it) · 5% vacancy · rent estimated from neighbourhood MLS comps. All figures are estimates — verify with a licensed professional before making an investment decision.
Prepared by Hamza Nouman · RECO-registered Investor Specialist · 647-609-1289 · hamza@nouman.ca · MississaugaInvestor.ca
Get the Full Cash-Flow Report
A one-page PDF: cap rate, cash flow, mortgage breakdown, NOI and total cash to close — all assumptions in one printable summary.
Also unlocks cap rate, sold comps & mortgage detail.