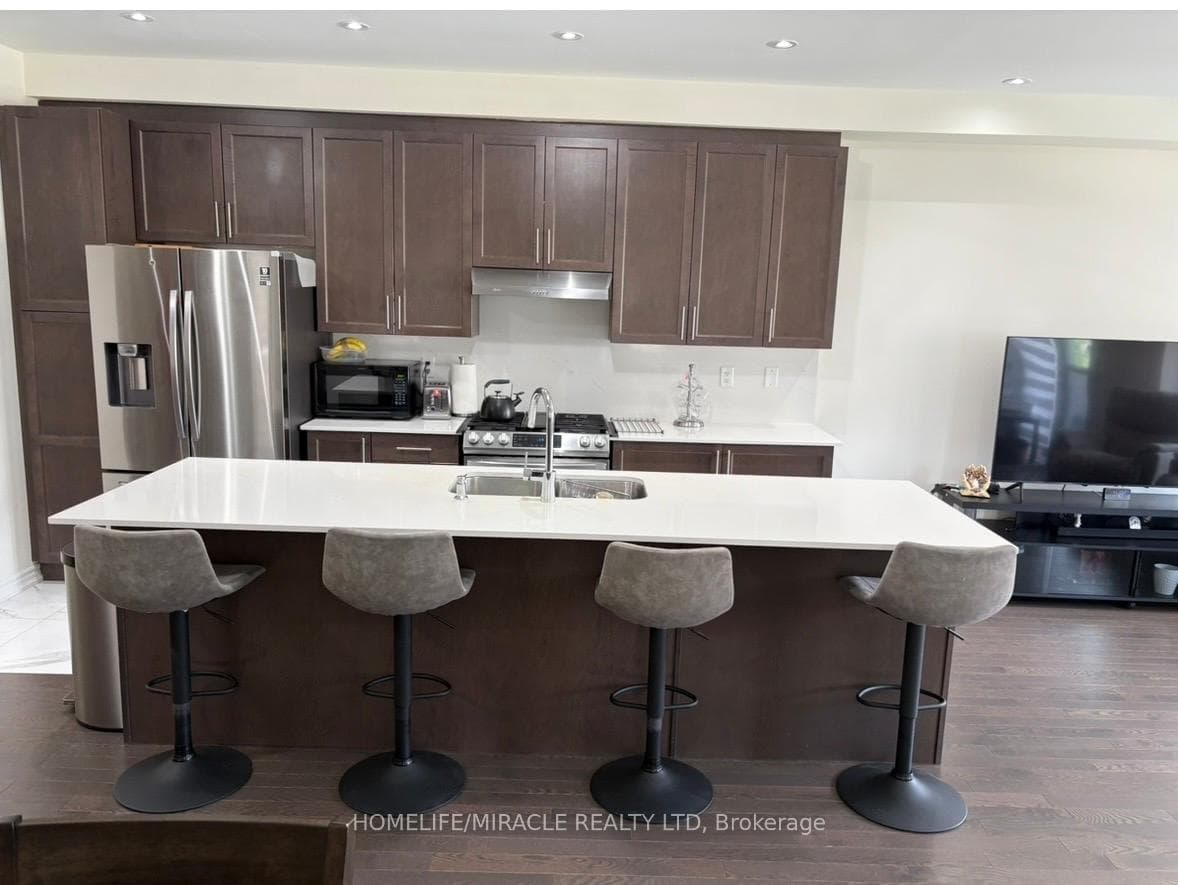
23 Arrowview Drive, Brampton
Brampton
$769,900
Cash flow, cap rate & mortgage breakdown
Enter your email to unlock them right here.
Free forever. No credit card. Unsubscribe anytime.
Listed by HOMELIFE/MIRACLE REALTY LTD
Investment Analysis
Key Facts
Type
Att/Row/Townhouse
Bedrooms
3
Bathrooms
3
Days on Market
2
Price Drop
None
Year Built
N/A
Status
Active
Basement Income
None Detected
Rent Estimate
$2,650/mo
Estimated from market price-to-rent ratios
Remarks
0-5 year Old!!! This New 3-Storey CARPET FREE Townhome In Northwest Brampton Is A Gem In A Highly Sought-After Area! It Features An Open Concept Layout With A Spacious Living And Dining Area, An Upgraded Kitchen With A Breakfast Nook, Quartz counter top and quartz backsplash , Porcelain flooring in the kitchen area and the washrooms $$$$$$$ spent on the upgrades in the whole house & Zebra blinds in the whole windows in the house And A Large Balcony Perfect For Outdoor Relaxation. The Master Bedroom Boasts A 4-Piece Ensuite And Its Own Private Balcony. Two Additional Bedrooms Are Generously Sized With Big Windows, Ensuring Plenty Of Natural Light. The Home Includes High-End Upgrades Such As Stainless Steel Appliances, A Modern Tile Backsplash, And Hardwood Flooring. The Second Floors Open Concept Family Room Has A 9-Foot Ceiling And A Breakfast Area, Adding To The Home's Airy Feel. The Kitchen Is Beautifully Designed With quartz Countertops And Stainless Steel Appliances. the basement partially finished ( flooring only) There is Also A Convenient Laundry Room On The Main Floor. With All These Features, This Townhome Offers Both Style And Comfort.1-3 minutes walking distance to a big plaza with many restaurants and dollar tree .2-5 minutes walking distance to the first high school (French) in Brampton .3-2 walking distance to Mayfield rd.4-5 minutes driving to highway 410 .
MississaugaInvestor.ca
23 Arrowview Drive
Att/Row/Townhouse · 3bd/3ba · ~1,750 sqft
$769,900
Cash-Flow Report · July 31, 2026
Cap Rate
1.44%
Monthly Cash Flow
-$2,619/mo
Estimated Rent
$2,650/mo
Cash-on-Cash
-18.61%
Monthly (20% down · 4.89% rate · 25yr)
| Gross Rent | +$2,650 |
| Mortgage | −$3,544 |
| Property Tax | −$725 |
| Insurance | −$225 |
| Maintenance (1% of value/yr) | −$642 |
| Vacancy (5%) | −$133 |
| Cash Flow | -$2,619/mo |
Annual NOI & Cap Rate (All-Cash)
| Gross Rent | +$31,800 |
| Vacancy (5%) | −$1,590 |
| Property Tax | −$8,700 |
| Insurance | −$2,700 |
| Maintenance (1% of value/yr) | −$7,699 |
| Annual NOI | $11,111 |
| Cap Rate | 1.44% |
Cash Required to Close
| Down Payment (20%) | $153,980 |
| Ontario Land Transfer Tax | $11,873 |
| Legal & Title Insurance | $2,500 |
| Inspection & Misc | $500 |
| Total Cash Required | $168,853 |
Assumptions: 20% down · 4.89% rate · 25yr amort · Canadian semi-annual compounding · $225/mo insurance · maintenance reserve = greater of 8% of rent or 1% of value/yr (condo fee replaces it) · 5% vacancy · rent estimated from neighbourhood MLS comps. All figures are estimates — verify with a licensed professional before making an investment decision.
Prepared by Hamza Nouman · RECO-registered Investor Specialist · 647-609-1289 · hamza@nouman.ca · MississaugaInvestor.ca
Get the Full Cash-Flow Report
A one-page PDF: cap rate, cash flow, mortgage breakdown, NOI and total cash to close — all assumptions in one printable summary.
Also unlocks cap rate, sold comps & mortgage detail.