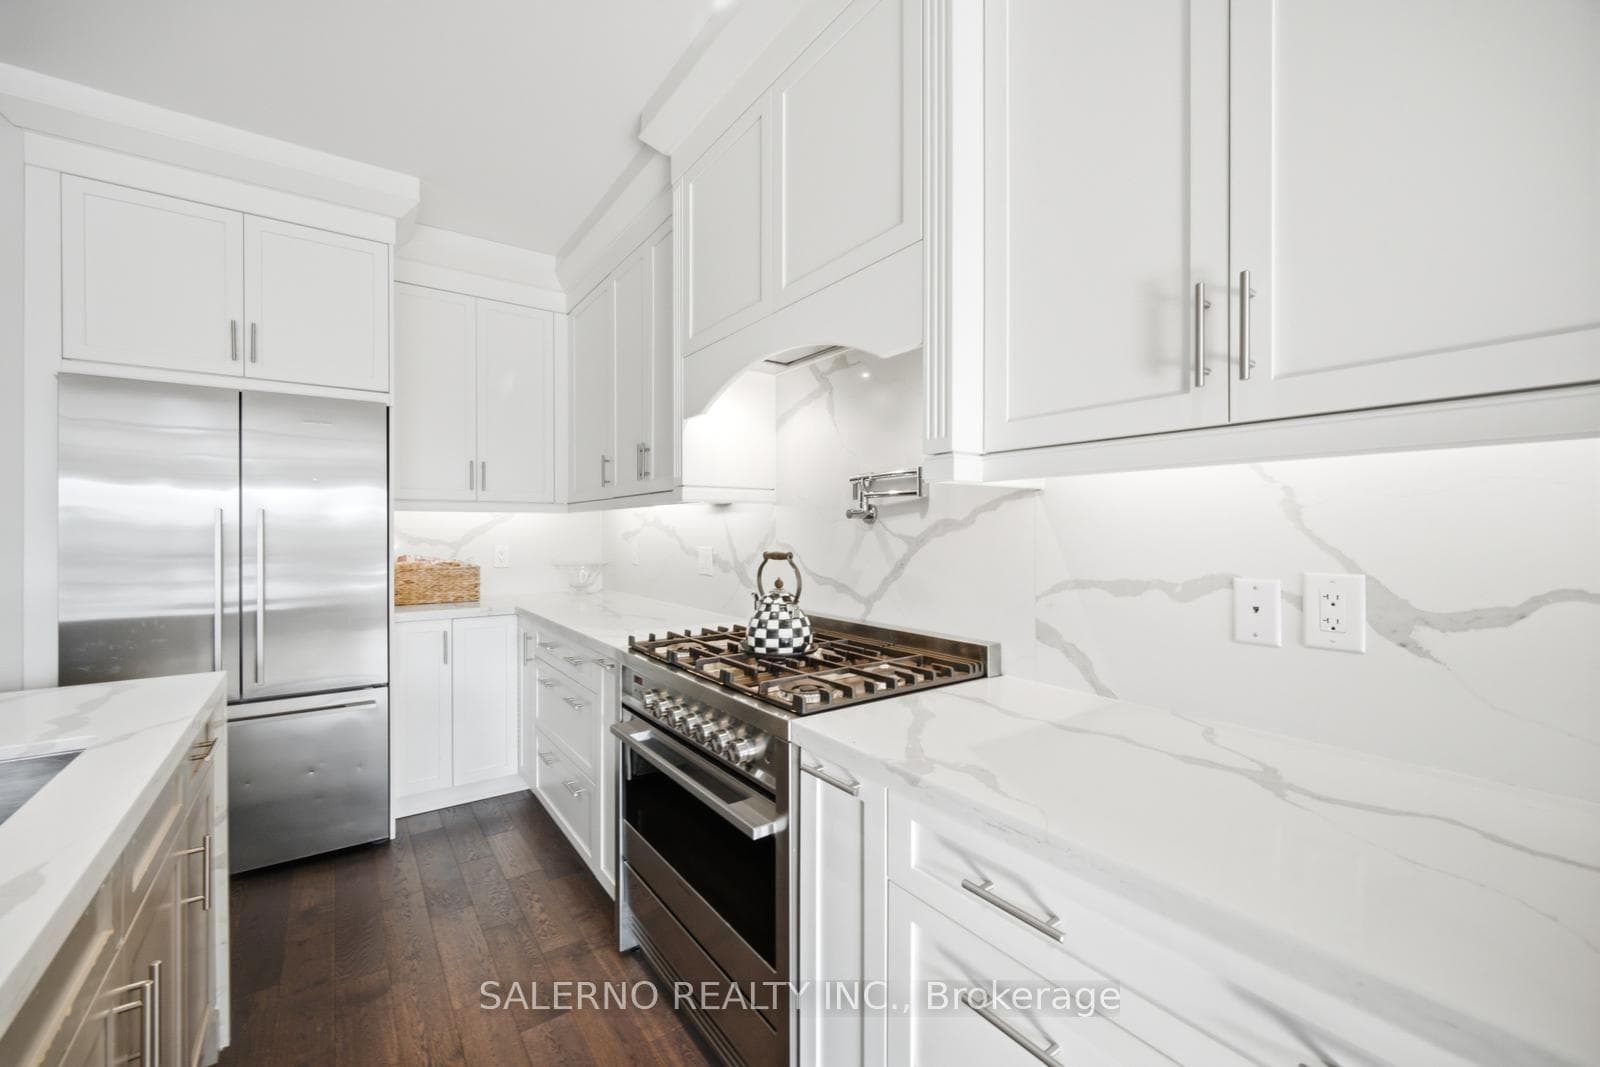
B- 72 Renfield Street, Toronto W04
Toronto W04
$1,428,000
Cash flow, cap rate & mortgage breakdown
Enter your email to unlock them right here.
Free forever. No credit card. Unsubscribe anytime.
Listed by SALERNO REALTY INC.
Investment Analysis
Key Facts
Type
Detached
Bedrooms
3
Bathrooms
5
Days on Market
1
Price Drop
None
Year Built
N/A
Status
Active
Basement Income
None Detected
Rent Estimate
$3,450/mo
Estimated from market price-to-rent ratios
Remarks
Welcome To 72B Renfield Street, A Stunning Custom-Built Home In The Heart Of North York, Situated On A 25 x 125 Ft Lot. This Home Offers 3 Spacious Bedrooms And 5 Bathrooms, With Every Bedroom Featuring Its Own Private Ensuite For The Ultimate In Comfort And Privacy. Thoughtfully Crafted With A Timeless Design And Open Concept Main Floor, Showcasing 9-Foot Ceilings, Expansive Windows That Flood The Interior With Natural Light, A Dedicated Main Floor Office, And A Modern Glass Railing Staircase. The Spacious Family Room Walks Out To A Private Deck Overlooking The Backyard, Creating The Perfect Space For Entertaining Or Relaxing Outdoors. The Finished Walk-Out Basement Is Bright And Functional, Featuring A Large Recreation Area, Kitchenette/Bar, Full Bathroom, Laundry Room, Direct Garage Access, And Abundant Natural Light, Offering Incredible Flexibility For Family Living Or Hosting Guests. Complete With A Single-Car Garage And Located In North York, Close To Parks, Schools, Shopping, Transit, And Major Highways
MississaugaInvestor.ca
B- 72 Renfield Street
Detached · 3bd/5ba · ~2,250 sqft
$1,428,000
Cash-Flow Report · July 31, 2026
Cap Rate
0.62%
Monthly Cash Flow
-$5,842/mo
Estimated Rent
$3,450/mo
Cash-on-Cash
-22.35%
Monthly (20% down · 4.89% rate · 25yr)
| Gross Rent | +$3,450 |
| Mortgage | −$6,573 |
| Property Tax | −$1,131 |
| Insurance | −$225 |
| Maintenance (1% of value/yr) | −$1,190 |
| Vacancy (5%) | −$173 |
| Cash Flow | -$5,842/mo |
Annual NOI & Cap Rate (All-Cash)
| Gross Rent | +$41,400 |
| Vacancy (5%) | −$2,070 |
| Property Tax | −$13,566 |
| Insurance | −$2,700 |
| Maintenance (1% of value/yr) | −$14,280 |
| Annual NOI | $8,784 |
| Cap Rate | 0.62% |
Cash Required to Close
| Down Payment (20%) | $285,600 |
| Ontario Land Transfer Tax | $25,035 |
| Legal & Title Insurance | $2,500 |
| Inspection & Misc | $500 |
| Total Cash Required | $313,635 |
Assumptions: 20% down · 4.89% rate · 25yr amort · Canadian semi-annual compounding · $225/mo insurance · maintenance reserve = greater of 8% of rent or 1% of value/yr (condo fee replaces it) · 5% vacancy · rent estimated from neighbourhood MLS comps. All figures are estimates — verify with a licensed professional before making an investment decision.
Prepared by Hamza Nouman · RECO-registered Investor Specialist · 647-609-1289 · hamza@nouman.ca · MississaugaInvestor.ca
Get the Full Cash-Flow Report
A one-page PDF: cap rate, cash flow, mortgage breakdown, NOI and total cash to close — all assumptions in one printable summary.
Also unlocks cap rate, sold comps & mortgage detail.