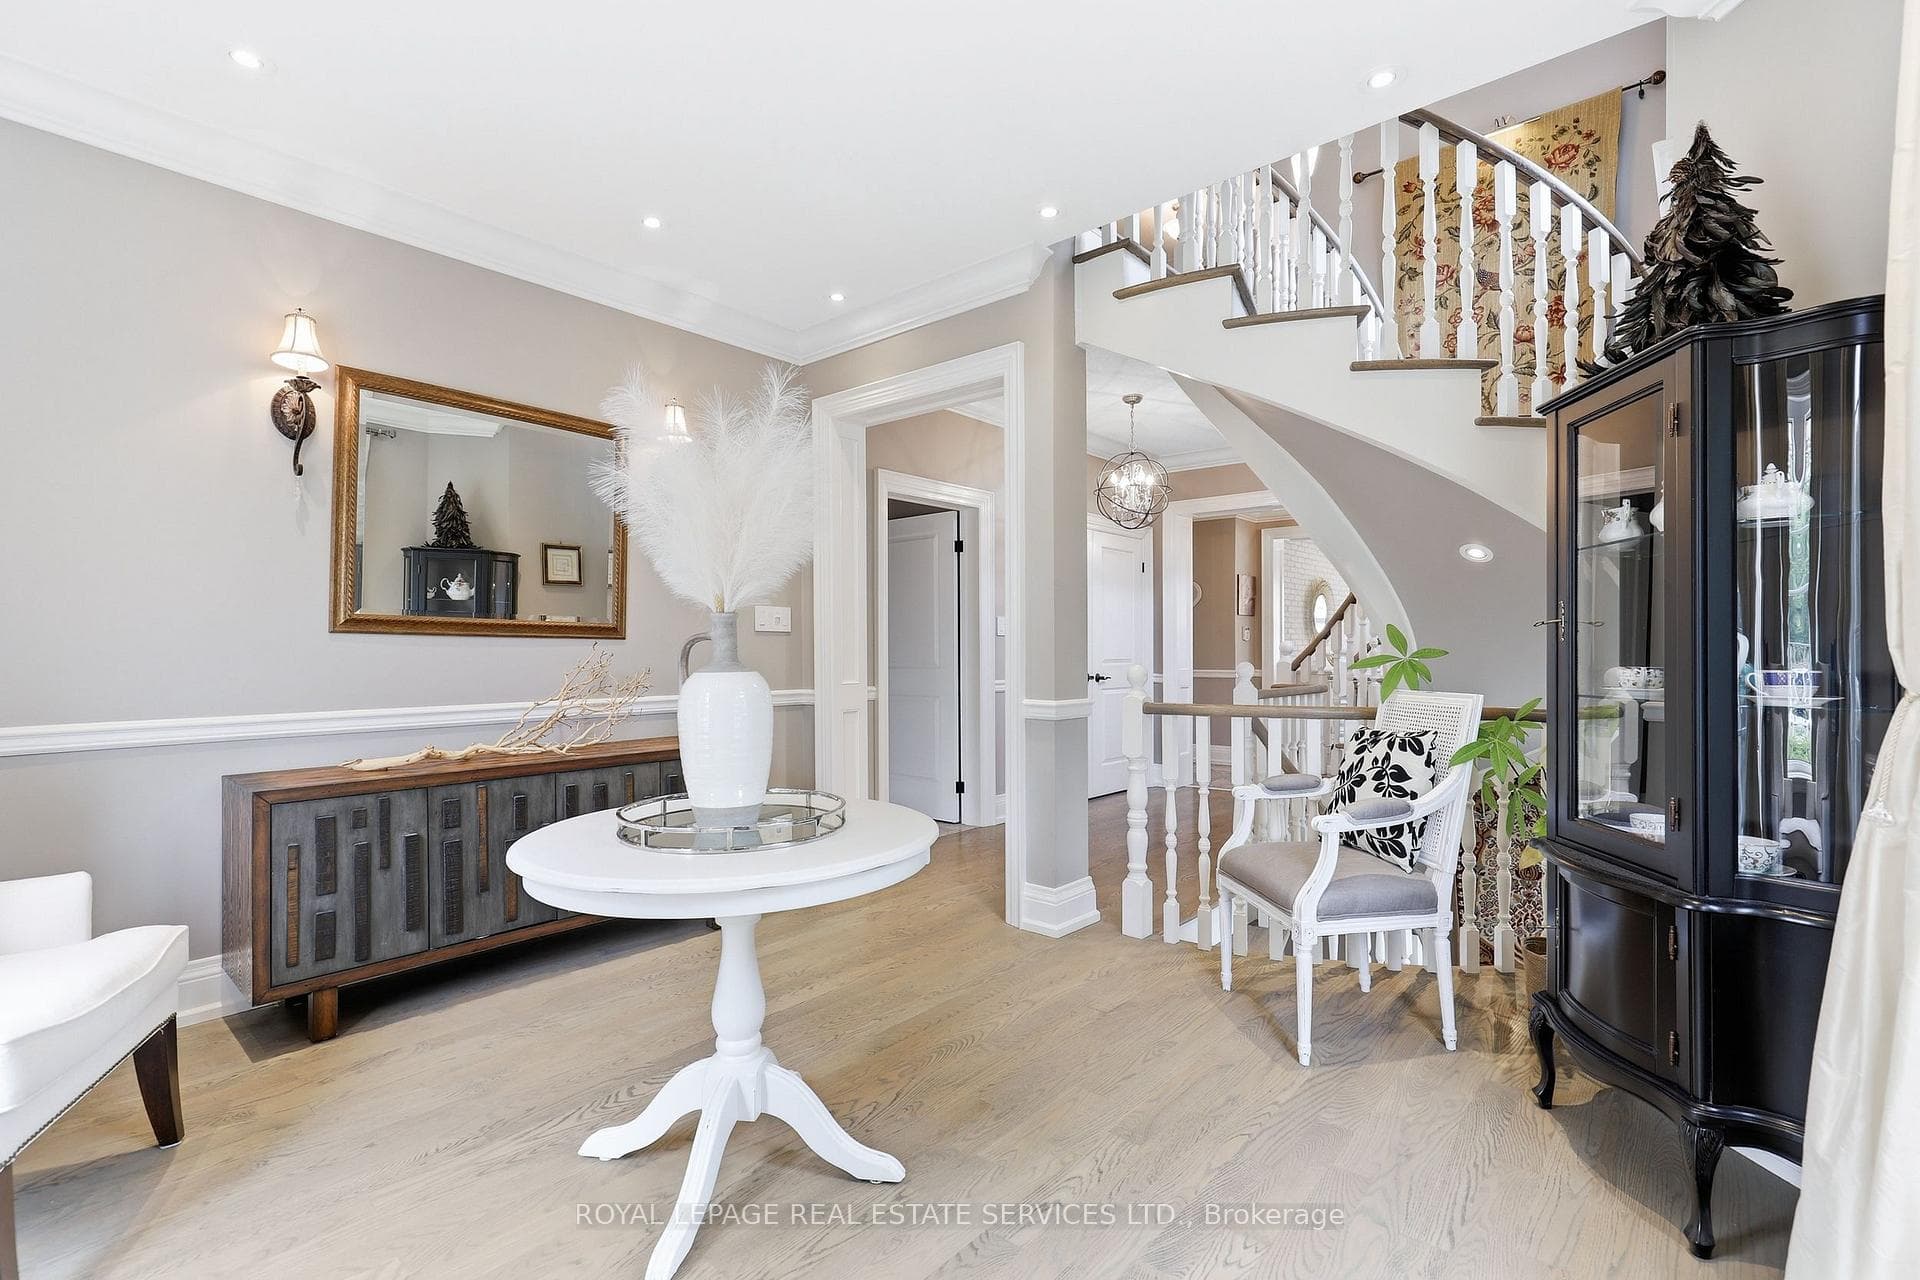
2149 Alderbrook Drive, Oakville
Oakville
$2,599,999
Cash flow, cap rate & mortgage breakdown
Enter your email to unlock them right here.
Free forever. No credit card. Unsubscribe anytime.
Listed by ROYAL LEPAGE REAL ESTATE SERVICES LTD.
Investment Analysis
Key Facts
Type
Detached
Bedrooms
4
Bathrooms
5
Days on Market
1
Price Drop
None
Year Built
N/A
Status
Active
Basement Income
Finished Basement
Rent Estimate
$5,500/mo
Estimated from market price-to-rent ratios
Remarks
Welcome to 2149 Alderbrook Drive, an exceptional National Homes residence built in 2003 and proudly offered for sale by its original owners. Located in Oakville's highly sought after Westmount community, this beautifully maintained family home sits on a premium interior corner lot and offers approximately 3,350 sq. ft. above grade, plus a professionally finished basement. The home features 4 spacious bedrooms and 5 bathrooms, the home blends timeless design with outstanding functionality. The main level showcases hardwood flooring throughout the principal living areas, formal living and dining rooms, a spacious family room with gas fireplace, main-floor laundry. A beautifully appointed kitchen with natural stone flooring, granite countertops, stainless steel appliances, 36'' Wolf gas stove, built in electric oven & microwave, center island, and abundant cabinetry. Upstairs, the primary retreat features a custom walk-in closet and luxurious 5-piece ensuite. A dedicated office provides an ideal work from home space, while 2 secondary bedrooms share a well designed bathroom with double vanities. The finished basement is designed for entertaining, complete with a custom floating media wall, wet bar with sink, wine cooler, glass-enclosed wine display, full 5-piece bathroom, and generous recreation area. Step outside to a private backyard oasis featuring a heated saltwater pool with a new liner, extensive concrete hardscaping, and storage shed. Additional highlights include a lifetime metal roof, double-car garage, and oversized driveway accommodating up to 7 vehicles. Ideally located within walking distance of schools, parks, and trails, and only minutes from Oakville Trafalgar Memorial Hospital, shopping, restaurants, transit, and major highways, and the Glen Abbey Golf Club, this exceptional home offers space, comfort, and lifestyle in one of Oakville's premier family neighbourhood's.
MississaugaInvestor.ca
2149 Alderbrook Drive
Detached · 4bd/5ba · ~3,250 sqft
$2,599,999
Cash-Flow Report · July 31, 2026
Cap Rate
0.48%
Monthly Cash Flow
-$10,932/mo
Estimated Rent
$5,500/mo
Cash-on-Cash
-22.84%
Monthly (20% down · 4.89% rate · 25yr)
| Gross Rent | +$5,500 |
| Mortgage | −$11,967 |
| Property Tax | −$1,798 |
| Insurance | −$225 |
| Maintenance (1% of value/yr) | −$2,167 |
| Vacancy (5%) | −$275 |
| Cash Flow | -$10,932/mo |
Annual NOI & Cap Rate (All-Cash)
| Gross Rent | +$66,000 |
| Vacancy (5%) | −$3,300 |
| Property Tax | −$21,580 |
| Insurance | −$2,700 |
| Maintenance (1% of value/yr) | −$26,000 |
| Annual NOI | $12,420 |
| Cap Rate | 0.48% |
Cash Required to Close
| Down Payment (20%) | $519,999.8 |
| Ontario Land Transfer Tax | $51,475 |
| Legal & Title Insurance | $2,500 |
| Inspection & Misc | $500 |
| Total Cash Required | $574,474.8 |
Assumptions: 20% down · 4.89% rate · 25yr amort · Canadian semi-annual compounding · $225/mo insurance · maintenance reserve = greater of 8% of rent or 1% of value/yr (condo fee replaces it) · 5% vacancy · rent estimated from neighbourhood MLS comps. All figures are estimates — verify with a licensed professional before making an investment decision.
Prepared by Hamza Nouman · RECO-registered Investor Specialist · 647-609-1289 · hamza@nouman.ca · MississaugaInvestor.ca
Get the Full Cash-Flow Report
A one-page PDF: cap rate, cash flow, mortgage breakdown, NOI and total cash to close — all assumptions in one printable summary.
Also unlocks cap rate, sold comps & mortgage detail.