687 Twain Avenue, Mississauga
Central Erin Mills · Investor guide
$1,039,000
Estimated Value
$1,122,000
Based on neighbourhood averages
Cash flow, cap rate & mortgage breakdown
Enter your email to unlock them right here.
Free forever. No credit card. Unsubscribe anytime.
Listed by ROYAL LEPAGE SIGNATURE REALTY
Investment Analysis
Key Facts
Type
Detached
Bedrooms
4
Bathrooms
3
Days on Market
1
Price Drop
None
Year Built
N/A
Status
Active
Basement Income
Suite Potential (+$1,445/mo)
Rent Estimate
Based on Central Erin Mills neighbourhood rental data · Verify suite legality with the City of Mississauga
Remarks
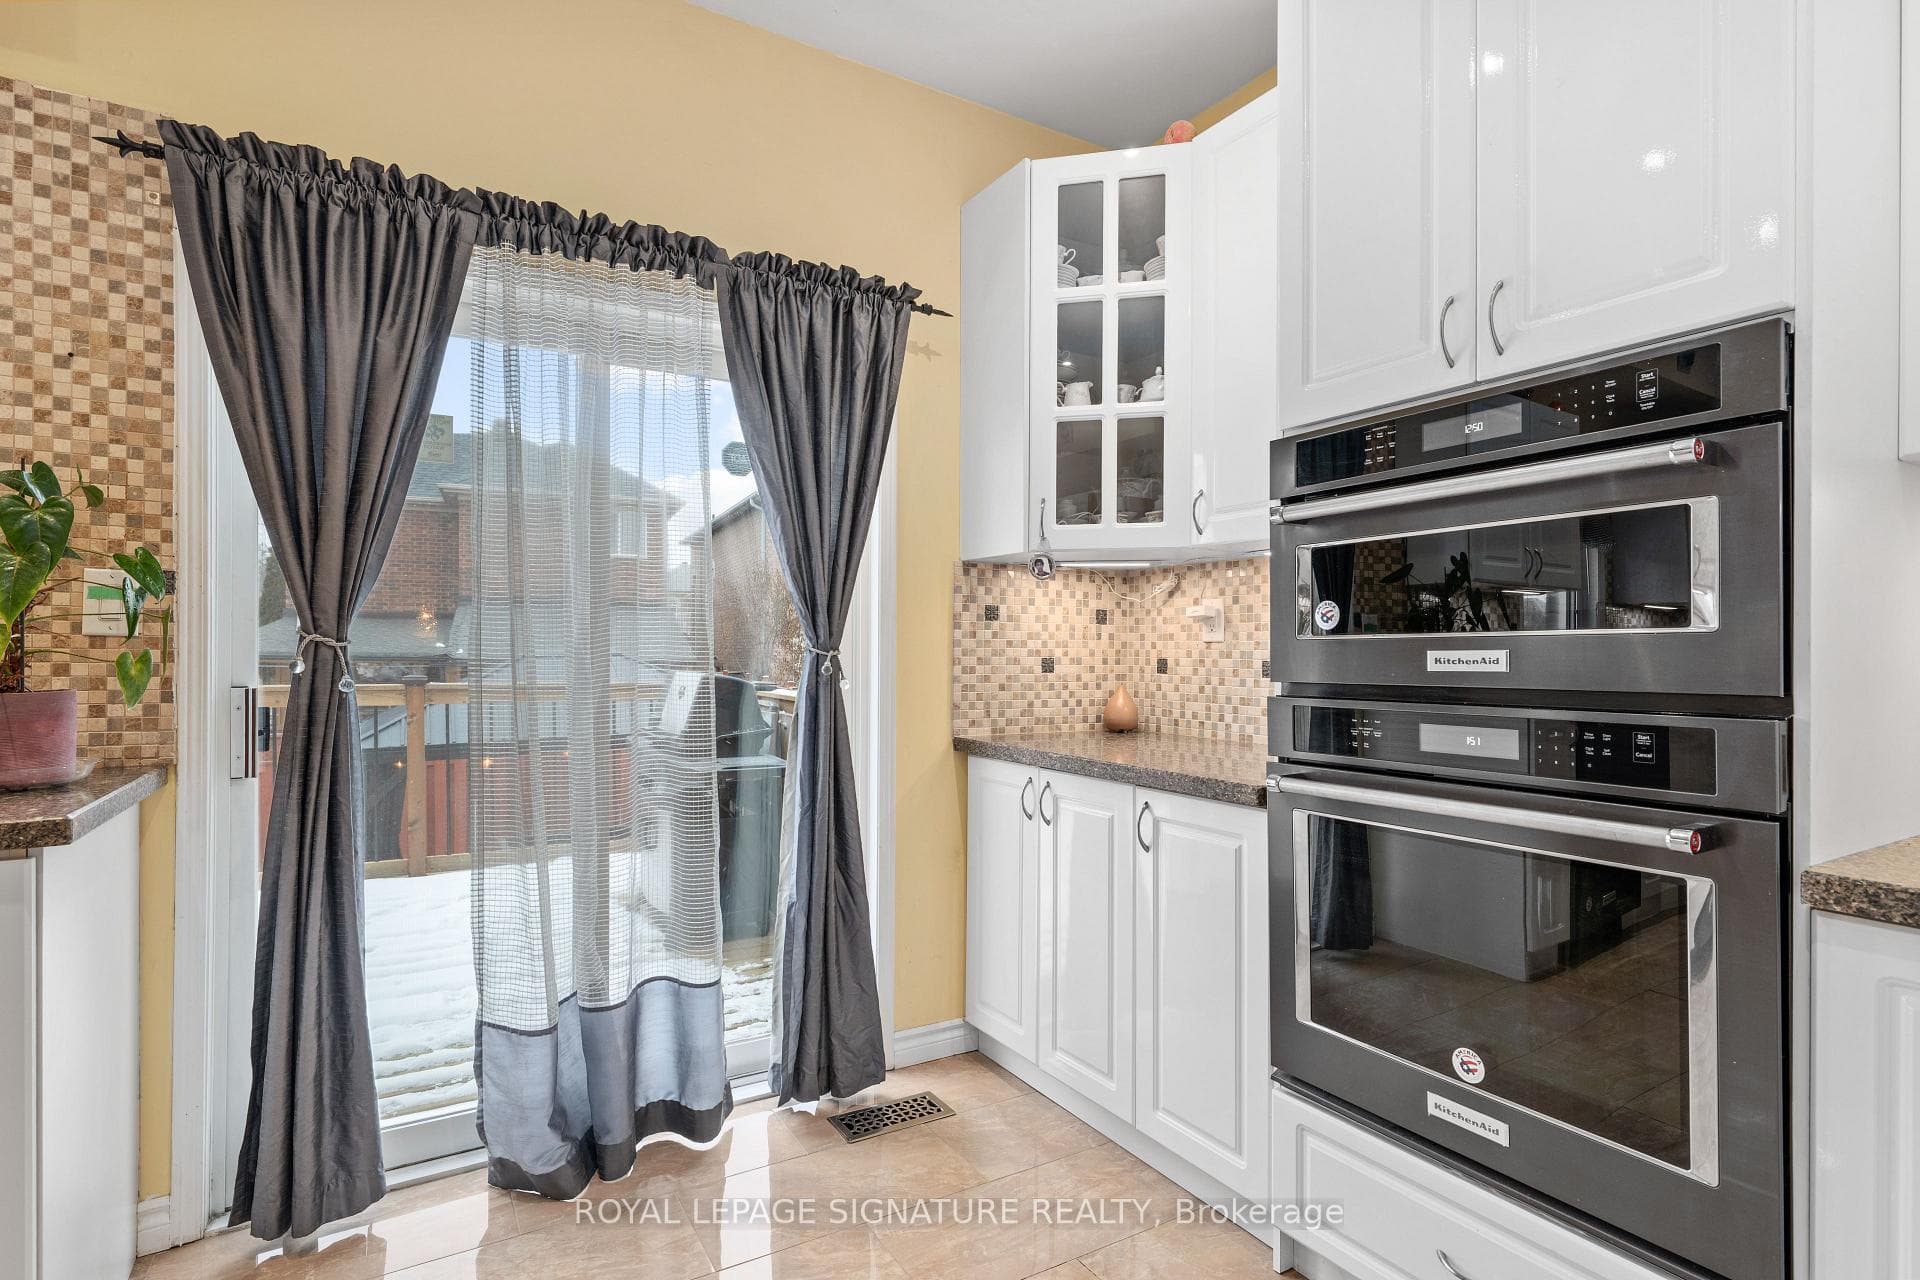
Charming and sun-filled, this beautifully maintained 2+2 bedroom raised bungalow sits proudly on a picturesque premium corner lot in sought-after Meadowvale Village. Surrounded by lush gardens, vibrant perennials, mature landscaping, and inviting outdoor spaces including a lovely gazebo, this property is truly a gardener's paradise with exceptional curb appeal. Inside, the home offers warm, welcoming, and bright open-concept living with tall ceilings, generous windows, hardwood floors, and an updated kitchen. The well-designed main level provides spacious principal rooms, abundant natural light, and direct access lower level to the rare double-car garage and extended driveway. The fully finished in-law suite provides outstanding versatility for extended family, featuring large above-grade windows, a private entrance through the garage, a full kitchen, comfortable living area, and well-appointed rooms. With its cute, cozy charm, meticulous upkeep, and sunlit interior, this home delivers both comfort and character. The premium corner setting offers exceptional outdoor enjoyment and plenty of room to cultivate your own garden oasis. Located in a family-friendly neighbourhood known for its parks, scenic trails, top-rated schools, and easy access to major highways, transit, and shopping, this is a lovingly cared-for home with endless possibilities and a rare opportunity in one of Mississauga's most desirable communities.
MississaugaInvestor.ca
687 Twain Avenue
Detached · 4bd/3ba · ~1,300 sqft
$1,039,000
Cash-Flow Report · July 31, 2026
Cap Rate
2.83%
Monthly Cash Flow
-$2,330/mo
Estimated Rent
$4,495/mo
Cash-on-Cash
-12.26%
Monthly (20% down · 4.89% rate · 25yr)
| Gross Rent | +$4,495 |
| Mortgage | −$4,782 |
| Property Tax | −$727 |
| Insurance | −$225 |
| Maintenance (1% of value/yr) | −$866 |
| Vacancy (5%) | −$225 |
| Cash Flow | -$2,330/mo |
Annual NOI & Cap Rate (All-Cash)
| Gross Rent | +$53,940 |
| Vacancy (5%) | −$2,697 |
| Property Tax | −$8,728 |
| Insurance | −$2,700 |
| Maintenance (1% of value/yr) | −$10,390 |
| Annual NOI | $29,425 |
| Cap Rate | 2.83% |
Cash Required to Close
| Down Payment (20%) | $207,800 |
| Ontario Land Transfer Tax | $17,255 |
| Legal & Title Insurance | $2,500 |
| Inspection & Misc | $500 |
| Total Cash Required | $228,055 |
Assumptions: 20% down · 4.89% rate · 25yr amort · Canadian semi-annual compounding · $225/mo insurance · maintenance reserve = greater of 8% of rent or 1% of value/yr (condo fee replaces it) · 5% vacancy · rent estimated from neighbourhood MLS comps. All figures are estimates — verify with a licensed professional before making an investment decision.
Prepared by Hamza Nouman · RECO-registered Investor Specialist · 647-609-1289 · hamza@nouman.ca · MississaugaInvestor.ca
Get the Full Cash-Flow Report
A one-page PDF: cap rate, cash flow, mortgage breakdown, NOI and total cash to close — all assumptions in one printable summary.
Also unlocks cap rate, sold comps & mortgage detail.