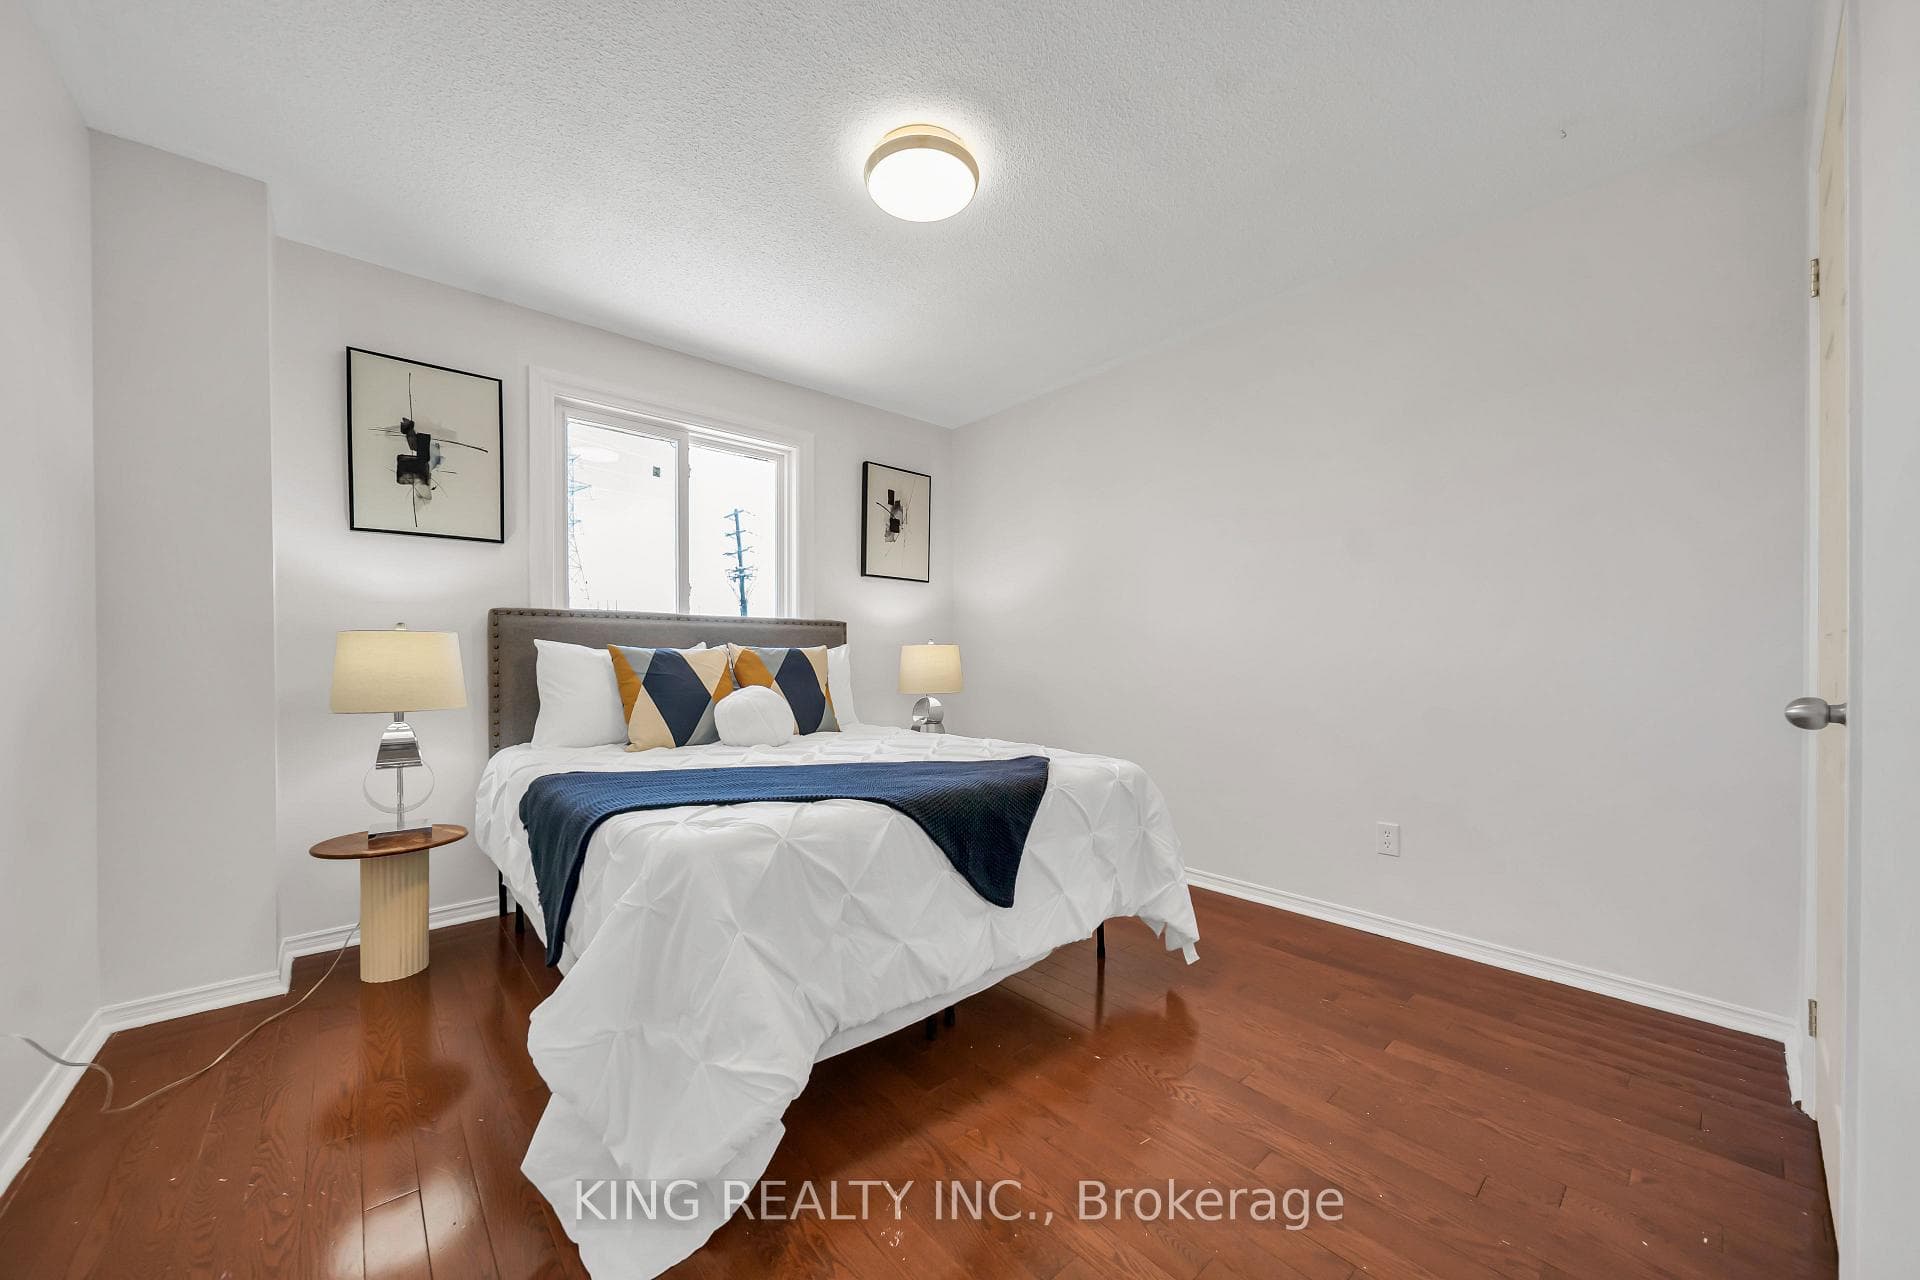
2606 Ambercroft Trail, Mississauga
Central Erin Mills · Investor guide
$1,299,000
Estimated Value
$1,318,000
Based on neighbourhood averages
Cash flow, cap rate & mortgage breakdown
Enter your email to unlock them right here.
Free forever. No credit card. Unsubscribe anytime.
Listed by KING REALTY INC.
Investment Analysis
Key Facts
Type
Detached
Bedrooms
6
Bathrooms
4
Days on Market
1
Price Drop
None
Year Built
N/A
Status
Active
Basement Income
None Detected
Rent Estimate
$4,850/mo
Based on Central Erin Mills neighbourhood rental data for 6-bed Detached
Remarks
Welcome to this Freshly painted and fully upgraded gem located in Central Erin Mills area. This beautiful home boasts an array of modern features and luxurious finishes including elegant 24 x 24 tiles and rich hardwood flooring that flows seamlessly throughout main and 2nd floor. The gourmet kitchen is a chef's dream, featuring quartz countertops, upgraded backsplash, spacious eat-in area. Walk out to sun-filled deck that overlooks serene green space, perfect for al fresco dining and relaxation. bathrooms have been tastefully modernized with quartz countertops and high-end fixtures. The home is graced by a stunning Scarlet O'Hara oak staircase, adding a touch of classic charm. The basement includes two bedrooms, a kitchen, a bathroom, and a recreation room. This versatile space can be easily converted into a separate rental apartment, offering potential for additional income. This fully upgraded home has had $$$ invested in top-tier improvements, ensuring a turnkey experience for the next lucky owner. Don't miss the opportunity to own this exquisite property!
MississaugaInvestor.ca
2606 Ambercroft Trail
Detached · 6bd/4ba · ~3,250 sqft
$1,299,000
Cash-Flow Report · July 31, 2026
Cap Rate
2.21%
Monthly Cash Flow
-$3,589/mo
Estimated Rent
$4,850/mo
Cash-on-Cash
-15.1%
Monthly (20% down · 4.89% rate · 25yr)
| Gross Rent | +$4,850 |
| Mortgage | −$5,979 |
| Property Tax | −$909 |
| Insurance | −$225 |
| Maintenance (1% of value/yr) | −$1,083 |
| Vacancy (5%) | −$243 |
| Cash Flow | -$3,589/mo |
Annual NOI & Cap Rate (All-Cash)
| Gross Rent | +$58,200 |
| Vacancy (5%) | −$2,910 |
| Property Tax | −$10,912 |
| Insurance | −$2,700 |
| Maintenance (1% of value/yr) | −$12,990 |
| Annual NOI | $28,688 |
| Cap Rate | 2.21% |
Cash Required to Close
| Down Payment (20%) | $259,800 |
| Ontario Land Transfer Tax | $22,455 |
| Legal & Title Insurance | $2,500 |
| Inspection & Misc | $500 |
| Total Cash Required | $285,255 |
Assumptions: 20% down · 4.89% rate · 25yr amort · Canadian semi-annual compounding · $225/mo insurance · maintenance reserve = greater of 8% of rent or 1% of value/yr (condo fee replaces it) · 5% vacancy · rent estimated from neighbourhood MLS comps. All figures are estimates — verify with a licensed professional before making an investment decision.
Prepared by Hamza Nouman · RECO-registered Investor Specialist · 647-609-1289 · hamza@nouman.ca · MississaugaInvestor.ca
Get the Full Cash-Flow Report
A one-page PDF: cap rate, cash flow, mortgage breakdown, NOI and total cash to close — all assumptions in one printable summary.
Also unlocks cap rate, sold comps & mortgage detail.