32 Agava Street, Brampton
Brampton
$749,900
Cash flow, cap rate & mortgage breakdown
Enter your email to unlock them right here.
Free forever. No credit card. Unsubscribe anytime.
Listed by RE/MAX REALTY SERVICES INC.
Investment Analysis
Key Facts
Type
Att/Row/Townhouse
Bedrooms
3
Bathrooms
3
Days on Market
1
Price Drop
None
Year Built
N/A
Status
Active
Basement Income
None Detected
Rent Estimate
$2,600/mo
Estimated from market price-to-rent ratios
Remarks
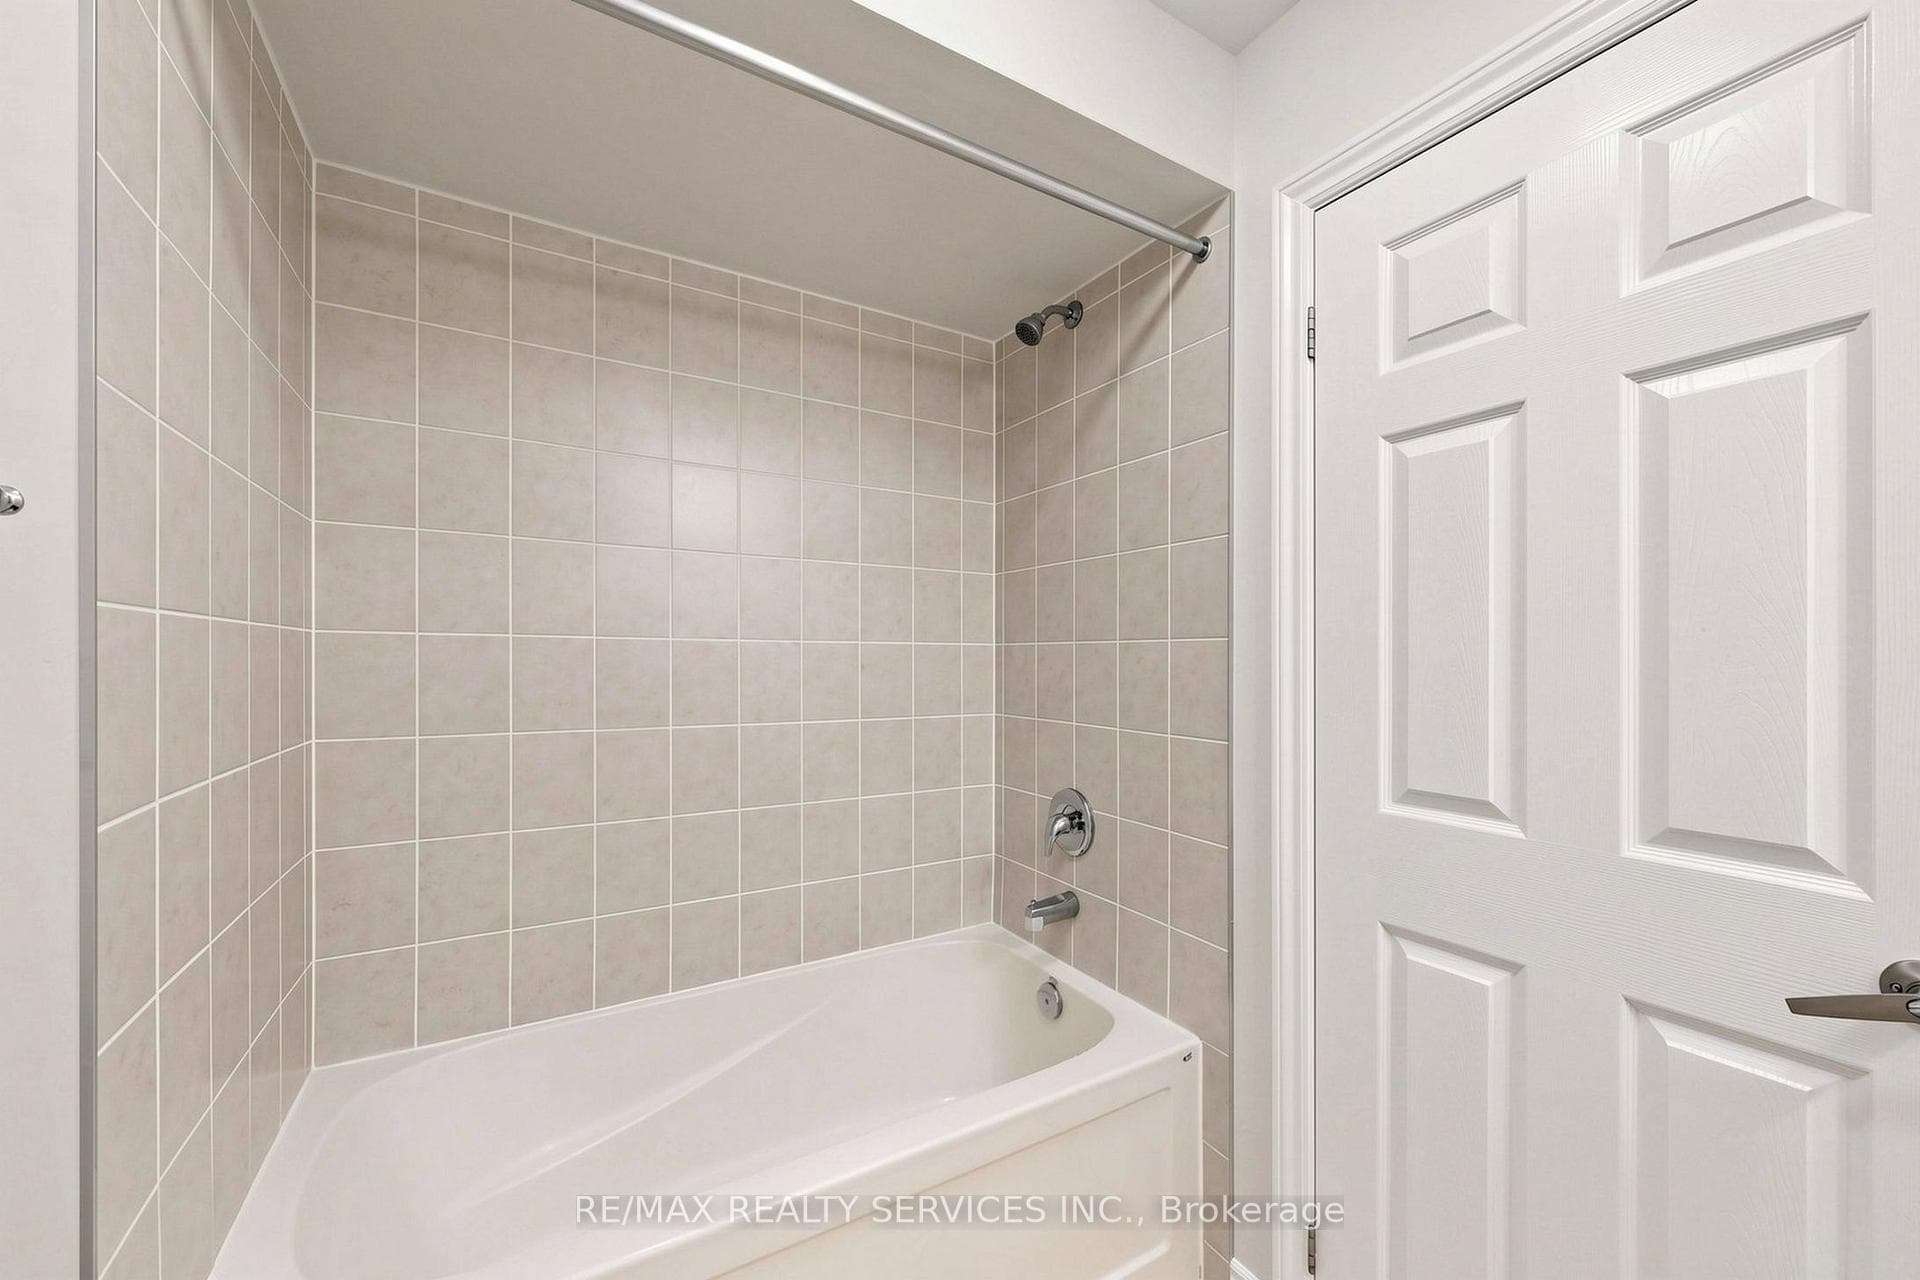
Open House This Weekend From 2-4 (Saturday & Sunday) Welcome Home to 32 Agava Street! Move In Ready! Freshly painted, updated and immaculate - a 3-bedroom freehold townhome offering comfortable, functional living from top to bottom. The main level features a desirable open concept layout centered around an entertainer's eat-in kitchen with stainless steel appliances, stone countertops, breakfast bar, backsplash and double sink. A spacious eating area with pantry and dedicated work/office space makes everyday living easy. The sun-filled great room with hardwood floors leads out to a private balcony with no neighbors behind. An additional family room and powder room complete this level. Upstairs, three spacious bedrooms and two full bathrooms, including a primary with a 4-piece ensuite. Custom closets in every bedroom. The lower level offers an open-concept walkout basement with large windows, custom built-in cabinetry/closet, a laundry room with laundry tub, and direct access to both the garage and backyard. Fully fenced and private outside. Ideally located in Northwest Brampton, one of the city's fastest-growing family communities. Elementary and secondary schools - both public and Catholic - parks, playgrounds and walking trails are all close by. Mount Pleasant GO Station is minutes away for a straight commute downtown, with Brampton Transit routes along Sandalwood Parkway and Creditview Road. Everyday shopping, groceries, restaurants and the Cassie Campbell Community Centre are all within a short drive, and Mississauga Road and Highway 410 keep the rest of the GTA within easy reach. A move-in ready opportunity in a neighborhood families are proud to call home.
MississaugaInvestor.ca
32 Agava Street
Att/Row/Townhouse · 3bd/3ba · ~1,750 sqft
$749,900
Cash-Flow Report · July 31, 2026
Cap Rate
1.46%
Monthly Cash Flow
-$2,538/mo
Estimated Rent
$2,600/mo
Cash-on-Cash
-18.52%
Monthly (20% down · 4.89% rate · 25yr)
| Gross Rent | +$2,600 |
| Mortgage | −$3,452 |
| Property Tax | −$706 |
| Insurance | −$225 |
| Maintenance (1% of value/yr) | −$625 |
| Vacancy (5%) | −$130 |
| Cash Flow | -$2,538/mo |
Annual NOI & Cap Rate (All-Cash)
| Gross Rent | +$31,200 |
| Vacancy (5%) | −$1,560 |
| Property Tax | −$8,474 |
| Insurance | −$2,700 |
| Maintenance (1% of value/yr) | −$7,499 |
| Annual NOI | $10,967 |
| Cap Rate | 1.46% |
Cash Required to Close
| Down Payment (20%) | $149,980 |
| Ontario Land Transfer Tax | $11,473 |
| Legal & Title Insurance | $2,500 |
| Inspection & Misc | $500 |
| Total Cash Required | $164,453 |
Assumptions: 20% down · 4.89% rate · 25yr amort · Canadian semi-annual compounding · $225/mo insurance · maintenance reserve = greater of 8% of rent or 1% of value/yr (condo fee replaces it) · 5% vacancy · rent estimated from neighbourhood MLS comps. All figures are estimates — verify with a licensed professional before making an investment decision.
Prepared by Hamza Nouman · RECO-registered Investor Specialist · 647-609-1289 · hamza@nouman.ca · MississaugaInvestor.ca
Get the Full Cash-Flow Report
A one-page PDF: cap rate, cash flow, mortgage breakdown, NOI and total cash to close — all assumptions in one printable summary.
Also unlocks cap rate, sold comps & mortgage detail.