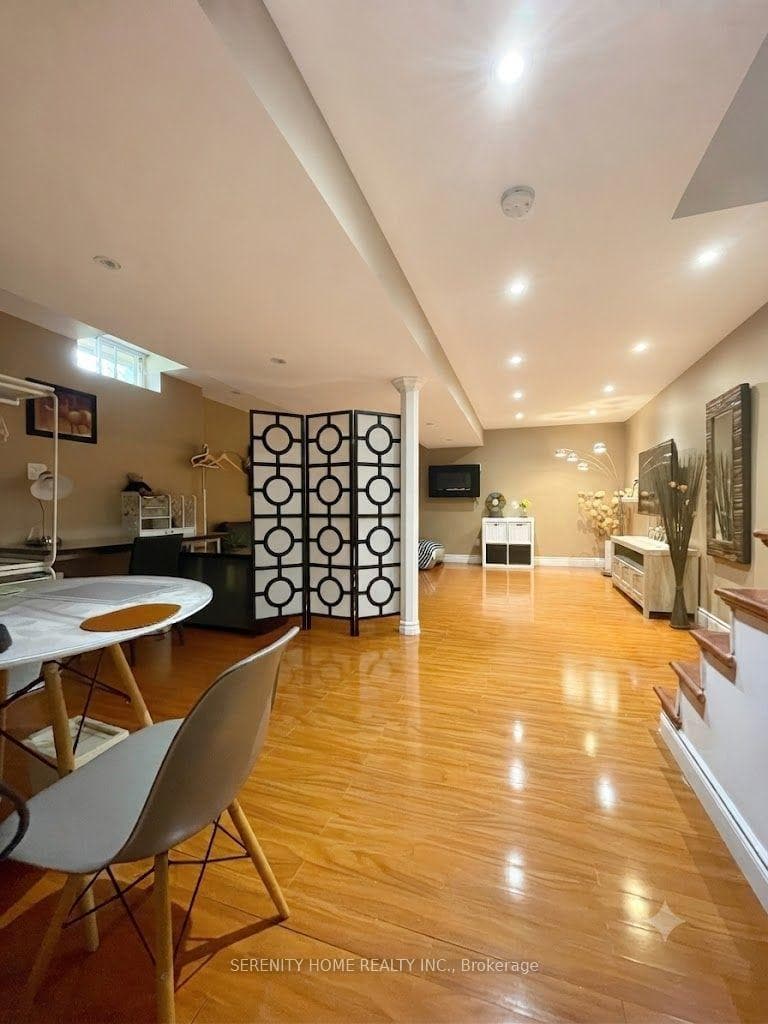
5384 Tree Crest Court, Mississauga
Hurontario · Investor guide
$937,000
Estimated Value
$739,000
Based on neighbourhood averages
Cash flow, cap rate & mortgage breakdown
Enter your email to unlock them right here.
Free forever. No credit card. Unsubscribe anytime.
Listed by SERENITY HOME REALTY INC.
Investment Analysis
Key Facts
Type
Semi-Detached
Bedrooms
4
Bathrooms
4
Days on Market
2
Price Drop
None
Year Built
N/A
Status
Active
Basement Income
Finished Basement
Rent Estimate
$3,250/mo
Based on Hurontario neighbourhood rental data for 4-bed Semi-Detached
Remarks
Client RemarksLocation! Location! Nestled on a quiet, tree-lined cul-de-sac crescent in a highly desirable area with extremely low turnover . This meticulously maintained home offers an blend of comfort, style, and urban convenience.Main level features a grand spiral staircase. The heart of the home is a bright, modern, updated kitchen with built in stove and microwave, three generously sized bedrooms on the second floor , all equipped with expansive double closets and hardwood floor The primary suite featuring a customized, built-in PAX storage system to maximize organization.Steps away from a local plaza , Rona , TD, and minutes' drive from the Square One and Heartland Town Centre with easy access to highways 401 and 403, Concrete pavement leading to a garden oasis with a sturdy wood shed and concrete patio, extended driveway for spacious four cars parking and no sidewalk to shovel.Excellet school area with IB schools on the bristol rd. Home is deeply cherished and thoughtfully upgraded with more than 100000cnd spent on this house Garage Attic and storm room provided extra storage. Basement with full bath/kitchnette is great for single rental income . Potential to open private access to garage from 1st floor.
MississaugaInvestor.ca
5384 Tree Crest Court
Semi-Detached · 4bd/4ba · ~1,750 sqft
$937,000
Cash-Flow Report · July 31, 2026
Cap Rate
1.83%
Monthly Cash Flow
-$2,888/mo
Estimated Rent
$3,250/mo
Cash-on-Cash
-16.85%
Monthly (20% down · 4.89% rate · 25yr)
| Gross Rent | +$3,250 |
| Mortgage | −$4,313 |
| Property Tax | −$656 |
| Insurance | −$225 |
| Maintenance (1% of value/yr) | −$781 |
| Vacancy (5%) | −$163 |
| Cash Flow | -$2,888/mo |
Annual NOI & Cap Rate (All-Cash)
| Gross Rent | +$39,000 |
| Vacancy (5%) | −$1,950 |
| Property Tax | −$7,871 |
| Insurance | −$2,700 |
| Maintenance (1% of value/yr) | −$9,370 |
| Annual NOI | $17,109 |
| Cap Rate | 1.83% |
Cash Required to Close
| Down Payment (20%) | $187,400 |
| Ontario Land Transfer Tax | $15,215 |
| Legal & Title Insurance | $2,500 |
| Inspection & Misc | $500 |
| Total Cash Required | $205,615 |
Assumptions: 20% down · 4.89% rate · 25yr amort · Canadian semi-annual compounding · $225/mo insurance · maintenance reserve = greater of 8% of rent or 1% of value/yr (condo fee replaces it) · 5% vacancy · rent estimated from neighbourhood MLS comps. All figures are estimates — verify with a licensed professional before making an investment decision.
Prepared by Hamza Nouman · RECO-registered Investor Specialist · 647-609-1289 · hamza@nouman.ca · MississaugaInvestor.ca
Get the Full Cash-Flow Report
A one-page PDF: cap rate, cash flow, mortgage breakdown, NOI and total cash to close — all assumptions in one printable summary.
Also unlocks cap rate, sold comps & mortgage detail.