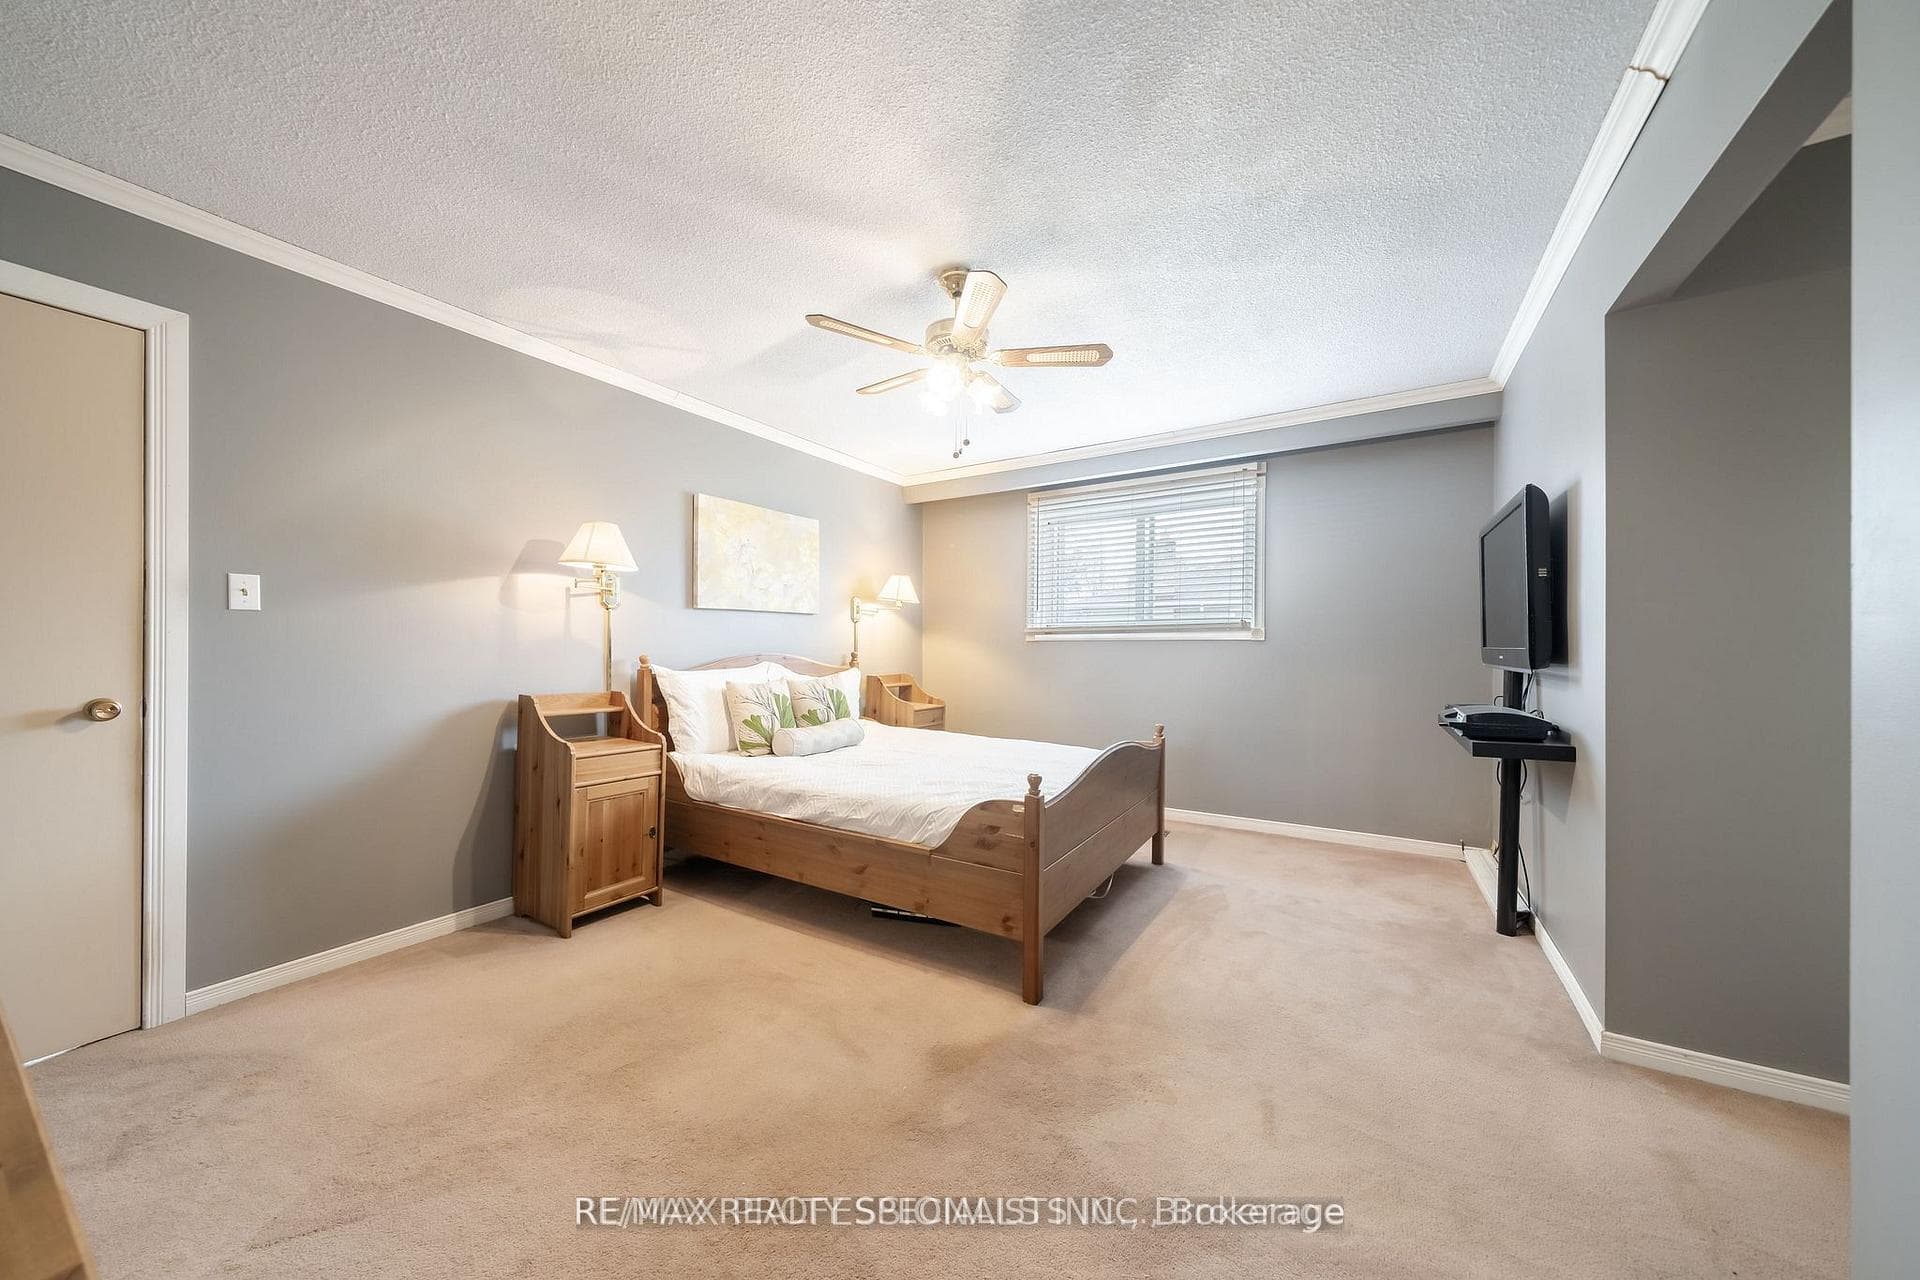
2679 Frankston Road, Mississauga
Erin Mills · Investor guide
$799,000
Estimated Value
$1,089,000
Based on neighbourhood averages
Cash flow, cap rate & mortgage breakdown
Enter your email to unlock them right here.
Free forever. No credit card. Unsubscribe anytime.
Listed by RE/MAX REALTY SPECIALISTS INC.
Investment Analysis
Key Facts
Type
Detached
Bedrooms
4
Bathrooms
3
Days on Market
2
Price Drop
None
Year Built
N/A
Status
Active
Basement Income
Suite Potential (+$1,190/mo)
Rent Estimate
Based on Erin Mills neighbourhood rental data · Verify suite legality with the City of Mississauga
Remarks
Tucked into the heart of Erin Mills, this beautifully maintained 4-level backsplit offers the perfect blend of space, comfort, and lifestyle. The main level features a bright and inviting living and dining area which includes an open concept living space and hardwood flooring and complemented by large windows that fill the home with natural light. The spacious eat in kitchen offers ample cabinetry and workspace, ideal for family meals and hosting guests. With multiple levels of living, this home provides exceptional versatility. The upper level boasts generously sized bedrooms, while the lower levels offer additional living space perfect for a cozy family room, home office, or guest retreat. Step outside to your private backyard oasis, where summer living truly shines. The inground pool is the centerpiece of this outdoor retreat perfect for relaxing, entertaining, and creating lasting memories with family and friends. The separate entrance to the side yard is ideal if you are looking for an in law suite. Situated in a highly sought-after neighbourhood, you're just minutes from top-rated schools, parks, walking trails, shopping, and HWY 403, 407, QEW, Erindale and Clarkson Go Transit.
MississaugaInvestor.ca
2679 Frankston Road
Detached · 4bd/3ba · ~1,300 sqft
$799,000
Cash-Flow Report · July 31, 2026
Cap Rate
4.66%
Monthly Cash Flow
-$578/mo
Estimated Rent
$4,790/mo
Cash-on-Cash
-3.96%
Monthly (20% down · 4.89% rate · 25yr)
| Gross Rent | +$4,790 |
| Mortgage | −$3,678 |
| Property Tax | −$559 |
| Insurance | −$225 |
| Maintenance (1% of value/yr) | −$666 |
| Vacancy (5%) | −$240 |
| Cash Flow | -$578/mo |
Annual NOI & Cap Rate (All-Cash)
| Gross Rent | +$57,480 |
| Vacancy (5%) | −$2,874 |
| Property Tax | −$6,712 |
| Insurance | −$2,700 |
| Maintenance (1% of value/yr) | −$7,990 |
| Annual NOI | $37,204 |
| Cap Rate | 4.66% |
Cash Required to Close
| Down Payment (20%) | $159,800 |
| Ontario Land Transfer Tax | $12,455 |
| Legal & Title Insurance | $2,500 |
| Inspection & Misc | $500 |
| Total Cash Required | $175,255 |
Assumptions: 20% down · 4.89% rate · 25yr amort · Canadian semi-annual compounding · $225/mo insurance · maintenance reserve = greater of 8% of rent or 1% of value/yr (condo fee replaces it) · 5% vacancy · rent estimated from neighbourhood MLS comps. All figures are estimates — verify with a licensed professional before making an investment decision.
Prepared by Hamza Nouman · RECO-registered Investor Specialist · 647-609-1289 · hamza@nouman.ca · MississaugaInvestor.ca
Get the Full Cash-Flow Report
A one-page PDF: cap rate, cash flow, mortgage breakdown, NOI and total cash to close — all assumptions in one printable summary.
Also unlocks cap rate, sold comps & mortgage detail.