1712 Fifeshire Court, Mississauga
Erin Mills · Investor guide
$1,599,993
Estimated Value
$1,089,000
Based on neighbourhood averages
Cash flow, cap rate & mortgage breakdown
Enter your email to unlock them right here.
Free forever. No credit card. Unsubscribe anytime.
Listed by RE/MAX REALTY SPECIALISTS INC.
Investment Analysis
Key Facts
Type
Detached
Bedrooms
4
Bathrooms
3
Days on Market
2
Price Drop
None
Year Built
N/A
Status
Active
Basement Income
Legal Suite (+$1,400/mo)
Rent Estimate
Based on Erin Mills neighbourhood rental data
Remarks
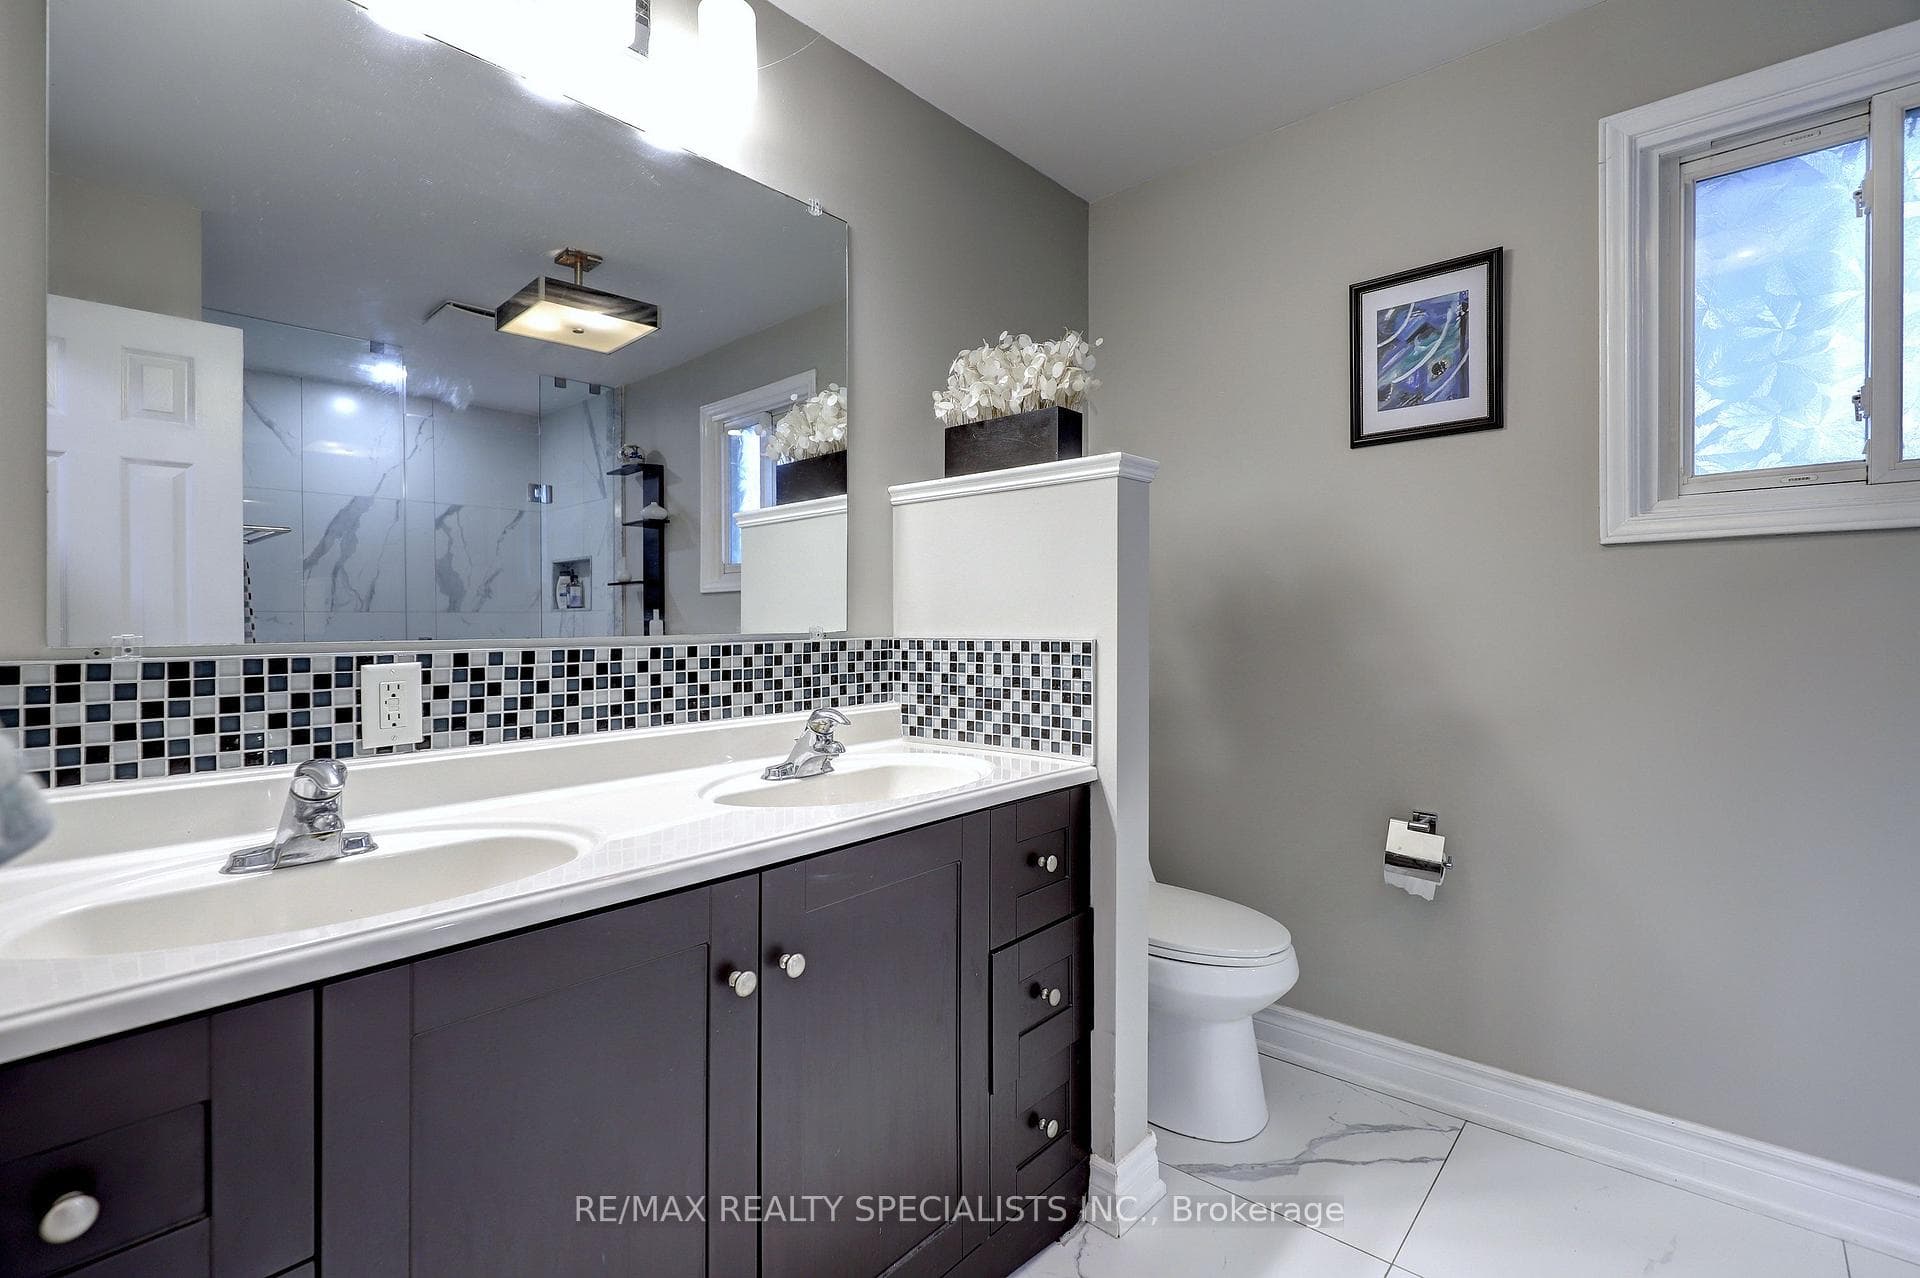
Conveniently Located Close To The U OF T And Surrounded by Walking Trails And The Credit River Situated In The Prestigious Bridlepath Community With Bus Routes Close By And Unlimited Amenities In Every Direction! Situated On A Generous Private Lot And Surrounded By Multi-Million Dollar Estates Homes. Inside The Home Was Recently Renovated To Establish A More Versatile Layout Meaning That The Living, Family And Dining Room Spaces Are Not In Traditional Locations Thus Allowing The New Owner The Flexibility To Create Their Own Personal Living Areas To Maximize Their Own Enjoyment Of This Home. A Very Useful Large Main Floor Den Was Created During These Renovations And Is Perfect Now For A Home Office, Guest Room, Media Room Or Fifth Bedroom. Walls Can Easily Be Put Back Though! This Was Done To Improve The Kitchen Flow So Now This Is Not Your Typical Townwood Executive Home! Extensively Upgraded Approximately Three Years Ago With Quality Finishes Throughout. All The Mechanics Have Been Upgraded Including Top Of The Line Windows, Newer Furnace, Air Conditioning And A Newer Roof. All Three Bathrooms Have Been Renovated, Rich Light Oak Hardwood Flooring Are Throughout, Fresh Designer Paint, An Elegant Oak Staircase With Wrought Iron Pickets, Pot Lighting Throughout, Upgraded Baseboards And Trim, A Stylish Front Entry Door And Upgraded Garage Doors Add To The Finishing Touches Only Leaving The Unfinished Basement To the New Buyers Vision To Develop With Endless Potential To Create Additional Living Space. Upstairs, The Spacious Primary Bedroom Offers A Walk-In Closet And A Beautifully Redesigned Ensuite Complete With A Double Vanity And Oversized Glass Shower. The Three Remaining Bedrooms Are Very Spacious. Outside, The Mature Trees And Private Backyard Provide A Peaceful Retreat For Entertaining, Gardening, Or Simply Enjoying The Outdoors. Meticulously Maintained And Move-In Ready.
MississaugaInvestor.ca
1712 Fifeshire Court
Detached · 4bd/3ba · ~2,250 sqft
$1,599,993
Cash-Flow Report · July 31, 2026
Cap Rate
1.55%
Monthly Cash Flow
-$5,293/mo
Estimated Rent
$5,000/mo
Cash-on-Cash
-18.07%
Monthly (20% down · 4.89% rate · 25yr)
| Gross Rent | +$5,000 |
| Mortgage | −$7,365 |
| Property Tax | −$1,120 |
| Insurance | −$225 |
| Maintenance (1% of value/yr) | −$1,333 |
| Vacancy (5%) | −$250 |
| Cash Flow | -$5,293/mo |
Annual NOI & Cap Rate (All-Cash)
| Gross Rent | +$60,000 |
| Vacancy (5%) | −$3,000 |
| Property Tax | −$13,440 |
| Insurance | −$2,700 |
| Maintenance (1% of value/yr) | −$16,000 |
| Annual NOI | $24,860 |
| Cap Rate | 1.55% |
Cash Required to Close
| Down Payment (20%) | $319,998.6 |
| Ontario Land Transfer Tax | $28,475 |
| Legal & Title Insurance | $2,500 |
| Inspection & Misc | $500 |
| Total Cash Required | $351,473.6 |
Assumptions: 20% down · 4.89% rate · 25yr amort · Canadian semi-annual compounding · $225/mo insurance · maintenance reserve = greater of 8% of rent or 1% of value/yr (condo fee replaces it) · 5% vacancy · rent estimated from neighbourhood MLS comps. All figures are estimates — verify with a licensed professional before making an investment decision.
Prepared by Hamza Nouman · RECO-registered Investor Specialist · 647-609-1289 · hamza@nouman.ca · MississaugaInvestor.ca
Get the Full Cash-Flow Report
A one-page PDF: cap rate, cash flow, mortgage breakdown, NOI and total cash to close — all assumptions in one printable summary.
Also unlocks cap rate, sold comps & mortgage detail.