175 The Kingsway N/A, Toronto W08
Toronto W08
$3,399,999
Cash flow, cap rate & mortgage breakdown
Enter your email to unlock them right here.
Free forever. No credit card. Unsubscribe anytime.
Listed by CAYMAN MARSHALL INTERNATIONAL REALTY INC.
Investment Analysis
Key Facts
Type
Detached
Bedrooms
6
Bathrooms
5
Days on Market
2
Price Drop
None
Year Built
N/A
Status
Active
Basement Income
None Detected
Rent Estimate
$6,100/mo
Estimated from market price-to-rent ratios
Remarks
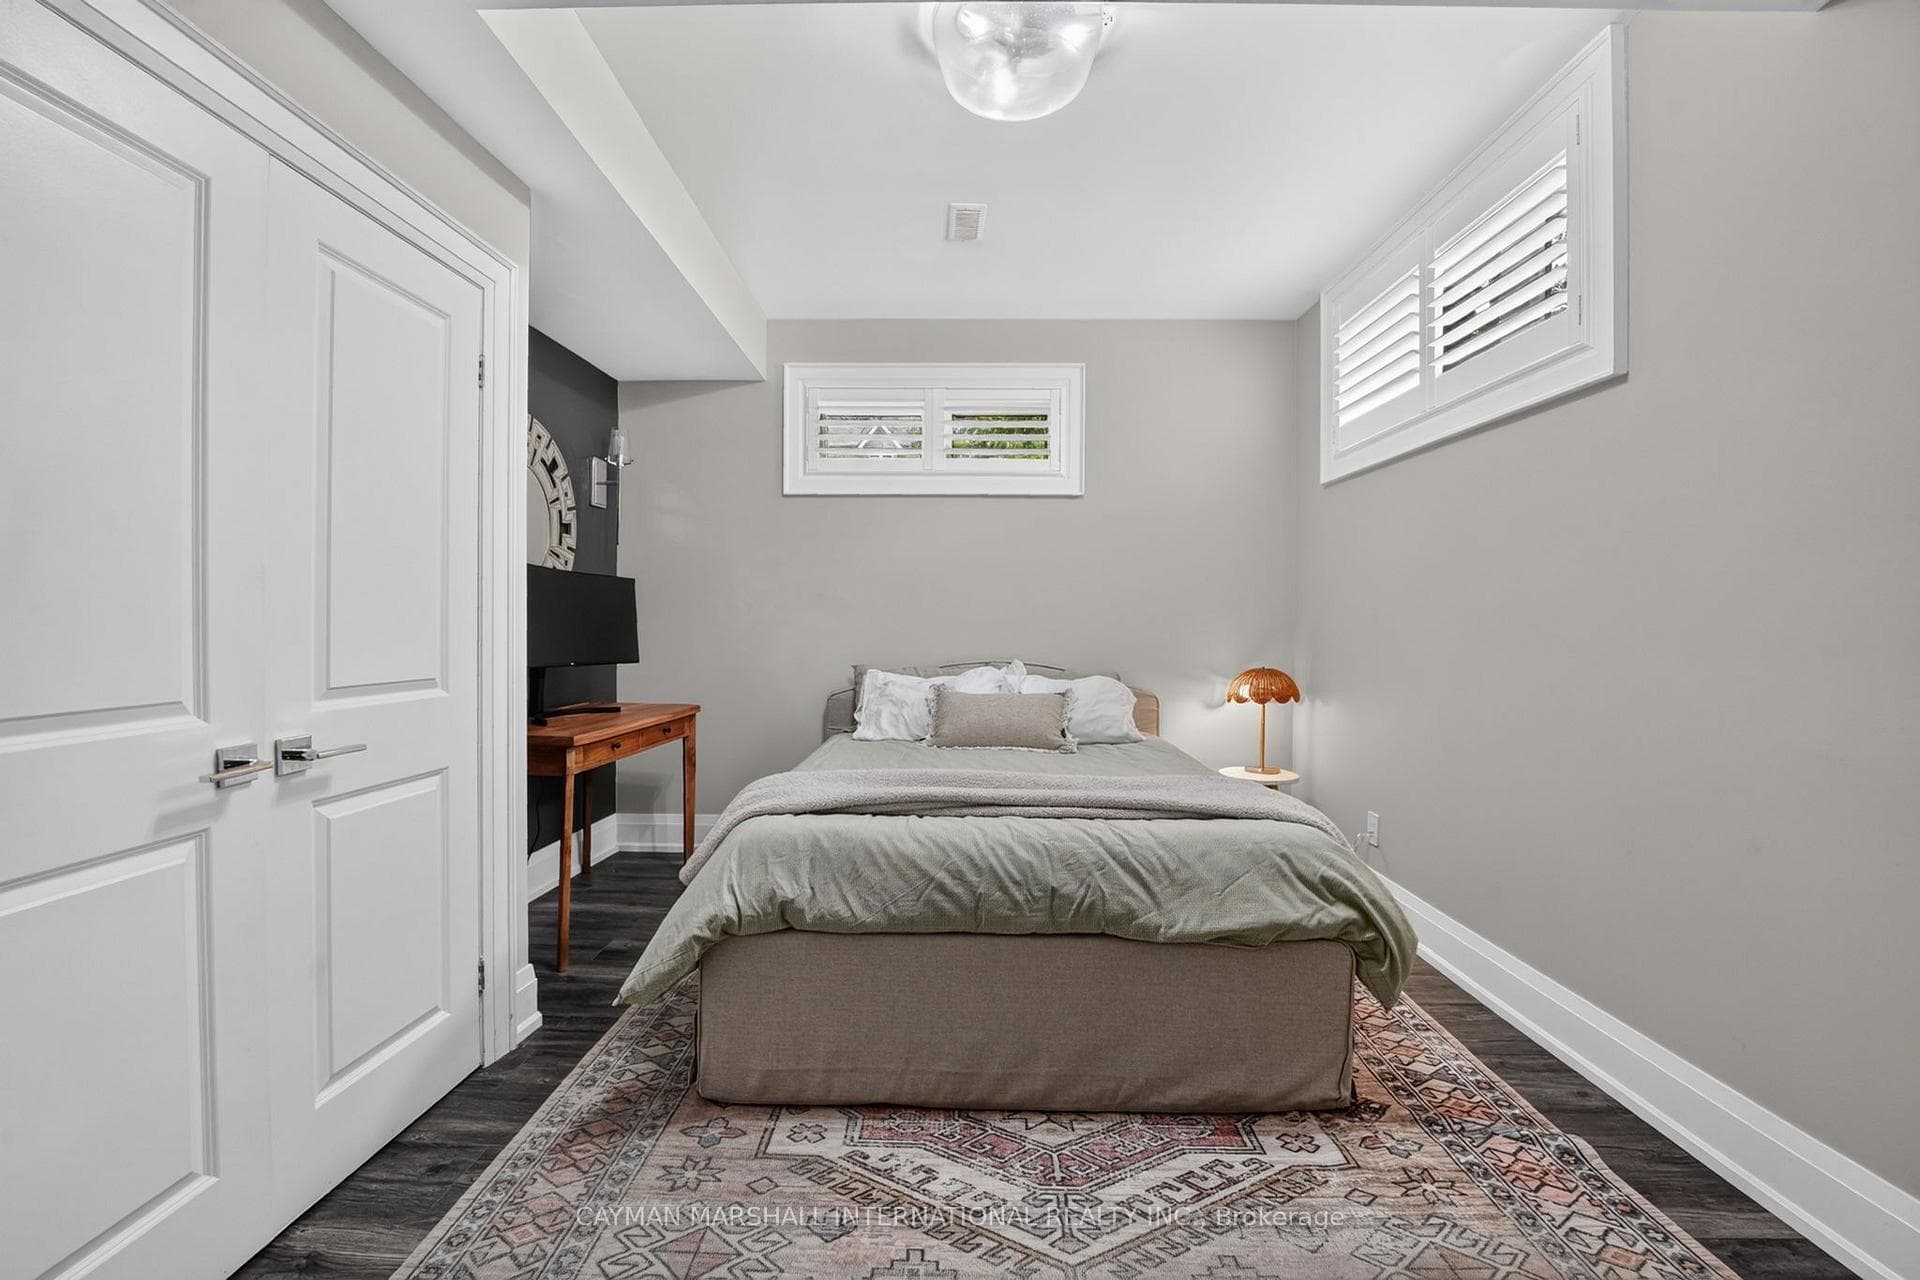
Life looks a little different when everyone has the space to enjoy it. Set in the heart of The Kingsway, this five-bedroom family residence offers4,932 square feet of finished living space designed for the moments that matter most. Mornings begin around the kitchen island before the walk to school. Evenings settle into the family room. Holidays fill the formal dining room, birthdays spill into the living room, and every celebration has a place to unfold. A soaring foyer welcomes you inside, where beautifully proportioned principal rooms create a home that feels equally comfortable hosting a crowd or enjoying a quiet night in. The kitchen is both functional and beautifully equipped, featuring six JennAir stainless steel appliances, a generous centre island, and an effortless connection to the family room, ensuring no one is ever far from the conversation. Upstairs, five spacious bedrooms offer room for every stage of family life, while the finished lower level provides exceptional flexibility for a recreation room, home gym, media lounge, guest suite, or all of the above. Outside, the private backyard offers an inviting setting for outdoor dining, summer barbecues, and evenings spent under the stars. Families have always chosen The Kingsway for more than its beautiful homes. Located within the coveted Lambton-Kingsway Junior Middle School and Our Lady of Sorrows Catholic School catchments, this is where family life finds room to flourish.
MississaugaInvestor.ca
175 The Kingsway N/A
Detached · 6bd/5ba · ~3,250 sqft
$3,399,999
Cash-Flow Report · July 31, 2026
Cap Rate
0.02%
Monthly Cash Flow
-$15,605/mo
Estimated Rent
$6,100/mo
Cash-on-Cash
-24.82%
Monthly (20% down · 4.89% rate · 25yr)
| Gross Rent | +$6,100 |
| Mortgage | −$15,650 |
| Property Tax | −$2,692 |
| Insurance | −$225 |
| Maintenance (1% of value/yr) | −$2,833 |
| Vacancy (5%) | −$305 |
| Cash Flow | -$15,605/mo |
Annual NOI & Cap Rate (All-Cash)
| Gross Rent | +$73,200 |
| Vacancy (5%) | −$3,660 |
| Property Tax | −$32,300 |
| Insurance | −$2,700 |
| Maintenance (1% of value/yr) | −$34,000 |
| Annual NOI | $540 |
| Cap Rate | 0.02% |
Cash Required to Close
| Down Payment (20%) | $679,999.8 |
| Ontario Land Transfer Tax | $71,475 |
| Legal & Title Insurance | $2,500 |
| Inspection & Misc | $500 |
| Total Cash Required | $754,474.8 |
Assumptions: 20% down · 4.89% rate · 25yr amort · Canadian semi-annual compounding · $225/mo insurance · maintenance reserve = greater of 8% of rent or 1% of value/yr (condo fee replaces it) · 5% vacancy · rent estimated from neighbourhood MLS comps. All figures are estimates — verify with a licensed professional before making an investment decision.
Prepared by Hamza Nouman · RECO-registered Investor Specialist · 647-609-1289 · hamza@nouman.ca · MississaugaInvestor.ca
Get the Full Cash-Flow Report
A one-page PDF: cap rate, cash flow, mortgage breakdown, NOI and total cash to close — all assumptions in one printable summary.
Also unlocks cap rate, sold comps & mortgage detail.