4 Iroquois Avenue, Mississauga
Port Credit · Investor guide
$2,199,000
Estimated Value
$1,180,000
Based on neighbourhood averages
Cash flow, cap rate & mortgage breakdown
Enter your email to unlock them right here.
Free forever. No credit card. Unsubscribe anytime.
Listed by SAM MCDADI REAL ESTATE INC.
Investment Analysis
Key Facts
Type
Semi-Detached
Bedrooms
4
Bathrooms
5
Days on Market
2
Price Drop
None
Year Built
N/A
Status
Active
Basement Income
Suite Potential (+$1,190/mo)
Rent Estimate
Based on Port Credit neighbourhood rental data · Verify suite legality with the City of Mississauga
Remarks
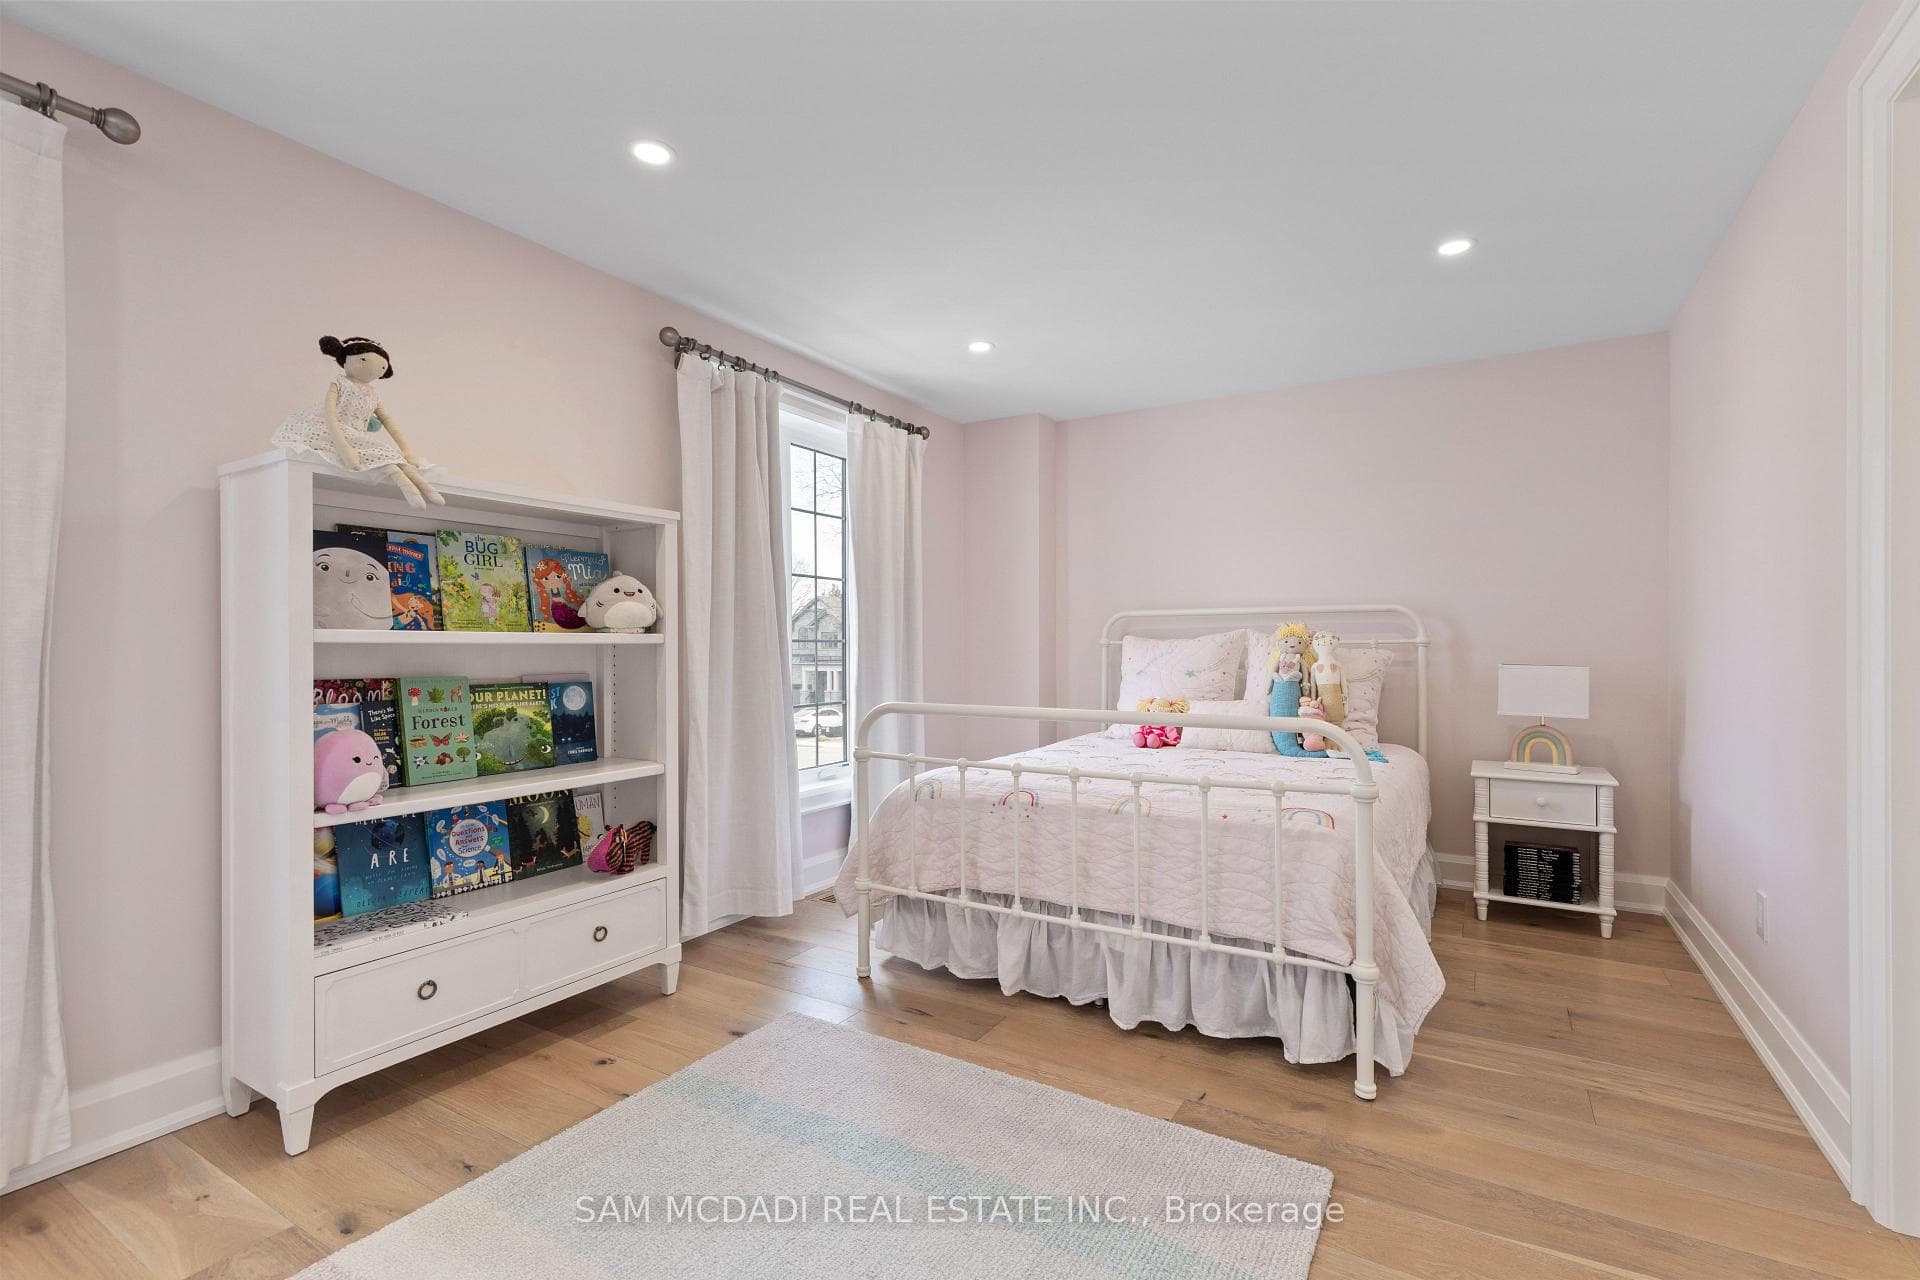
Welcome to 4 Iroquois Avenue, this ultra-high-end custom semi-detached home was built by and exclusively lived in by the owner, featuring premium upgraded finishes and materials far beyond standard builder quality. Highlights include custom millwork w/ solid maple drawers, Italian and Spanish tiles, countertops, and a marble fireplace all from CIOT, high-end appliances, superior bathroom fixtures all from TAPs, and designer light fixtures from Prima Lighting. The bespoke residence has been thoughtfully curated with modern designs, offering 4100+ sqft of finished living space. A striking Indiana limestone facade, elegant mansard roof, and ornate window surrounds deliver exceptional curb appeal. Inside the open-concept layout features soaring ceilings and oversized windows. The kitchen is complete with Silestone countertops, a Franke farmhouse sink, Fisher & Paykel appliances, a hidden walk-in pantry, and custom cabinetry by Wood Studio with Blum and Hailo hardware. The living area centres around a Napoleon gas fireplace with a custom marble surround, built-in wall unit, and layered lighting from Prima Lighting. Upstairs, you'll find 4 spacious bedrooms, including 3 w/ private ensuites. A top-floor loft opens to a private terrace, ideal for a studio, office, or quiet retreat. The lower level, with an enclosed separate staircase and entrance, is easily convertible into an in-law suite or nanny quarters. Additional features include a 10" concrete block party wall w/ sound insulation, whole-home water filtration, ethernet wiring w/ boosters, 5-camera security system, curb-less showers, Mirolin soaker tub, spray foam insulation, structural slab garage w/ lower-level storage, and fully epoxied garage floor. Located minutes from Mentor College, Port Credit, Clarkson Village & Rattray Marsh waterfront trails. Quick access to downtown Toronto via GO Train or the QEW. This residence presents an exceptional opportunity to own in one of Mississauga's most coveted neighbourhoods.
MississaugaInvestor.ca
4 Iroquois Avenue
Semi-Detached · 4bd/5ba · ~2,750 sqft
$2,199,000
Cash-Flow Report · July 31, 2026
Cap Rate
0.13%
Monthly Cash Flow
-$9,881/mo
Estimated Rent
$4,040/mo
Cash-on-Cash
-24.49%
Monthly (20% down · 4.89% rate · 25yr)
| Gross Rent | +$4,040 |
| Mortgage | −$10,122 |
| Property Tax | −$1,539 |
| Insurance | −$225 |
| Maintenance (1% of value/yr) | −$1,833 |
| Vacancy (5%) | −$202 |
| Cash Flow | -$9,881/mo |
Annual NOI & Cap Rate (All-Cash)
| Gross Rent | +$48,480 |
| Vacancy (5%) | −$2,424 |
| Property Tax | −$18,472 |
| Insurance | −$2,700 |
| Maintenance (1% of value/yr) | −$21,990 |
| Annual NOI | $2,894 |
| Cap Rate | 0.13% |
Cash Required to Close
| Down Payment (20%) | $439,800 |
| Ontario Land Transfer Tax | $41,450 |
| Legal & Title Insurance | $2,500 |
| Inspection & Misc | $500 |
| Total Cash Required | $484,250 |
Assumptions: 20% down · 4.89% rate · 25yr amort · Canadian semi-annual compounding · $225/mo insurance · maintenance reserve = greater of 8% of rent or 1% of value/yr (condo fee replaces it) · 5% vacancy · rent estimated from neighbourhood MLS comps. All figures are estimates — verify with a licensed professional before making an investment decision.
Prepared by Hamza Nouman · RECO-registered Investor Specialist · 647-609-1289 · hamza@nouman.ca · MississaugaInvestor.ca
Get the Full Cash-Flow Report
A one-page PDF: cap rate, cash flow, mortgage breakdown, NOI and total cash to close — all assumptions in one printable summary.
Also unlocks cap rate, sold comps & mortgage detail.