2110 Munden Road, Mississauga
Cooksville · Investor guide
$1,325,000
Estimated Value
$1,036,000
Based on neighbourhood averages
Cash flow, cap rate & mortgage breakdown
Enter your email to unlock them right here.
Free forever. No credit card. Unsubscribe anytime.
Listed by ROYAL LEPAGE REALTY PLUS OAKVILLE
Investment Analysis
Key Facts
Type
Detached
Bedrooms
5
Bathrooms
2
Days on Market
2
Price Drop
None
Year Built
N/A
Status
Active
Basement Income
Suite Potential (+$1,445/mo)
Rent Estimate
Based on Cooksville neighbourhood rental data · Verify suite legality with the City of Mississauga
Remarks
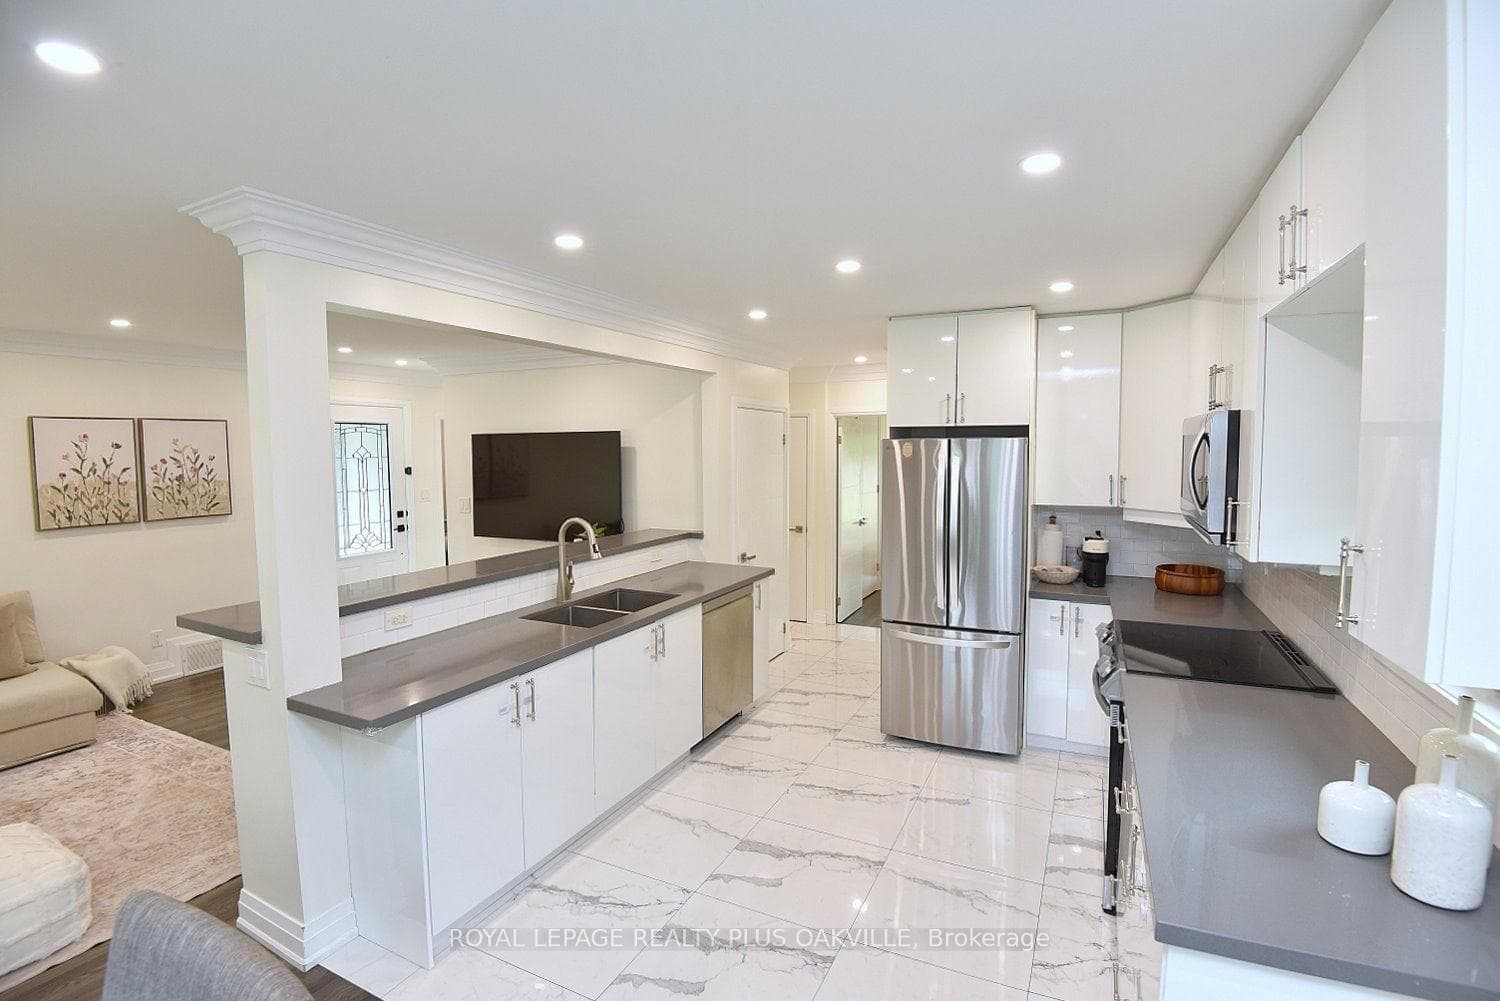
An exceptional, extensively renovated detached bungalow tucked away on a quiet, family-friendly street in one of Mississauga's most sought-after and rapidly evolving neighbourhoods. Offering a fully functional lower level unit with a full kitchen and laundry. 3+2 bedrooms, 2 full bathrooms, a separate entrance to the finished lower level, an attached garage, and parking for up to 7 vehicles, this home offers long-term value. The sun-filled main level showcases hardwood flooring throughout, an inviting open-concept layout, and quality finishes. Four skylights flood the home with natural light, while updated windows, enhanced attic insulation, and thoughtful exterior improvements contribute to both efficiency and exceptional curb appeal. The beautifully finished lower level expands the living space with two spacious bedrooms featuring custom closets, a designer-inspired bathroom with accustom double vanity, a dedicated laundry area, sound-insulated ceilings, and its own private entrance, ideal for extended family, guests, or future income potential. Behind the walls, the home has been comprehensively upgraded for complete peace of mind. Recent improvements include a new high-efficiency furnace, air conditioner and HVAC system, a full electrical rewire with two new electrical panels, EV charging capability in the garage, a dedicated electrical line for a future hot tub, newer roof with front and rear extensions and skylights, new driveway, concrete patio, updated soffits, fascia and eavestroughs, modern glass railings, new appliances in the lower level, anew upper-level refrigerator, and plumbing and electrical rough-ins for optional main-floor laundry. Perfectly positioned just minutes to the QEW, GO Transit, top-rated schools, parks, shopping, and everyday amenities, this turnkey home offers an outstanding opportunity to own a beautifully finished property in an established neighbourhood experiencing remarkable growth and transformation.
MississaugaInvestor.ca
2110 Munden Road
Detached · 5bd/2ba · ~1,300 sqft
$1,325,000
Cash-Flow Report · July 31, 2026
Cap Rate
2.21%
Monthly Cash Flow
-$3,658/mo
Estimated Rent
$4,945/mo
Cash-on-Cash
-15.09%
Monthly (20% down · 4.89% rate · 25yr)
| Gross Rent | +$4,945 |
| Mortgage | −$6,099 |
| Property Tax | −$928 |
| Insurance | −$225 |
| Maintenance (1% of value/yr) | −$1,104 |
| Vacancy (5%) | −$247 |
| Cash Flow | -$3,658/mo |
Annual NOI & Cap Rate (All-Cash)
| Gross Rent | +$59,340 |
| Vacancy (5%) | −$2,967 |
| Property Tax | −$11,130 |
| Insurance | −$2,700 |
| Maintenance (1% of value/yr) | −$13,250 |
| Annual NOI | $29,293 |
| Cap Rate | 2.21% |
Cash Required to Close
| Down Payment (20%) | $265,000 |
| Ontario Land Transfer Tax | $22,975 |
| Legal & Title Insurance | $2,500 |
| Inspection & Misc | $500 |
| Total Cash Required | $290,975 |
Assumptions: 20% down · 4.89% rate · 25yr amort · Canadian semi-annual compounding · $225/mo insurance · maintenance reserve = greater of 8% of rent or 1% of value/yr (condo fee replaces it) · 5% vacancy · rent estimated from neighbourhood MLS comps. All figures are estimates — verify with a licensed professional before making an investment decision.
Prepared by Hamza Nouman · RECO-registered Investor Specialist · 647-609-1289 · hamza@nouman.ca · MississaugaInvestor.ca
Get the Full Cash-Flow Report
A one-page PDF: cap rate, cash flow, mortgage breakdown, NOI and total cash to close — all assumptions in one printable summary.
Also unlocks cap rate, sold comps & mortgage detail.