2449 BANKSIDE DR Drive, Mississauga
Central Erin Mills · Investor guide
$1,050,000
Estimated Value
$976,000
Based on neighbourhood averages
Cash flow, cap rate & mortgage breakdown
Enter your email to unlock them right here.
Free forever. No credit card. Unsubscribe anytime.
Listed by ROYAL LEPAGE SIGNATURE REALTY
Investment Analysis
Key Facts
Type
Link
Bedrooms
4
Bathrooms
3
Days on Market
1
Price Drop
None
Year Built
N/A
Status
Active
Basement Income
Finished Basement
Rent Estimate
$3,350/mo
Based on Central Erin Mills neighbourhood rental data for 4-bed Link
Remarks
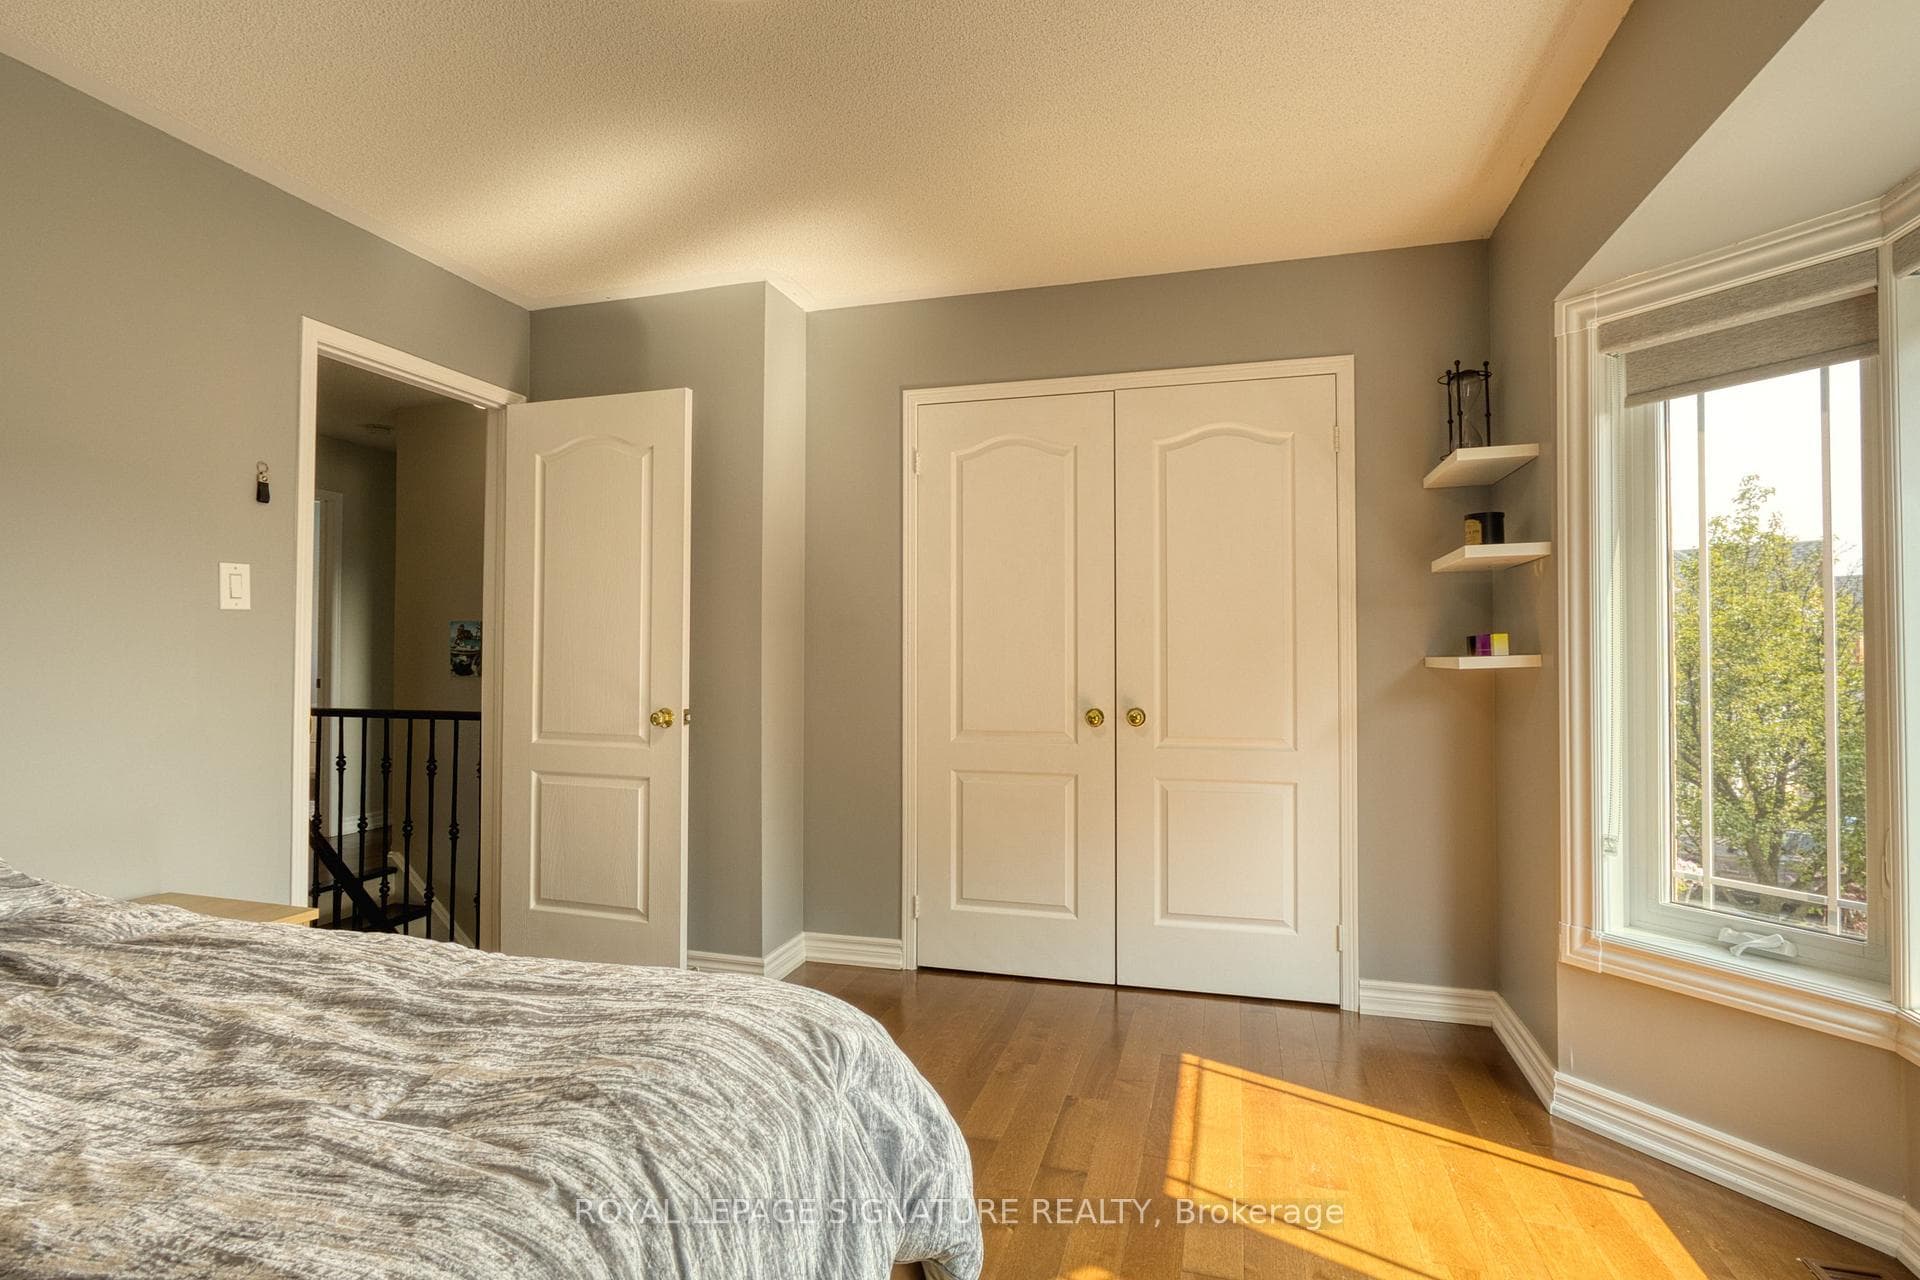
Checkout this meticulous executive link home situated on an impressive generous lot in the top school district of Mississauga. Minutes from major shopping mall, hospital, GO station and other amenities. It features gleaming hardwood floors on both the main and second levels, with pot lights and smooth ceilings on the main level. The functional layout separates the formal dining room from a living room with a fireplace beside the open-concept kitchen, upgraded with granite countertops, a stylish backsplash, and stainless-steel appliances. The family room opens to a backyard oasis with an inground pool, landscaped garden, and seating area - perfect for entertaining or relaxing on warm summer days. Upstairs, you'll find three spacious, sun-filled bedrooms with generous closet space and two full bathrooms. The finished basement extends the living area with a large recreation room, a kitchenette and ample storage. Easy access to highway 403 and 401. This incredible home offers combination of highly desired location, value, comfort and backyard retreat. A true pleasure to show and your new address!
MississaugaInvestor.ca
2449 BANKSIDE DR Drive
Link · 4bd/3ba · ~1,750 sqft
$1,050,000
Cash-Flow Report · July 31, 2026
Cap Rate
1.54%
Monthly Cash Flow
-$3,486/mo
Estimated Rent
$3,350/mo
Cash-on-Cash
-18.15%
Monthly (20% down · 4.89% rate · 25yr)
| Gross Rent | +$3,350 |
| Mortgage | −$4,833 |
| Property Tax | −$735 |
| Insurance | −$225 |
| Maintenance (1% of value/yr) | −$875 |
| Vacancy (5%) | −$168 |
| Cash Flow | -$3,486/mo |
Annual NOI & Cap Rate (All-Cash)
| Gross Rent | +$40,200 |
| Vacancy (5%) | −$2,010 |
| Property Tax | −$8,820 |
| Insurance | −$2,700 |
| Maintenance (1% of value/yr) | −$10,500 |
| Annual NOI | $16,170 |
| Cap Rate | 1.54% |
Cash Required to Close
| Down Payment (20%) | $210,000 |
| Ontario Land Transfer Tax | $17,475 |
| Legal & Title Insurance | $2,500 |
| Inspection & Misc | $500 |
| Total Cash Required | $230,475 |
Assumptions: 20% down · 4.89% rate · 25yr amort · Canadian semi-annual compounding · $225/mo insurance · maintenance reserve = greater of 8% of rent or 1% of value/yr (condo fee replaces it) · 5% vacancy · rent estimated from neighbourhood MLS comps. All figures are estimates — verify with a licensed professional before making an investment decision.
Prepared by Hamza Nouman · RECO-registered Investor Specialist · 647-609-1289 · hamza@nouman.ca · MississaugaInvestor.ca
Get the Full Cash-Flow Report
A one-page PDF: cap rate, cash flow, mortgage breakdown, NOI and total cash to close — all assumptions in one printable summary.
Also unlocks cap rate, sold comps & mortgage detail.