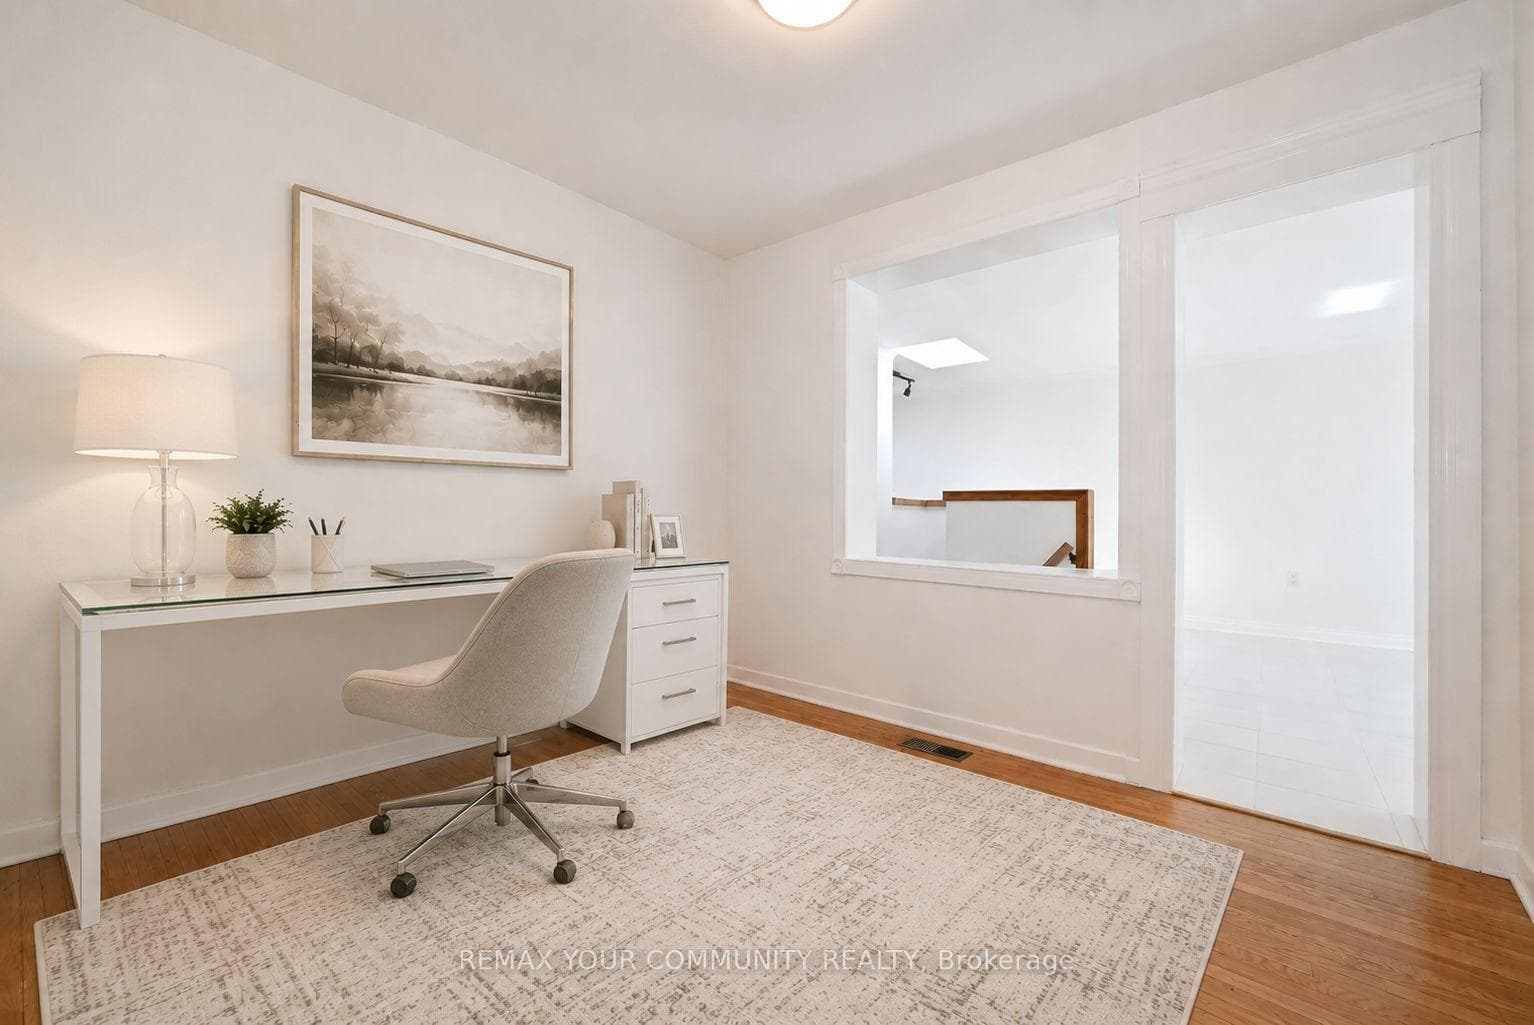
41 Stanwood Crescent, Toronto W05
Toronto W05
$1,050,000
Cash flow, cap rate & mortgage breakdown
Enter your email to unlock them right here.
Free forever. No credit card. Unsubscribe anytime.
Listed by REMAX YOUR COMMUNITY REALTY
Investment Analysis
Key Facts
Type
Detached
Bedrooms
6
Bathrooms
4
Days on Market
2
Price Drop
None
Year Built
N/A
Status
Active
Basement Income
Suite Potential (+$1,445/mo)
Rent Estimate
Estimated from market price-to-rent ratios · Verify suite legality with the City of Mississauga
Remarks
Rare Opportunity To Own A Lovingly Maintained, Newly Painted Detached 5-Bedroom Bungalow, Proudly Cared For By The Original Family For Over 60 Years. Offering Approximately 3,600+ Square Feet Of Finished Living Space, This Home Presents Endless Possibilities To Enjoy As Is, Renovate To Your Personal Style, Or Create Your Dream Home In The City. A Thoughtfully Designed Addition Enhances The Home With An Inviting Open Layout, Three Skylights, And An Abundance Of Flexible Living Space Ideal For Growing Families, Multi-Generational Living, Or Those Seeking Versatile Room Configurations. Set On A Wide Lot Surrounded By Mature Trees, The Private Backyard With Fruit Trees, Creates A Peaceful Setting For Relaxation And Entertaining. The Primary Bedroom Walks Out To Deck With Awning, Offering A Quiet Space To Enjoy Nature. The Backyard Also Features A Patio Area Perfect For Outdoor Dining, Along With Plenty Of Room For Children And Pets To Play. The Lower Level Offers A Separate Entrance Via The Carport, A Spacious Open-Concept Recreation Area, Kitchen, 3-Piece Bathroom, And Laundry, Providing Excellent Flexibility For Extended Family Or Future Income Potential. Hardwood Flooring, Partial Landscaping, And A Functional Layout Enhance This Cherished Residence. Ideally Situated Close To Schools, Shopping, Restaurants, Transit, And Everyday Amenities, Adjacent To Ravines, Parks and Pathways All Accessible For Family Enjoyment, This Property Combines Location, Space, And Outstanding Potential To Create Something Truly Special.
MississaugaInvestor.ca
41 Stanwood Crescent
Detached · 6bd/4ba · ~1,750 sqft
$1,050,000
Cash-Flow Report · July 31, 2026
Cap Rate
3.05%
Monthly Cash Flow
-$2,161/mo
Estimated Rent
$4,845/mo
Cash-on-Cash
-11.25%
Monthly (20% down · 4.89% rate · 25yr)
| Gross Rent | +$4,845 |
| Mortgage | −$4,833 |
| Property Tax | −$831 |
| Insurance | −$225 |
| Maintenance (1% of value/yr) | −$875 |
| Vacancy (5%) | −$242 |
| Cash Flow | -$2,161/mo |
Annual NOI & Cap Rate (All-Cash)
| Gross Rent | +$58,140 |
| Vacancy (5%) | −$2,907 |
| Property Tax | −$9,975 |
| Insurance | −$2,700 |
| Maintenance (1% of value/yr) | −$10,500 |
| Annual NOI | $32,058 |
| Cap Rate | 3.05% |
Cash Required to Close
| Down Payment (20%) | $210,000 |
| Ontario Land Transfer Tax | $17,475 |
| Legal & Title Insurance | $2,500 |
| Inspection & Misc | $500 |
| Total Cash Required | $230,475 |
Assumptions: 20% down · 4.89% rate · 25yr amort · Canadian semi-annual compounding · $225/mo insurance · maintenance reserve = greater of 8% of rent or 1% of value/yr (condo fee replaces it) · 5% vacancy · rent estimated from neighbourhood MLS comps. All figures are estimates — verify with a licensed professional before making an investment decision.
Prepared by Hamza Nouman · RECO-registered Investor Specialist · 647-609-1289 · hamza@nouman.ca · MississaugaInvestor.ca
Get the Full Cash-Flow Report
A one-page PDF: cap rate, cash flow, mortgage breakdown, NOI and total cash to close — all assumptions in one printable summary.
Also unlocks cap rate, sold comps & mortgage detail.