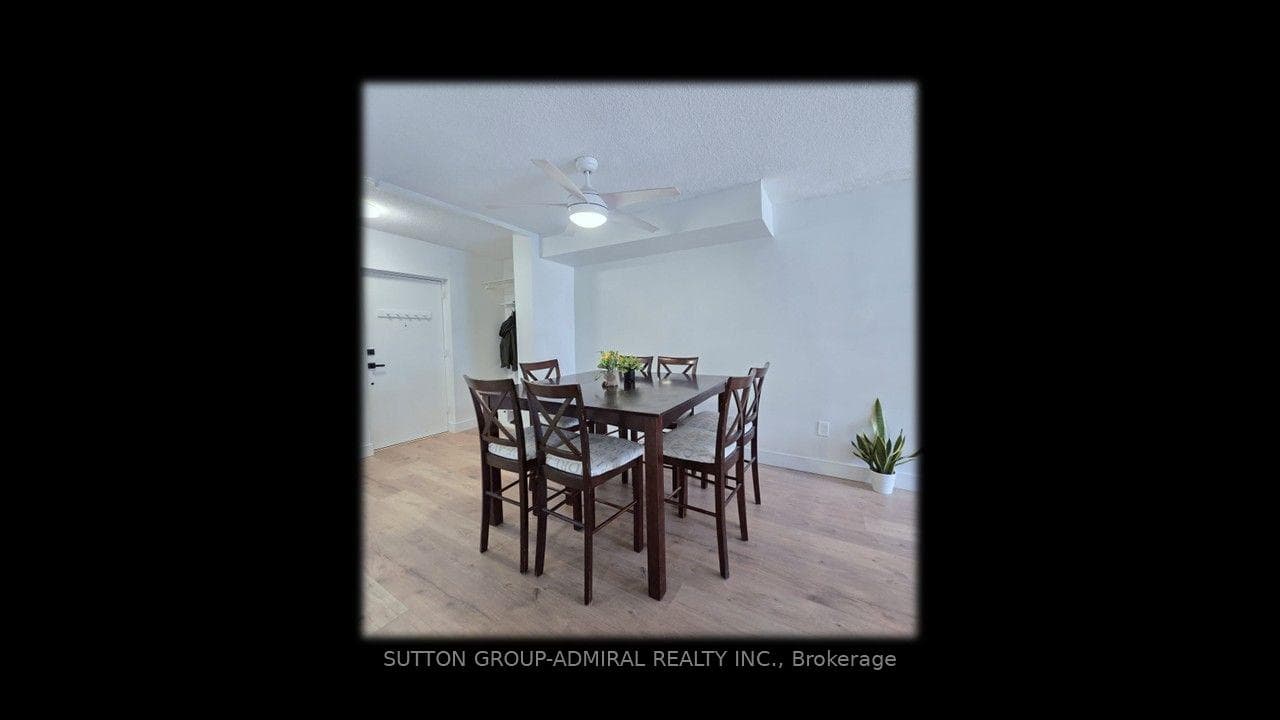
114- 366 The East Mall N/A, Toronto W08
Toronto W08
$679,000
Cash flow, cap rate & mortgage breakdown
Enter your email to unlock them right here.
Free forever. No credit card. Unsubscribe anytime.
Listed by SUTTON GROUP-ADMIRAL REALTY INC.
Investment Analysis
Key Facts
Type
Condo Townhouse
Bedrooms
4
Bathrooms
3
Days on Market
2
Price Drop
None
Year Built
N/A
Status
Active
Basement Income
None Detected
Rent Estimate
$2,750/mo
Estimated from market price-to-rent ratios
Remarks
Rare Opportunity! Spacious main floor 3+1 bedroom end-unit, 2-storey townhome offering over 1,300 sq.ft. of bright, open-concept living. The main-floor bedroom is ideal as a home office, den, or guest room. Enjoy a generous living room with walk-out to your private yard-perfect for family gatherings or quiet evenings outdoors. The primary bedroom is exceptionally large, and both bathrooms have been updated with sleek quartz countertops. Maintenance fees cover everything: hydro, heat/AC, water, Rogers cable, and high-speed internet-no extra bills to worry about. Live in a well-appointed complex featuring indoor & outdoor pools, two playgrounds, indoor kids' playroom, gym, multi-sport court, games room with billiards, party room, and on-site security. One underground parking space included. Prime location with excellent schools, shopping, restaurants, Loblaws, public library, and kids' water park nearby. Quick access to Hwy 427, TTC bus at your door, short ride to Kipling subway, Pearson Airport, and downtown Toronto. Included: stainless-steel double-door fridge with freezer drawer, stainless-steel glass-top stove with double oven, stainless-steel built-in dishwasher, microwave, washer & dryer, and all existing light fixtures. Move-in ready and perfectly suited for a growing family. Don't miss this exceptional end-unit opportunity!
MississaugaInvestor.ca
114- 366 The East Mall N/A
Condo Townhouse · 4bd/3ba · ~1,300 sqft
$679,000
Cash-Flow Report · July 31, 2026
Cap Rate
1.39%
Monthly Cash Flow
-$2,342/mo
Estimated Rent
$2,750/mo
Cash-on-Cash
-18.88%
Monthly (20% down · 4.89% rate · 25yr)
| Gross Rent | +$2,750 |
| Mortgage | −$3,125 |
| Property Tax | −$538 |
| Insurance | −$225 |
| Condo Fee | −$1,066 |
| Vacancy (5%) | −$138 |
| Cash Flow | -$2,342/mo |
Annual NOI & Cap Rate (All-Cash)
| Gross Rent | +$33,000 |
| Vacancy (5%) | −$1,650 |
| Property Tax | −$6,451 |
| Insurance | −$2,700 |
| Condo Fee | −$12,792 |
| Annual NOI | $9,407 |
| Cap Rate | 1.39% |
Cash Required to Close
| Down Payment (20%) | $135,800 |
| Ontario Land Transfer Tax | $10,055 |
| Legal & Title Insurance | $2,500 |
| Inspection & Misc | $500 |
| Total Cash Required | $148,855 |
Assumptions: 20% down · 4.89% rate · 25yr amort · Canadian semi-annual compounding · $225/mo insurance · maintenance reserve = greater of 8% of rent or 1% of value/yr (condo fee replaces it) · 5% vacancy · rent estimated from neighbourhood MLS comps. All figures are estimates — verify with a licensed professional before making an investment decision.
Prepared by Hamza Nouman · RECO-registered Investor Specialist · 647-609-1289 · hamza@nouman.ca · MississaugaInvestor.ca
Get the Full Cash-Flow Report
A one-page PDF: cap rate, cash flow, mortgage breakdown, NOI and total cash to close — all assumptions in one printable summary.
Also unlocks cap rate, sold comps & mortgage detail.