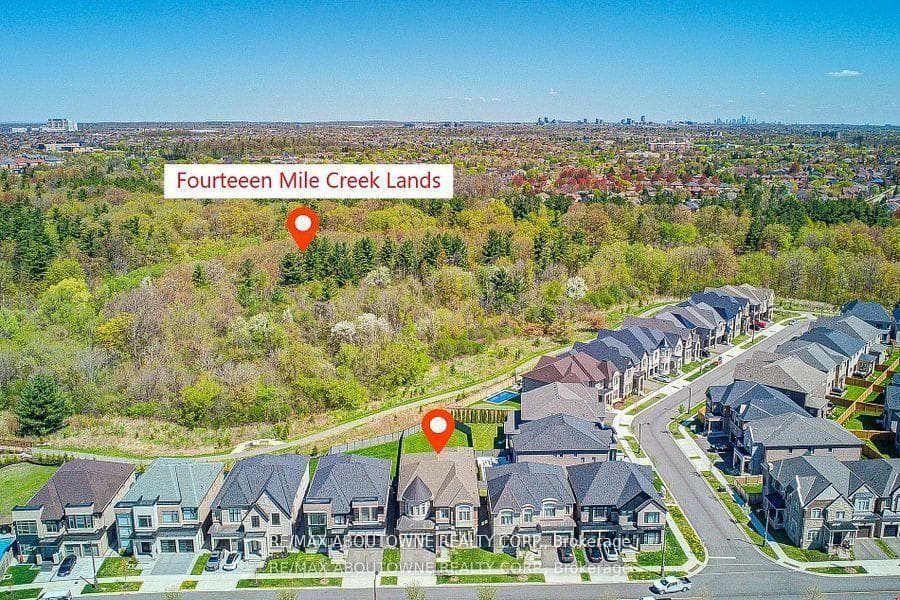
2359 Saw Whet Boulevard, Oakville
Oakville
$3,098,888
Cash flow, cap rate & mortgage breakdown
Enter your email to unlock them right here.
Free forever. No credit card. Unsubscribe anytime.
Listed by RE/MAX ABOUTOWNE REALTY CORP.
Investment Analysis
Key Facts
Type
Detached
Bedrooms
5
Bathrooms
6
Days on Market
3
Price Drop
None
Year Built
N/A
Status
Active
Basement Income
None Detected
Rent Estimate
$6,350/mo
Estimated from market price-to-rent ratios
Remarks
Experience exceptional luxury at 2359 Saw Whet Blvd, set on a rare 200ft+ deep ravine lot backing onto Fourteen Mile Creek Trails in Glen Abbey. >Built by Fernbrook Homes, this architectural showpiece offers over 5,500 sq ft of refined living space featuring a castle-inspired facade, Juliet balcony, French double doors, and a rare 3-car tandem garage.Highlights include soaring ceilings (11ft main, 10ft upper/lower, 22ft living room), engineered hardwood, polished porcelain, bespoke chandeliers, and Hunter Douglas motorized drapery. The chef's kitchen boasts Sub-Zero & Wolf appliances, a dual-height quartz island, and a sunlit breakfast nook overlooking the lush ravine.All 5 spacious upper bedrooms feature private ensuites, highlighted by a primary suite with heated floors, a 5-piece spa bath, and a custom dressing room.Complete with a private hydraulic elevator across all levels, coffered ceilings, a glass sunroom, and architectural plans for an indoor pool, this estate offers timeless elegance and tranquil ravine living.
MississaugaInvestor.ca
2359 Saw Whet Boulevard
Detached · 5bd/6ba · ~5,000 sqft
$3,098,888
Cash-Flow Report · July 31, 2026
Cap Rate
0.42%
Monthly Cash Flow
-$13,182/mo
Estimated Rent
$6,350/mo
Cash-on-Cash
-23.03%
Monthly (20% down · 4.89% rate · 25yr)
| Gross Rent | +$6,350 |
| Mortgage | −$14,264 |
| Property Tax | −$2,143 |
| Insurance | −$225 |
| Maintenance (1% of value/yr) | −$2,582 |
| Vacancy (5%) | −$318 |
| Cash Flow | -$13,182/mo |
Annual NOI & Cap Rate (All-Cash)
| Gross Rent | +$76,200 |
| Vacancy (5%) | −$3,810 |
| Property Tax | −$25,721 |
| Insurance | −$2,700 |
| Maintenance (1% of value/yr) | −$30,989 |
| Annual NOI | $12,980 |
| Cap Rate | 0.42% |
Cash Required to Close
| Down Payment (20%) | $619,777.6 |
| Ontario Land Transfer Tax | $63,947 |
| Legal & Title Insurance | $2,500 |
| Inspection & Misc | $500 |
| Total Cash Required | $686,724.6 |
Assumptions: 20% down · 4.89% rate · 25yr amort · Canadian semi-annual compounding · $225/mo insurance · maintenance reserve = greater of 8% of rent or 1% of value/yr (condo fee replaces it) · 5% vacancy · rent estimated from neighbourhood MLS comps. All figures are estimates — verify with a licensed professional before making an investment decision.
Prepared by Hamza Nouman · RECO-registered Investor Specialist · 647-609-1289 · hamza@nouman.ca · MississaugaInvestor.ca
Get the Full Cash-Flow Report
A one-page PDF: cap rate, cash flow, mortgage breakdown, NOI and total cash to close — all assumptions in one printable summary.
Also unlocks cap rate, sold comps & mortgage detail.