2947 Hammond Road, Mississauga
Sheridan · Investor guide
$1,595,000
Estimated Value
$1,053,000
Based on neighbourhood averages
Cash flow, cap rate & mortgage breakdown
Enter your email to unlock them right here.
Free forever. No credit card. Unsubscribe anytime.
Listed by RE/MAX REALTY SPECIALISTS INC.
Investment Analysis
Key Facts
Type
Detached
Bedrooms
4
Bathrooms
4
Days on Market
3
Price Drop
None
Year Built
N/A
Status
Active
Basement Income
None Detected
Rent Estimate
$5,000/mo
Based on Sheridan neighbourhood rental data for 4-bed Detached
Remarks
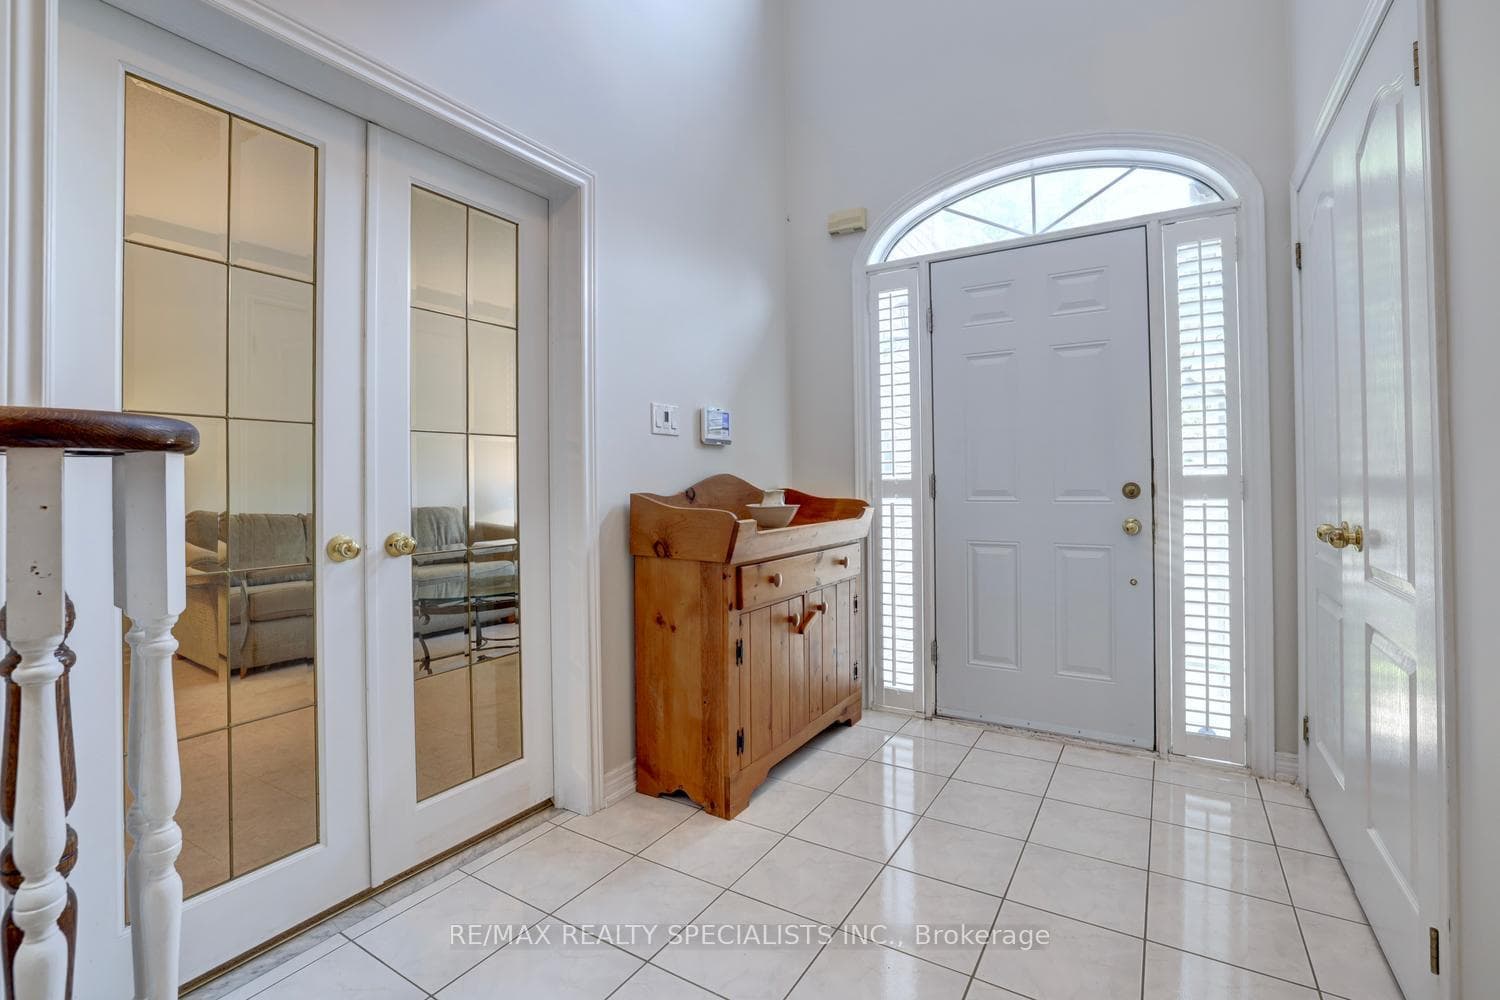
Charming 4 bedroom home located in the exclusive area of Sherwood Forrest. Fantastic layout with 9 foot ceilings on the main level and freshly painted throughout (2026). Spacious living room and dining room with French doors and overlooking the front gardens. Family size kitchen with ceramic floors, ceramic backsplash, stainless steel dishwasher and gas stove, large breakfast area with garden doors and walk-out to patio. Main floor family room with oak wainscoting and 3 sided gas fireplace with marble surround. Convenient main floor office, two piece powder room, and laundry area with interior entrance to garage. Primary bedroom retreat with double door entry, his/her closets, 5 piece en-suite with oval soaker tub and vanity with his/her sinks. Three bathrooms on the upper level with a main 4 piece bathroom and 2nd bedroom with 4 piece en-suite. Upper level skylight with lots of natural light. Unspoiled basement with an exceptional opportunity to design and renovate. Great curb appeal with new driveway (2026), new front stone steps (2026), and roof (6 years approx.). Backyard oasis with walk-out to new stone patio (2026), new side yard stones (2026), and lush treed gardens. Premium location just minutes away to schools, parks, trails, shopping, transit, highways, Clarkson Go Station, South Common Recreation Centre, tennis/pickleball, sports fields, and University of Toronto(UTM).
MississaugaInvestor.ca
2947 Hammond Road
Detached · 4bd/4ba · ~2,750 sqft
$1,595,000
Cash-Flow Report · July 31, 2026
Cap Rate
1.56%
Monthly Cash Flow
-$5,263/mo
Estimated Rent
$5,000/mo
Cash-on-Cash
-18.03%
Monthly (20% down · 4.89% rate · 25yr)
| Gross Rent | +$5,000 |
| Mortgage | −$7,342 |
| Property Tax | −$1,117 |
| Insurance | −$225 |
| Maintenance (1% of value/yr) | −$1,329 |
| Vacancy (5%) | −$250 |
| Cash Flow | -$5,263/mo |
Annual NOI & Cap Rate (All-Cash)
| Gross Rent | +$60,000 |
| Vacancy (5%) | −$3,000 |
| Property Tax | −$13,398 |
| Insurance | −$2,700 |
| Maintenance (1% of value/yr) | −$15,950 |
| Annual NOI | $24,952 |
| Cap Rate | 1.56% |
Cash Required to Close
| Down Payment (20%) | $319,000 |
| Ontario Land Transfer Tax | $28,375 |
| Legal & Title Insurance | $2,500 |
| Inspection & Misc | $500 |
| Total Cash Required | $350,375 |
Assumptions: 20% down · 4.89% rate · 25yr amort · Canadian semi-annual compounding · $225/mo insurance · maintenance reserve = greater of 8% of rent or 1% of value/yr (condo fee replaces it) · 5% vacancy · rent estimated from neighbourhood MLS comps. All figures are estimates — verify with a licensed professional before making an investment decision.
Prepared by Hamza Nouman · RECO-registered Investor Specialist · 647-609-1289 · hamza@nouman.ca · MississaugaInvestor.ca
Get the Full Cash-Flow Report
A one-page PDF: cap rate, cash flow, mortgage breakdown, NOI and total cash to close — all assumptions in one printable summary.
Also unlocks cap rate, sold comps & mortgage detail.