1194 Queen Victoria Avenue, Mississauga
Lorne Park · Investor guide
$2,350,000
Estimated Value
$2,093,000
Based on neighbourhood averages
Cash flow, cap rate & mortgage breakdown
Enter your email to unlock them right here.
Free forever. No credit card. Unsubscribe anytime.
Listed by RE/MAX ABOUTOWNE REALTY CORP.
Investment Analysis
Key Facts
Type
Detached
Bedrooms
5
Bathrooms
4
Days on Market
3
Price Drop
None
Year Built
N/A
Status
Active
Basement Income
None Detected
Rent Estimate
$5,150/mo
Based on Lorne Park neighbourhood rental data for 5-bed Detached
Remarks
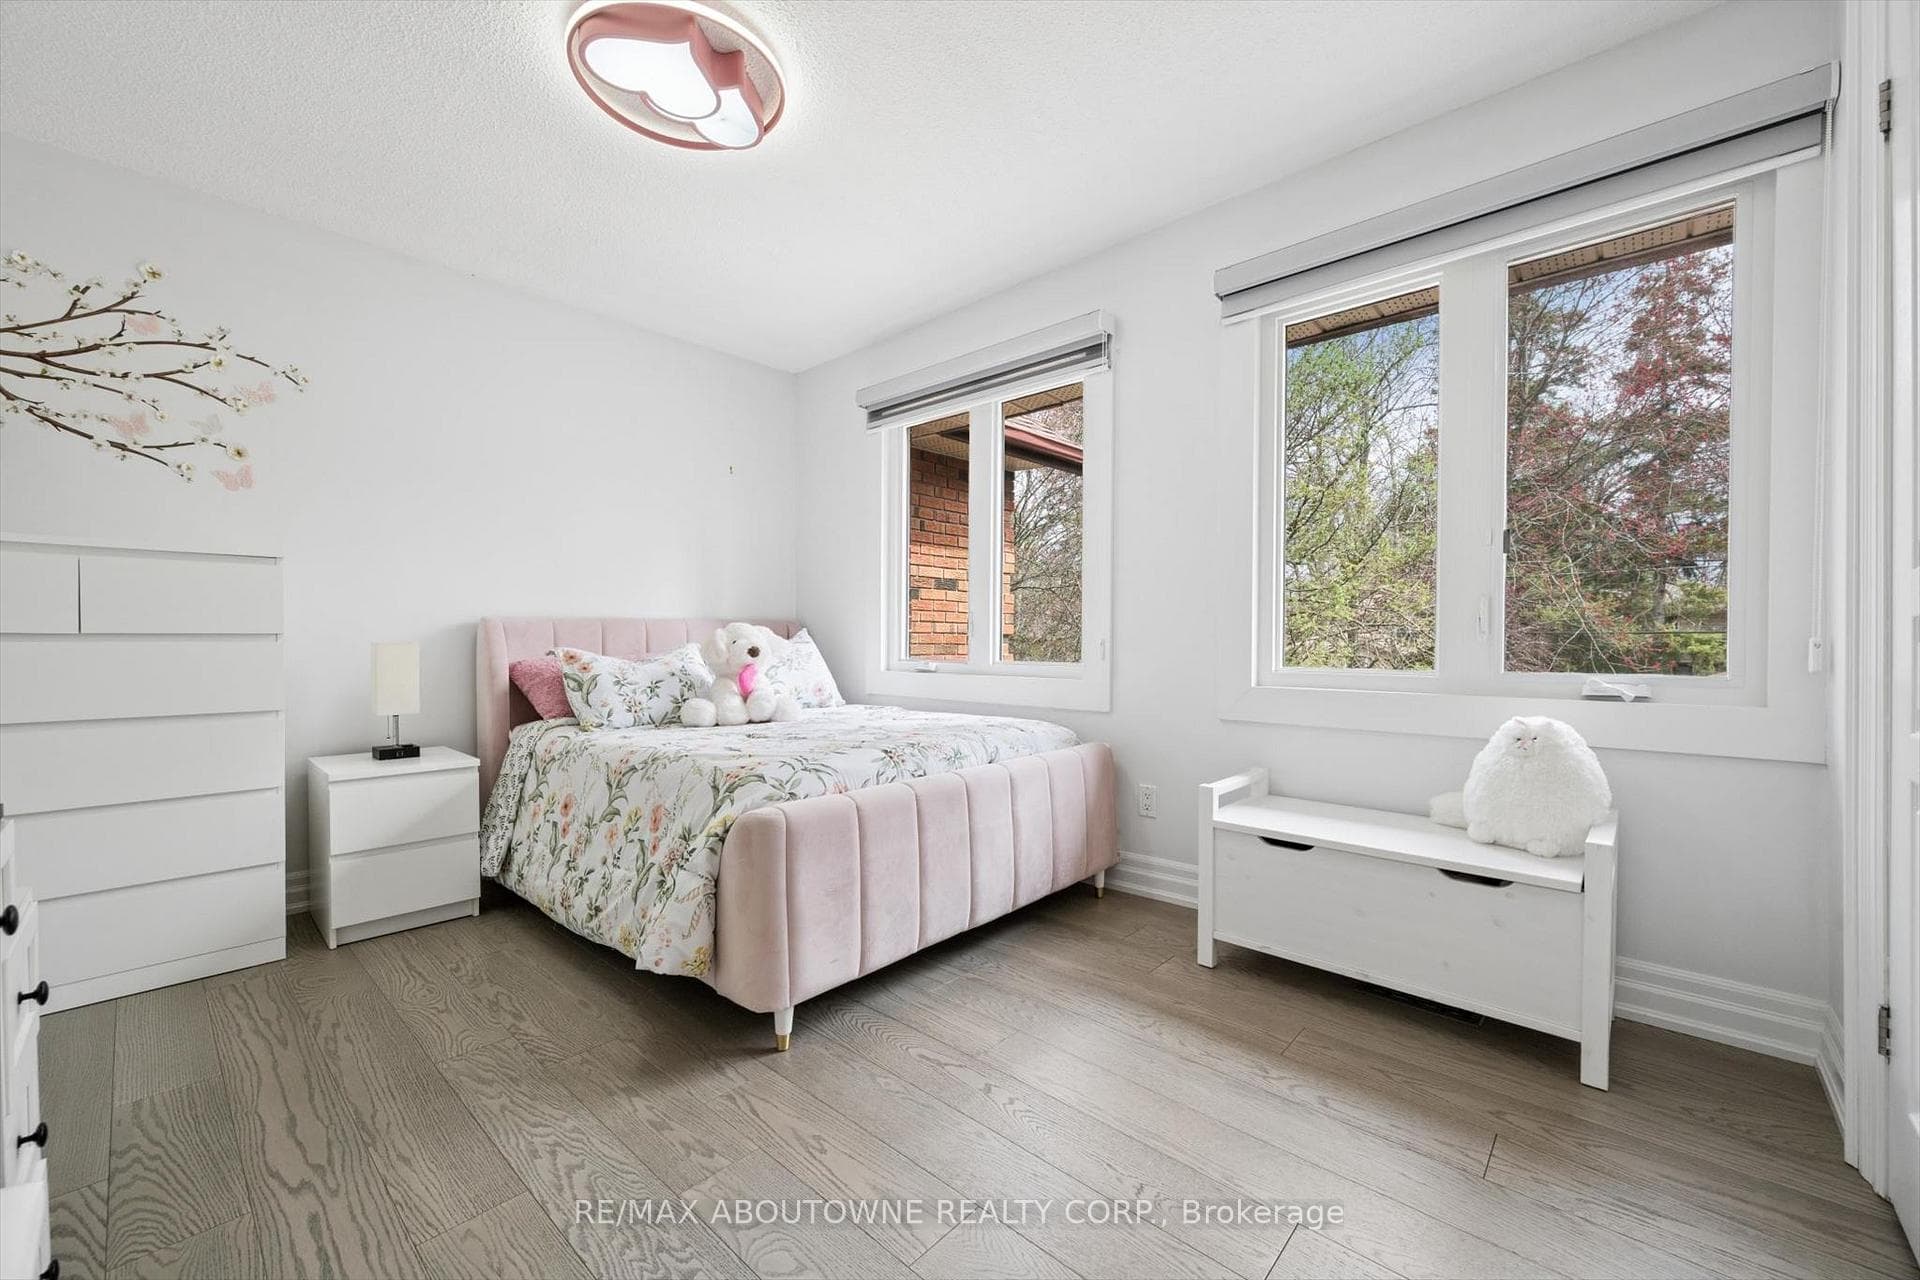
Welcome to the prestigious 1194 Queen Victoria Ave in the desirable Lorne Park area, surrounded by nature and other multi-million dollar homes. This property offers privacy, serenity, and beauty while maintaining convenience and accessibility. Completely renovated with over $290,000 spent in upgrades, this elegant home blends modern style with luxurious living. It offers approx. 4,000 sq ft of total living space, featuring 4+1 Bedrooms, 4 Baths, a 2-car garage, and an oasis backyard.The main floor boasts an expansive living/dining area with cathedral ceilings, a bay window, and hardwood floors, all flooded with natural light. The cozy family room centers around a charming wood-panelled fireplace. The custom gourmet kitchen overlooks the lush backyard and features an oversized quartz island with seating for four, stainless steel appliances, ample cabinets, and a sunny breakfast area with a picture window.Custom cabinetry in the laundry/mudroom adds beauty and function, with inside access to the garage. Upstairs you'll find 4 spacious bedrooms. The Primary offers a balcony overlooking the pool, a custom walk-in closet, and a spa-like ensuite with a freestanding tub and walk-in glass shower. A built-in bookshelf in the 4th bedroom makes it ideal as an office or library.The professionally finished lower level is designed for entertaining and includes a large rec area with pool table, gym, guest room, family TV room, and a 3-pc bath with heated floors.The Muskoka-like backyard includes an in-ground pool, built-in hot tub with EcoSmart System, and a spacious seating/BBQ area surrounded by mature trees for ultimate privacy and outdoor enjoyment.Ideally located near grocery stores, Jack Darling Park, excellent schools (Lorne Park SS), Clarkson Village, Mississauga Golf & Country Club, and more. Minutes to major highways, the lake, and U of T Mississauga campus. Don't miss your chance this gem won't last!
MississaugaInvestor.ca
1194 Queen Victoria Avenue
Detached · 5bd/4ba · ~2,750 sqft
$2,350,000
Cash-Flow Report · July 31, 2026
Cap Rate
0.54%
Monthly Cash Flow
-$9,753/mo
Estimated Rent
$5,150/mo
Cash-on-Cash
-22.58%
Monthly (20% down · 4.89% rate · 25yr)
| Gross Rent | +$5,150 |
| Mortgage | −$10,817 |
| Property Tax | −$1,645 |
| Insurance | −$225 |
| Maintenance (1% of value/yr) | −$1,958 |
| Vacancy (5%) | −$258 |
| Cash Flow | -$9,753/mo |
Annual NOI & Cap Rate (All-Cash)
| Gross Rent | +$61,800 |
| Vacancy (5%) | −$3,090 |
| Property Tax | −$19,740 |
| Insurance | −$2,700 |
| Maintenance (1% of value/yr) | −$23,500 |
| Annual NOI | $12,770 |
| Cap Rate | 0.54% |
Cash Required to Close
| Down Payment (20%) | $470,000 |
| Ontario Land Transfer Tax | $45,225 |
| Legal & Title Insurance | $2,500 |
| Inspection & Misc | $500 |
| Total Cash Required | $518,225 |
Assumptions: 20% down · 4.89% rate · 25yr amort · Canadian semi-annual compounding · $225/mo insurance · maintenance reserve = greater of 8% of rent or 1% of value/yr (condo fee replaces it) · 5% vacancy · rent estimated from neighbourhood MLS comps. All figures are estimates — verify with a licensed professional before making an investment decision.
Prepared by Hamza Nouman · RECO-registered Investor Specialist · 647-609-1289 · hamza@nouman.ca · MississaugaInvestor.ca
Get the Full Cash-Flow Report
A one-page PDF: cap rate, cash flow, mortgage breakdown, NOI and total cash to close — all assumptions in one printable summary.
Also unlocks cap rate, sold comps & mortgage detail.